
Terry Gribbin
Responds Quickly
Gribbin Realty LLC
(240) 363-3886
71 Total Sales
1 in Longmead Crossing
$481,000 Price
Estimated Value: $246,743 - $252,000
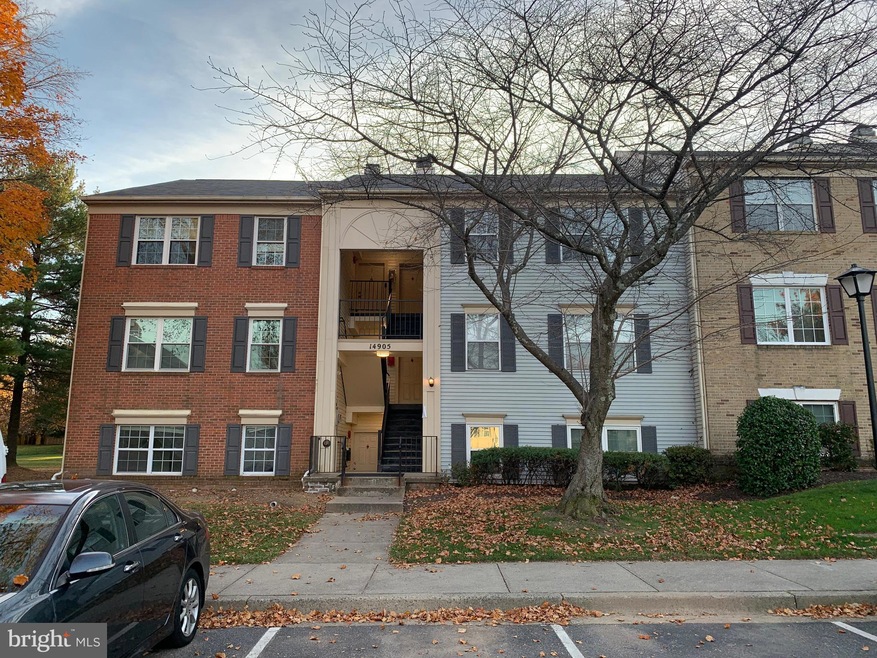
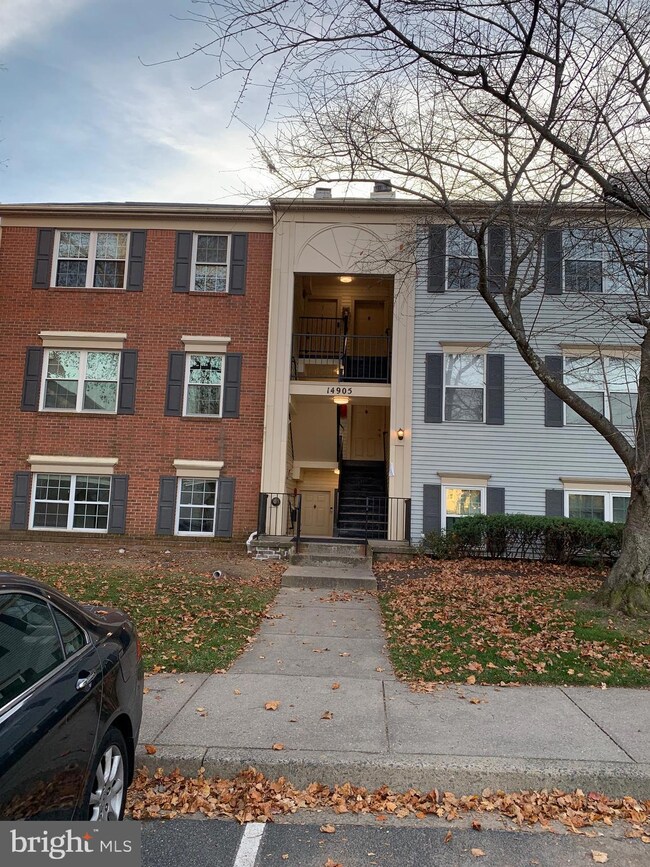
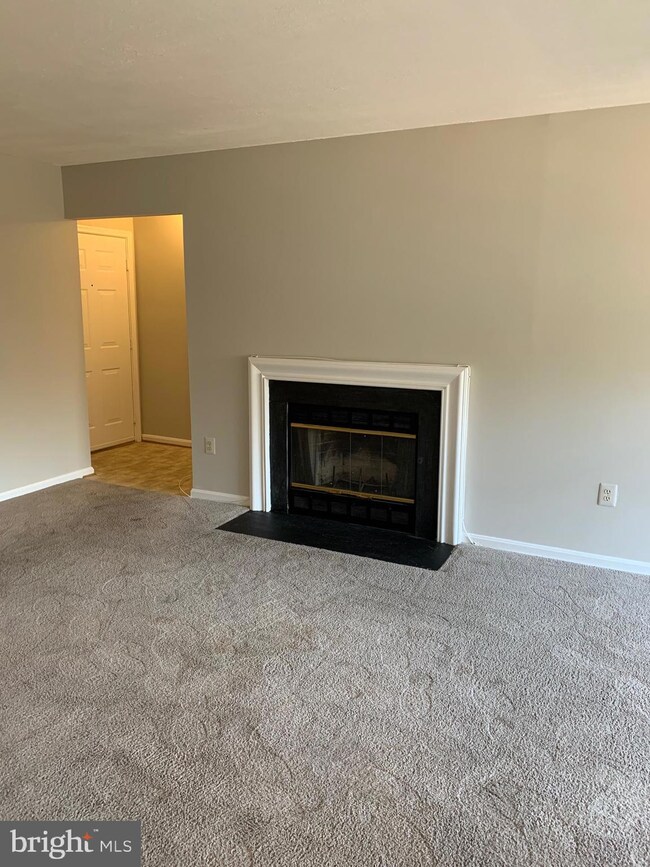
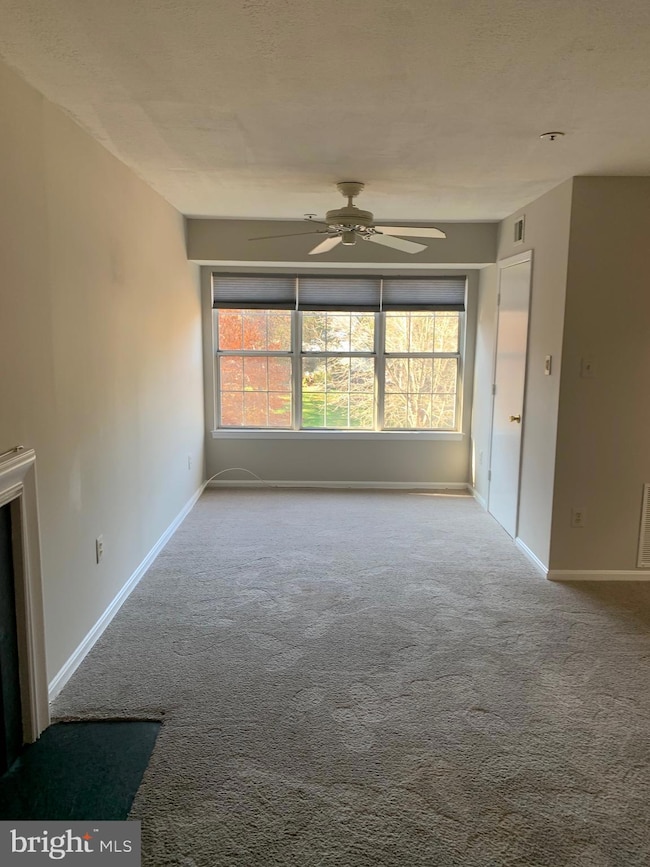
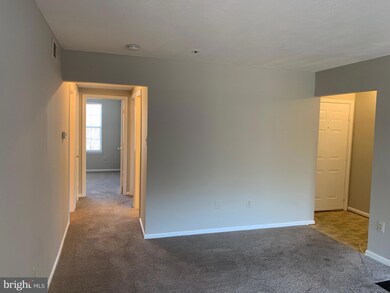
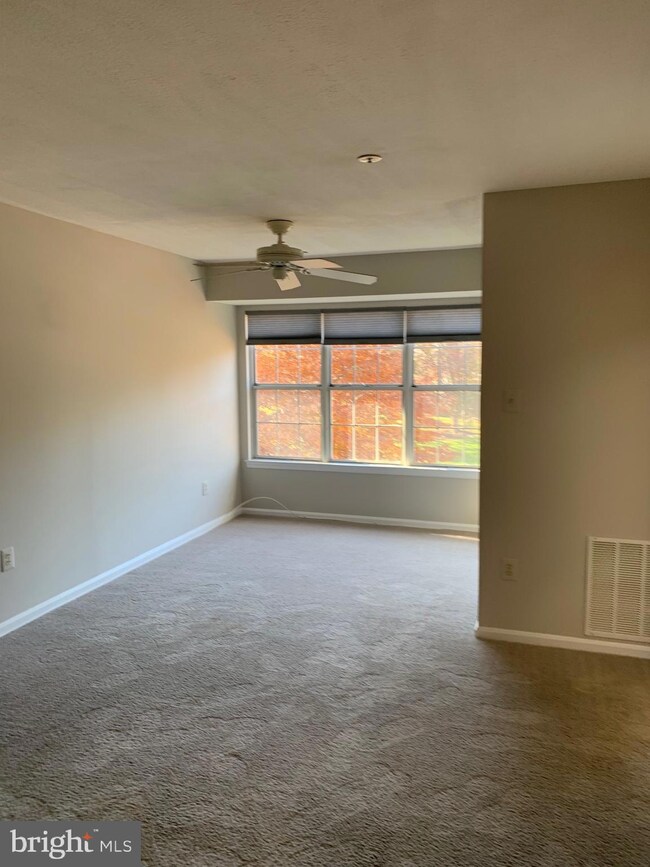
Great TOP FLOOR condo unit has 2 bedrooms, 2 full bathrooms, 2 ceiling fans, w/w carpeting, eat-in galley kitchen, stacked washer/dryer and a wood burning fireplace in a large living/sun room area. This top floor unit has just been re-painted in neutral colors throughout including the closets. The approximate 4 year old HVAC was inspected and cleaned along with the ducts. The wood burning fireplace also was inspected and cleaned. Water heater is approximately 4 years old as well. This community is very close to Glenmont Metro Stop and there is local bus transportation too. The buildings are also getting an exterior makeover with new vinyl siding for each building. There are 2 outdoor pools and a community center included.
This condo community only accepts financing with CONVENTIONAL LOAN OR CASH ONLY!!!
Last Agent to Sell the Property
(301) 388-2600 Don.Yee@LongandFoster.com Long & Foster Real Estate, Inc. License #512856 Listed on: 11/13/2023
Last Buyer's Agent
(301) 577-2424 noemail@mris.net Reside Real Estate Corporation License #323403
We collect this data history from publicly available records. To have your information removed, we recommend requesting removal directly through your county’s website.
Terry Gribbin
Gribbin Realty LLC
(240) 363-3886
71 Total Sales
1 in Longmead Crossing
$481,000 Price
Kirk Chatman
Fairfax Realty Premier
(240) 226-2945
171 Total Sales
1 in Longmead Crossing
$460,000 Price
Khalida Kay Bajwa
RE/MAX Galaxy
(844) 882-8167
205 Total Sales
1 in Longmead Crossing
$562,000 Price
Charlotte Savoy
The KW Collective
(667) 771-4326
678 Total Sales
1 in Longmead Crossing
$247,500 Price
Piedad Suarez
Spring Hill Real Estate, LLC.
(833) 427-2092
104 Total Sales
1 in Longmead Crossing
$470,000 Price
Kadjologo Coulibaly
Maison RZK
(844) 328-1326
66 Total Sales
1 in Longmead Crossing
$485,000 Price
We collect this data history from publicly available records. To have your information removed, we recommend requesting removal directly through your county’s website.
| Date | Buyer | Sale Price | Title Company |
|---|---|---|---|
| $235,000 | Sheridan Title | ||
| $30,279 | Title Source Inc |
We collect this data history from publicly available records. To have your information removed, we recommend requesting removal directly through your county’s website.
| Date | Status | Borrower | Loan Amount |
|---|---|---|---|
| Previous Owner | $60,799 |
We collect this data history from publicly available records. To have your information removed, we recommend requesting removal directly through your county’s website.
| Date | Event | Price | List to Sale | Price per Sq Ft |
|---|---|---|---|---|
| 12/15/2023 12/15/23 | Sold | $235,000 | -1.7% | $255 / Sq Ft |
| 11/30/2023 11/30/23 | Pending | -- | -- | -- |
| 11/13/2023 11/13/23 | For Sale | $239,000 | 0.0% | $259 / Sq Ft |
| 01/01/2020 01/01/20 | Rented | $1,400 | 0.0% | -- |
| 11/27/2019 11/27/19 | Under Contract | -- | -- | -- |
| 11/01/2019 11/01/19 | For Rent | $1,400 | 0.0% | -- |
| 03/05/2018 03/05/18 | Rented | $1,400 | -3.4% | -- |
| 02/26/2018 02/26/18 | Under Contract | -- | -- | -- |
| 10/30/2017 10/30/17 | For Rent | $1,450 | -- | -- |
We collect this data history from publicly available records. To have your information removed, we recommend requesting removal directly through your county’s website.
| Year | Tax Paid | Tax Assessment Tax Assessment Total Assessment is a certain percentage of the fair market value that is determined by local assessors to be the total taxable value of land and additions on the property. | Land | Improvement |
|---|---|---|---|---|
| 2025 | $2,505 | $210,000 | ||
| 2024 | $2,375 | $200,000 | $60,000 | $140,000 |
| 2023 | $2,256 | $190,000 | $0 | $0 |
| 2022 | $1,451 | $180,000 | $0 | $0 |
| 2021 | $1,936 | $170,000 | $51,000 | $119,000 |
| 2020 | $1,747 | $161,667 | $0 | $0 |
| 2019 | $1,747 | $153,333 | $0 | $0 |
| 2018 | $1,602 | $145,000 | $43,500 | $101,500 |
| 2017 | $1,452 | $133,333 | $0 | $0 |
| 2016 | -- | $121,667 | $0 | $0 |
| 2015 | $1,845 | $110,000 | $0 | $0 |
| 2014 | $1,845 | $110,000 | $0 | $0 |
Seller's Agent in 2023
Donald Yee
Long & Foster
(301) 802-2947
2 in this area
11 Total Sales
Buyer's Agent in 2023
Michael Oputa
Reside Real Estate Corporation
(301) 526-2519
1 in this area
13 Total Sales
Buyer's Agent in 2020
Innocent Okafor
Century 21 New Millennium
(240) 395-3032
8 Total Sales
Buyer's Agent in 2018
Sennur Fahrali
Classic Realty LTD
(301) 275-4837
5 Total Sales
Source: Bright MLS
MLS Number: MDMC2112640
APN: 13-02810296
Disclaimer: Certain information contained herein is derived from information provided by parties other than Homes.com. All information provided is deemed reliable, but is not guaranteed to be accurate and should be independently verified.
The data relating to real estate for sale on this website appears in part through the BRIGHT Internet Data Exchange program, a voluntary cooperative exchange of property listing data between licensed real estate brokerage firms, and is provided by BRIGHT through a licensing agreement.
Listing information is from various brokers who participate in the Bright MLS IDX program and not all listings may be visible on the site.
The property information being provided on or through the website is for the personal, non-commercial use of consumers and such information may not be used for any purpose other than to identify prospective properties consumers may be interested in purchasing.
Some properties which appear for sale on the website may no longer be available because they are for instance, under contract, sold or are no longer being offered for sale.
Property information displayed is deemed reliable but is not guaranteed.
Copyright 2026 Bright MLS, Inc.
Ask me questions while you tour the home.