
Cynthia LoPresti
Century 21 Redwood Realty
(720) 807-9610
57 Total Sales
1 in Centreville
$1,050,000 Price


Estimated Value: $638,000 - $698,770
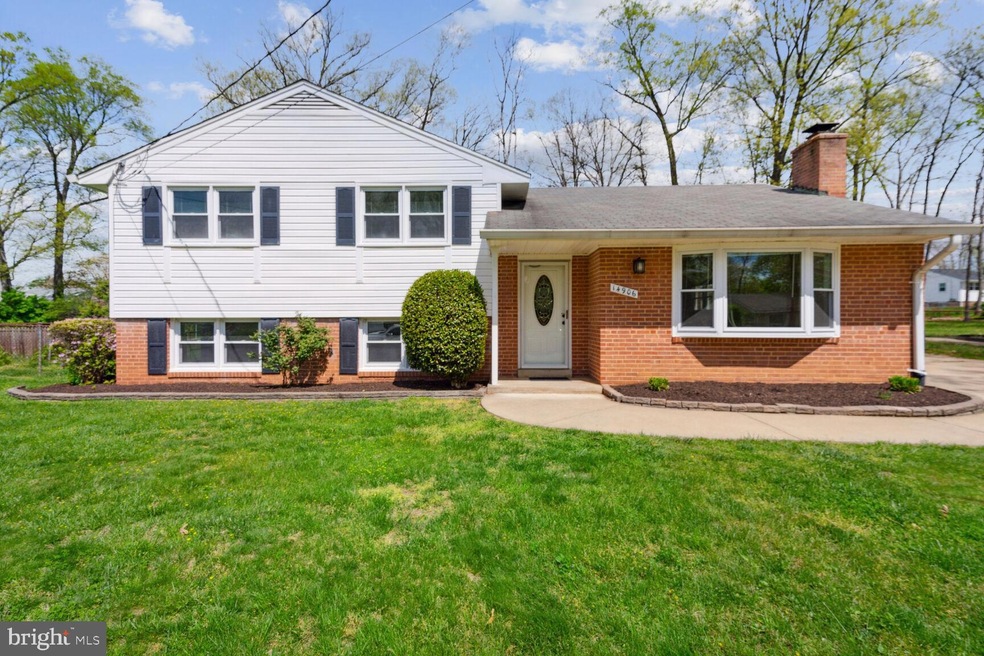
This 4 bedroom, 2 bathroom split-level home is freshly painted throughout. On the main level, the living room features gorgeous refinished wood floors and a wide picture window flooding the room with natural lighting. It opens directly into the dining room, making the space ideal for intimate dinner parties or big family gatherings. Step outside to the new, huge covered porch that could be easily screened in. Upstairs you’ll find 3 bedrooms with ceiling fans and plenty of closet storage and one full bathroom. Downstairs in the lower level, a bright and airy rec room provides you with an abundance of additional living space and the fourth bedroom with en-suite bathroom could be used as the primary bedroom or a great guest quarters. A large storage room and laundry room with washer and dryer can also be found on this level. Outside features a huge, flat backyard perfect for playing, gardening, relaxing, and grilling this Spring! Minutes to Wegmans, Trader Joe’s, Giant Food, Fair Oaks Mall, Fair Lakes Shopping Center, Fairfax Corner, Sully Station Community Center, Cub Run Stream Valley Park, EC Lawrence Park and Athletic Fields, Chantilly National Golf & Country Club, INOVA Fair Oaks Hospital, George Mason University, and Dulles Airport. Quick access to Braddock Road, Westfields Boulevard, Route 28, Route 29, and I-66. Check out this lovely new home today!
Last Buyer's Agent
(703) 378-8810 elizabeth@ListWithElizabeth.com Samson Properties License #0225219008
We collect this data history from publicly available records. To have your information removed, we recommend requesting removal directly through your county’s website.
Cynthia LoPresti
Century 21 Redwood Realty
(720) 807-9610
57 Total Sales
1 in Centreville
$1,050,000 Price
Julie Do
Compass
(202) 883-4275
48 Total Sales
1 in Centreville
$850,000 Price
Tonya Cuffee
Samson Properties
(855) 740-8470
23 Total Sales
1 in Centreville
$865,000 Price
James Bartolozzi
RE/MAX Gateway
(571) 568-8527
99 Total Sales
5 in Centreville
$310K - $888K Price Range
Kurt Ha
CapStar Properties
(240) 570-8820
108 Total Sales
1 in Centreville
$835,000 Price
Kay King
Coldwell Banker Realty
(703) 775-4893
117 Total Sales
5 in Centreville
$210K - $982K Price Range
We collect this data history from publicly available records. To have your information removed, we recommend requesting removal directly through your county’s website.
| Date | Buyer | Sale Price | Title Company |
|---|---|---|---|
| $655,000 | Cardinal Title Group | ||
| Dullnig John A | $270,000 | -- | |
| Lott Philip B | $158,000 | -- |
We collect this data history from publicly available records. To have your information removed, we recommend requesting removal directly through your county’s website.
| Date | Status | Borrower | Loan Amount |
|---|---|---|---|
| Open | $626,503 | ||
| Closed | So Jeankyong Lisa | $635,350 | |
| Previous Owner | Dullnig John A | $216,000 |
We collect this data history from publicly available records. To have your information removed, we recommend requesting removal directly through your county’s website.
| Date | Event | Price | List to Sale | Price per Sq Ft |
|---|---|---|---|---|
| 05/23/2024 05/23/24 | Sold | $655,000 | +4.8% | $345 / Sq Ft |
| 04/22/2024 04/22/24 | Pending | -- | -- | -- |
| 04/19/2024 04/19/24 | For Sale | $624,999 | -- | $329 / Sq Ft |
We collect this data history from publicly available records. To have your information removed, we recommend requesting removal directly through your county’s website.
| Year | Tax Paid | Tax Assessment Tax Assessment Total Assessment is a certain percentage of the fair market value that is determined by local assessors to be the total taxable value of land and additions on the property. | Land | Improvement |
|---|---|---|---|---|
| 2025 | $6,476 | $611,740 | $271,000 | $340,740 |
| 2024 | $6,476 | $558,960 | $251,000 | $307,960 |
| 2023 | $6,084 | $539,110 | $251,000 | $288,110 |
| 2022 | $5,706 | $498,980 | $226,000 | $272,980 |
| 2021 | $5,075 | $432,460 | $201,000 | $231,460 |
| 2020 | $4,922 | $415,870 | $191,000 | $224,870 |
| 2019 | $4,784 | $404,250 | $186,000 | $218,250 |
| 2018 | $4,464 | $388,190 | $176,000 | $212,190 |
| 2017 | $4,363 | $375,780 | $171,000 | $204,780 |
| 2016 | $4,353 | $375,780 | $171,000 | $204,780 |
| 2015 | $4,071 | $364,780 | $166,000 | $198,780 |
| 2014 | $3,882 | $348,670 | $161,000 | $187,670 |
Seller's Agent in 2024
John Allevato
KW United
(304) 543-7240
16 Total Sales
Seller Co-Listing Agent in 2024
James Haughery
KW United
(301) 787-3487
2 Total Sales
Buyer's Agent in 2024
Elizabeth Ann Kline
Samson Properties
(703) 829-5478
258 Total Sales
Source: Bright MLS
MLS Number: VAFX2174796
APN: 0532-02050004
Disclaimer: Certain information contained herein is derived from information provided by parties other than Homes.com. All information provided is deemed reliable, but is not guaranteed to be accurate and should be independently verified.
The data relating to real estate for sale on this website appears in part through the BRIGHT Internet Data Exchange program, a voluntary cooperative exchange of property listing data between licensed real estate brokerage firms, and is provided by BRIGHT through a licensing agreement.
Listing information is from various brokers who participate in the Bright MLS IDX program and not all listings may be visible on the site.
The property information being provided on or through the website is for the personal, non-commercial use of consumers and such information may not be used for any purpose other than to identify prospective properties consumers may be interested in purchasing.
Some properties which appear for sale on the website may no longer be available because they are for instance, under contract, sold or are no longer being offered for sale.
Property information displayed is deemed reliable but is not guaranteed.
Copyright 2026 Bright MLS, Inc.
Ask me questions while you tour the home.