$950,000

Estimated payment $5,747/month

Total Views 13,187
4 Beds
3.5 Baths
3,512 Sq Ft
$271 Price per Sq Ft

Highlights

  • Media Room
  • Colonial Architecture
  • 1 Fireplace
  • Stonegate Elementary School Rated A-
  • Wood Flooring
  • No HOA

About This Home

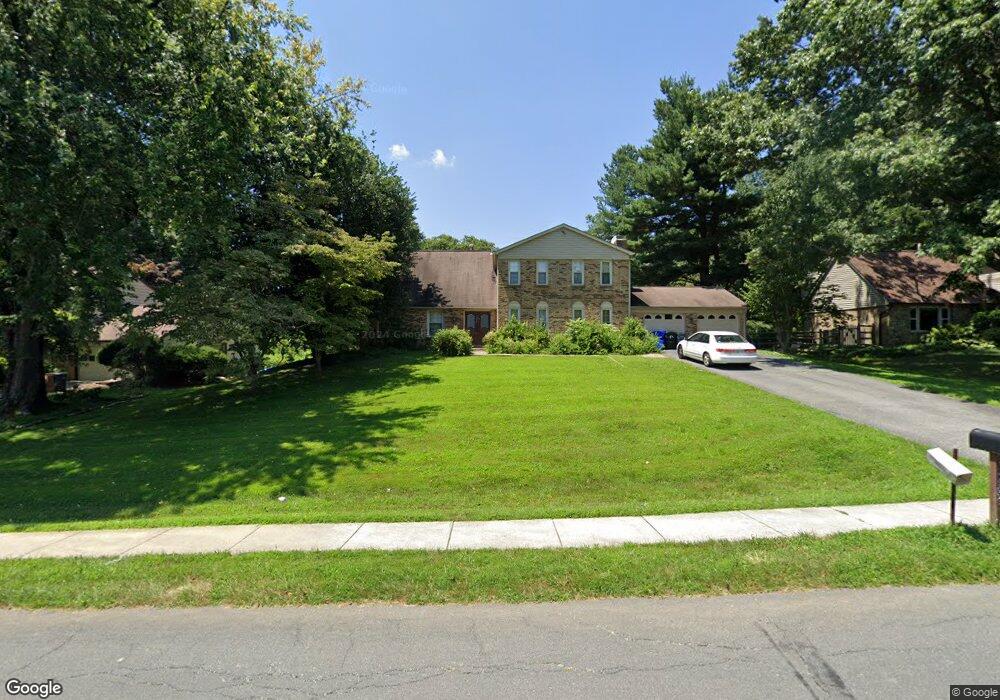
Move right into this fully renovated, 4-bedroom, 3.5-bath colonial detached home. Featuring modern upgrades and exceptional living space on a generous 0.36-acre lot, this property is completely turn-key and has no HOA. Property Highlights
Brand-New Kitchen & Updated Bathrooms: Modernized spaces featuring sleek finishes, contemporary updates, and a clean style. All-New Appliances: Equipped with a brand-new appliance package: including a new refrigerator, dishwasher and washing machine and dryer set in the laundry room. Refinished Main and Upper Level Floors: Gorgeous hardwood flooring has been beautifully refinished and stained throughout two levels. You will notice the premium detail the moment you walk in. Fully Finished Walk-Up Basement: A massive, versatile lower level with brand-new carpet and direct backyard access. Ideal for a rec room, home office, gym, or guest suite. Prime Location: Enjoy a 0.36-acre lot with room to breathe. Walk to the Stonegate Swim Club, Stonegate Park, and Stonegate Elementary. Easy Commuting: Enjoy smooth access across the area with close proximity to the ICC/MD-200 and I-495. Local dining and shopping options are easily accessible, combining suburban comfort with excellent regional connectivity.

Listing Agent

Tanesa Singleton

(703) 214-5100 cam@nikkrealtygroup.com Realty ONE Group Capital Brokerage Phone: 7032145100 License #0225257217 Listed on: 05/31/2026

Realty ONE Group Capital

Co-Listing Agent

Choon Neoh

(703) 214-5100 cam@nikkrealtygroup.com Realty ONE Group Capital Brokerage Phone: 7032145100 License #SP200203923

Home Details

Home Type

  • Single Family

Est. Annual Taxes

  • $7,020

Year Built

  • Built in 1967

Lot Details

  • 15,689 Sq Ft Lot
  • Property is zoned R200

Parking

  • 2 Car Direct Access Garage
  • Front Facing Garage

Home Design

  • Colonial Architecture
  • Brick Exterior Construction
  • Block Foundation

Interior Spaces

  • Property has 3 Levels
  • 1 Fireplace
  • Family Room
  • Living Room
  • Dining Room
  • Media Room
  • Home Office
  • Wood Flooring
  • Laundry Room

Bedrooms and Bathrooms

  • 4 Bedrooms

Basement

  • Walk-Out Basement
  • Rear Basement Entry

Utilities

  • Cooling Available
  • Central Heating
  • Heating System Uses Natural Gas
  • Natural Gas Water Heater

Listing and Financial Details

  • Tax Lot 2
  • Assessor Parcel Number 160500368172

Community Details

Overview

  • No Home Owners Association
  • Stonegate Subdivision

Recreation

  • Community Pool

Home Details

Home Type

Single Family

Est. Annual Taxes

$7,020

Year Built

Built in 1967

Lot Details

0.36 Acres

Parking

2

Listing Details

  • Property Type: Residential
  • Structure Type: Detached
  • Architectural Style: Colonial
  • Ownership: Fee Simple
  • Inclusions: refrigerator, stove, dishwasher, washing machine, clothes dryer
  • New Construction: No
  • Story List: Lower 1, Main, Upper 1
  • Expected On Market: 5/31/2026 12:00:00 AM
  • Year Built: 1967
  • Special Features: None
  • Property Sub Type: Detached

Interior Features

  • Flooring Type: Hardwood
  • Fireplaces Count: 1
  • Fireplace: Yes
  • Foundation Details: Block
  • Levels Count: 3
  • Room List: Living Room, Dining Room, Bedroom 2, Bedroom 3, Bedroom 4, Kitchen, Family Room, Den, Basement, Bedroom 1, Laundry, Office, Media Room, Bathroom 1, Bathroom 2, Half Bath
  • Basement: Yes
  • Basement Type: Outside Entrance, Rear Entrance, Walkout Stairs
  • Basement Finished Percent: 95.00
  • Total Sq Ft: 3512
  • Living Area Sq Ft: 3512
  • Price Per Sq Ft: 419.24
  • Above Grade Finished Sq Ft: 2266
  • Below Grade Finished Sq Ft: 1246
  • Total Below Grade Sq Ft: 1246
  • Above Grade Finished Area Units: Square Feet

Beds/Baths

  • Bedrooms: 4
  • Total Bathrooms: 4
  • Full Bathrooms: 3
  • Half Bathrooms: 1
  • Main Level Bathrooms: 1.00
  • Upper Level Bathrooms: 2
  • Lower Levels Bathrooms: 1
  • Upper Level Bathrooms: 2.00
  • Lower Levels Bathrooms: 1.00
  • Lower Level Full Bathrooms: 1
  • Main Level Half Bathrooms: 1

Exterior Features

  • Other Structures: Above Grade, Below Grade
  • Construction Materials: Brick
  • Water Access: No
  • Waterfront: No
  • Water Oriented: No
  • Pool: Yes - Community
  • Tidal Water: No
  • Water View: No

Garage/Parking

  • Garage Spaces: 2.00
  • Garage: Yes
  • Garage Features: Garage - Front Entry, Inside Access
  • Attached Garage Spaces: 2
  • Total Garage And Parking Spaces: 2
  • Type Of Parking: Attached Garage

Utilities

  • Refuse: 547.72
  • Central Air Conditioning: No
  • Cooling Fuel: Electric
  • Heating Fuel: Natural Gas
  • Heating Type: Central
  • Heating: Yes
  • Hot Water: Natural Gas
  • Sewer/Septic System: Public Sewer
  • Water Source: Public

Condo/Co-op/Association

  • Condo Co-Op Association: No
  • HOA: No
  • Senior Community: No
  • Association Recreation Fee: No

Fee Information

  • Front Foot Fee Pymt Freq: Annually

Schools

  • School District Source: Listing Agent

Lot Info

  • Lot Size Acres: 0.36
  • Lot Size Units: Square Feet
  • Lot Sq Ft: 15689.00
  • Zoning: R200
  • In City Limits: No

Rental Info

  • Vacation Rental: No

Tax Info

  • Tax Annual Amount: 7020.00
  • Assessor Parcel Number: 160500368172
  • Tax Lot: 2
  • County Tax Payment Frequency: Annually
  • Tax Year: 2025

MLS Schools

  • School District Name: MONTGOMERY COUNTY PUBLIC SCHOOLS

Map

Create a Home Valuation Report for This Property
The Home Valuation Report is an in-depth analysis detailing your home's value as well as a comparison with similar homes in the area

Home Values in the Area

Source: Public Records

Average Home Value in this Area


Source: Public Records

Tax History

We collect this data history from publicly available records. To have your information removed, we recommend requesting removal directly through your county’s website.

Year Tax Paid Tax Assessment Tax Assessment Total Assessment is a certain percentage of the fair market value that is determined by local assessors to be the total taxable value of land and additions on the property. Land Improvement
2025 $7,020 $549,433
2024 $6,438 $506,467 $0 $0
2023 $5,920 $463,500 $294,700 $168,800
2022 $5,617 $460,600 $0 $0
2021 $5,455 $457,700 $0 $0
2020 $5,455 $454,800 $294,700 $160,100
2019 $5,428 $454,800 $294,700 $160,100
2018 $5,411 $454,800 $294,700 $160,100
2017 $5,531 $458,000 $0 $0
2016 -- $437,800 $0 $0
2015 $5,533 $417,600 $0 $0
2014 $5,533 $397,400 $0 $0
Source: Public Records

Property History

We collect this data history from publicly available records. To have your information removed, we recommend requesting removal directly through your county’s website.

Date Event Price List to Sale Price per Sq Ft
05/31/2026 05/31/26 For Sale $950,000 -- $271 / Sq Ft
Source: Bright MLS

Purchase History

We collect this data history from publicly available records. To have your information removed, we recommend requesting removal directly through your county’s website.

Date Type Sale Price Title Company
Deed $649,000 --
Source: Public Records

Mortgage History

We collect this data history from publicly available records. To have your information removed, we recommend requesting removal directly through your county’s website.

Date Status Loan Amount Loan Type
Open $519,200 Purchase Money Mortgage
Source: Public Records

Source: Bright MLS

MLS Number: MDMC2235894

Bright MLS

APN: 05-00368172

Your Personal Tour Guide

Ask me questions while you tour the home.