A
Seller's Agent in 2025
Alexus Freeman
Carolina Dawn Properties LLC
(828) 200-5182
1 in this area
14 Total Sales


Estimated Value: $481,781
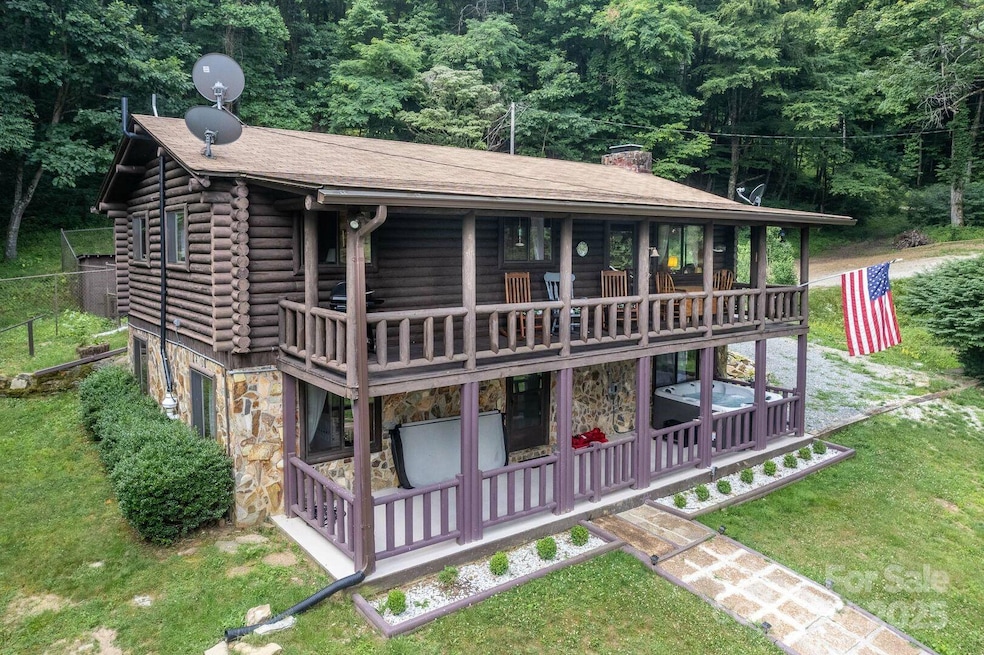
Nestled on 3.65 acres, this charming log home combines rustic appeal with modern amenities. Offering 3 bedrooms, 2 bathrooms, and 2 bonus rooms, this home has space to fit every lifestyle. On the main level you'll find an open-concept kitchen and dining area that flow into a cozy living area with a wood-burning fireplace and cathedral ceilings. The main level includes 3 bedrooms, while the lower level offers 2 bonus rooms, and a massive family room. Both levels offer decks with stunning mountain views. Other exterior features include a hot tub, large gazebo built around a koi pond, private hiking trails, wood and tool shed, covered parking area, and a large fenced area. The property is not only a perfect primary residence, but also has a successful vacation rental history, offering excellent investment potential. With its proximity to the Nantahala Outdoor Center, and just minutes from Bryson City's charming downtown, this home presents an ideal location for both owners and renters.
Last Agent to Sell the Property
Carolina Dawn Properties LLC Brokerage Email: carolinadawnproperties@gmail.com License #309402 Listed on: 03/21/2025
We collect this data history from publicly available records. To have your information removed, we recommend requesting removal directly through your county’s website.
We collect this data history from publicly available records. To have your information removed, we recommend requesting removal directly through your county’s website.
| Date | Buyer | Sale Price | Title Company |
|---|---|---|---|
| $475,000 | None Listed On Document | ||
| $345,000 | None Listed On Document | ||
| $230,000 | None Available |
We collect this data history from publicly available records. To have your information removed, we recommend requesting removal directly through your county’s website.
| Date | Status | Borrower | Loan Amount |
|---|---|---|---|
| Previous Owner | $200,000 | ||
| Previous Owner | $188,000 | ||
| Previous Owner | $140,000 |
We collect this data history from publicly available records. To have your information removed, we recommend requesting removal directly through your county’s website.
| Date | Event | Price | List to Sale | Price per Sq Ft | Prior Sale |
|---|---|---|---|---|---|
| 04/30/2025 04/30/25 | Sold | $475,000 | -0.8% | $238 / Sq Ft | |
| 03/21/2025 03/21/25 | For Sale | $479,000 | +38.8% | $240 / Sq Ft | |
| 01/24/2022 01/24/22 | Sold | $345,000 | 0.0% | $173 / Sq Ft | View Prior Sale |
| 11/29/2021 11/29/21 | Pending | -- | -- | -- | |
| 09/26/2021 09/26/21 | For Sale | $345,000 | +50.0% | $173 / Sq Ft | |
| 02/19/2020 02/19/20 | Sold | $230,000 | 0.0% | $120 / Sq Ft | View Prior Sale |
| 01/20/2020 01/20/20 | Pending | -- | -- | -- | |
| 11/18/2019 11/18/19 | For Sale | $230,000 | -- | $120 / Sq Ft |
We collect this data history from publicly available records. To have your information removed, we recommend requesting removal directly through your county’s website.
| Year | Tax Paid | Tax Assessment Tax Assessment Total Assessment is a certain percentage of the fair market value that is determined by local assessors to be the total taxable value of land and additions on the property. | Land | Improvement |
|---|---|---|---|---|
| 2025 | $1,064 | $231,490 | $71,880 | $159,610 |
| 2024 | $1,064 | $231,490 | $71,880 | $159,610 |
| 2023 | $948 | $231,490 | $71,880 | $159,610 |
| 2022 | $948 | $231,490 | $71,880 | $159,610 |
| 2021 | $948 | $231,490 | $0 | $0 |
| 2020 | $656 | $161,440 | $39,410 | $122,030 |
A
Seller's Agent in 2025
Alexus Freeman
Carolina Dawn Properties LLC
(828) 200-5182
1 in this area
14 Total Sales

Buyer's Agent in 2025
Joseph Villalpando
COMPASS
(424) 744-7627
1 in this area
15 Total Sales
B
Seller's Agent in 2022
Bibi Pride
RE/MAX
Seller's Agent in 2020
Susan Ayers
Home Zu (Mls Only)
(678) 344-1600
3,388 Total Sales
W
Buyer's Agent in 2020
Wanda Jones
Western Carolina Properties-Dillsboro
(828) 507-1159
49 Total Sales
Source: Canopy MLS
MLS Number: 4237651
APN: 6660-00-99-0809
Disclaimer: Certain information contained herein is derived from information provided by parties other than Homes.com. All information provided is deemed reliable, but is not guaranteed to be accurate and should be independently verified.
All data is obtained from various sources and may not have been verified by broker or MLS GRID. Supplied Open House Information is subject to change without notice. All information should be independently reviewed and verified for accuracy. Properties may or may not be listed by the office/agent presenting the information. Some IDX listings have been excluded from this website.
Based on information submitted to the MLS GRID
Listings courtesy of Canopy MLS as distributed by MLS GRID
Ask me questions while you tour the home.