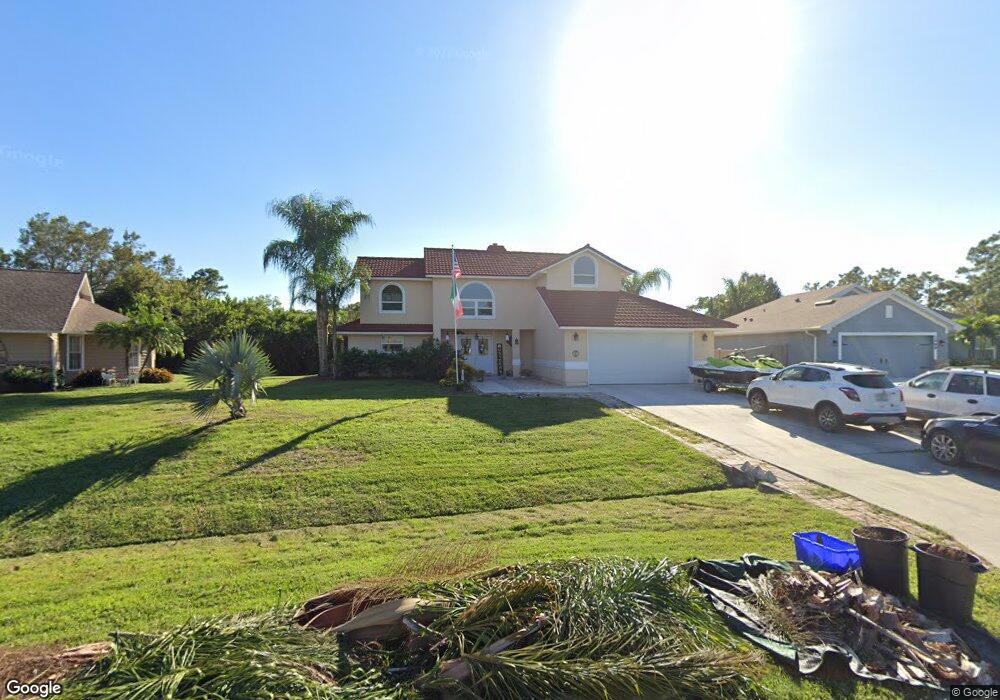
NOT LISTED FOR SALE

Estimated Value: $397,000 - $472,000

4 Beds
2.5 Baths
2,110 Sq Ft
$206/Sq Ft Est. Value

Sale Details

Date Sold: September 9, 2016

Last sale price $274,000 $130 Per Sq Ft

Est. 58% increase in value since last sale

Current estimated payment $2,743 / mo

20 Days on Market

Highlights

  • Pool
  • Main Floor Primary Bedroom
  • Pool View
  • Treasure Coast Elementary School Rated 9+
  • Loft
  • No HOA

About This Home

As of September 2016

Beautifully Renovated 2Story POOL Home with Fireplace. Double Foyer Entry, Custom Eat In Kitchen with Granite Counters, White Cabinets with Hardware, Tile Back, Stainless Steel Appliances, Breakfast Bar and Pantry, Both Living Room & Downstairs Master has French Doors to the Lanai and Pool, 1.5 Bath on 1st Floor, Loft, Beds 2-4 & 2nd Full Bath are on the 2nd Floor. Exterior Patio, Shed, Spacious Yard & New Landscaping. 13 Month Gold Home Warranty. Hurry Won't Last!!!

Last Buyer's Agent

Non-Member

Non-Member Selling Office

Create a Home Valuation Report for This Property
The Home Valuation Report is an in-depth analysis detailing your home's value as well as a comparison with similar homes in the area

Home Details

Home Type

  • Single Family

Est. Annual Taxes

  • $1,845

Year Built

  • Built in 1989

Lot Details

  • 8,712 Sq Ft Lot
  • Lot Dimensions are 77x125
  • North Facing Home

Parking

  • 2 Car Attached Garage
  • Automatic Garage Door Opener
  • Parking Garage Space

Home Design

  • Frame Construction
  • Metal Roof
  • Stucco Exterior

Interior Spaces

  • 2,110 Sq Ft Home
  • Property has 2 Levels
  • Skylights
  • Single Hung Metal Windows
  • Casement Windows
  • Entrance Foyer
  • Loft
  • Utility Room
  • Carpet
  • Pool Views

Kitchen

  • Eat-In Kitchen
  • Electric Range
  • Microwave
  • Dishwasher
  • Snack Bar or Counter

Bedrooms and Bathrooms

  • 4 Bedrooms
  • Primary Bedroom on Main
  • Walk-In Closet
  • Shower
  • Primary Bathroom includes a Walk-In Shower

Laundry

  • Laundry Room
  • Washer and Dryer Hookup

Outdoor Features

  • Fence Around Pool
  • Patio

Location

  • West of U.S. Route 1

Schools

  • Treasure Coast Elementary School
  • Sebastian River Middle School
  • Sebastian River High School

Utilities

  • Central Heating and Cooling System
  • Underground Utilities
  • Electric Water Heater
  • Septic Tank

Listing and Financial Details

  • Home warranty included in the sale of the property
  • Assessor Parcel Number 313826000013350000150

Community Details

Overview

  • No Home Owners Association
  • Sebastian Highlands Subdivision

Recreation

  • Community Pool

Home Details

Home Type

Single Family

Est. Annual Taxes

$1,845

Year Built

Built in 1989

Lot Details

8,712 Sq Ft Lot

Parking

2

Listing Details

  • Property Type: Residential
  • Year Built: 1989
  • Property Sub Type: Single Family Residence
  • Directions: I95 to exit 156 Sebastian/Fellsmere. Head East on CR512. Turn Right at Roseland Road Intersection onto Laconia follow South and turn Right on Bevan. Sign on Property.
  • Garage Yn: Yes
  • Horses: No
  • Unit Levels: 2
  • Lot Size Acres: 0.2
  • Lot Size: 77x125
  • New Construction: No
  • Road Frontage Type: Paved Road, U.S. Hwy
  • Road Surface Type: Paved Road, Paved
  • Building Stories: 2
  • Structure Type: House
  • Subdivision Name: Sebastian Highlands
  • Year Built Details: Resale
  • MIAMIRE_PoolYN: Yes
  • MIAMIRE_PetsAllowedYN: Yes
  • MIAMIRE_MembershipPurchRqdYN: No
  • LastStatus: Pending
  • CurrentPrice: 274000
  • Special Features: VirtualTour
  • Stories: 2

Interior Features

  • Appliances: Electric Water Heater, Dishwasher, Microwave, Electric Range, Refrigerator
  • Interior Amenities: Entrance Foyer, Pantry, Skylight, Walk-In Closet(s), Loft, Utility Room, Utility Room/Laundry
  • Full Bathrooms: 2
  • Half Bathrooms: 1
  • Total Bedrooms: 4
  • Entry Location: Foyer
  • Flooring: Carpet
  • Furnished: Unfurnished
  • Living Area: 2110
  • Other Equipment: Automatic Garage Door Opener
  • Possible Use: Primary
  • Stories: 2
  • Window Features: Skylight(s), Skylight, Casement, Single Hung Metal
  • Bedroom Features: At Least 1 Bedroom Ground Level, Primary Bedroom Ground Level, Primary Bath Shower
  • Dining Room Features: Eat-In Kitchen, Snack Bar/Counter
  • Living Room Features: Laundry, Loft, Pantry, Utility Room, Utility Room/Laundry
  • Master Bathroom Features: Shower Only

Exterior Features

  • Roof: Metal, Metal Roof
  • View: Pool
  • Exterior Features: West Of Us1
  • Construction Type: Frame, Frame With Stucco, Stucco
  • Direction Faces: North
  • Home Warranty: Yes
  • Lot Features: Less Than 1/4 Acre Lot, West Of US 1, Septic
  • Other Structures: Livable
  • Patio And Porch Features: Patio, Screened Porch
  • Pool Features: Screen Enclosure
  • Pool Private: Yes
  • View: Yes
  • Waterfront: No

Garage/Parking

  • Attached Garage: Yes
  • Covered Parking Spaces: 2
  • Garage Spaces: 2
  • Parking Features: 2 Or More Spaces, Parking Garage
  • Total Parking Spaces: 2

Utilities

  • Sewer: Septic Tank
  • Water Source: Public
  • Green Building Features: Skylights
  • Cooling: Central Air, Electric
  • Cooling Y N: Yes
  • Heating: Central, Electric
  • Heating Yn: Yes
  • Laundry Features: Laundry Room, Utility Room/Laundry, Dryer Hook-Up, Washer Hookup
  • Security: No Fire Protection, No Security
  • Utilities: Septic, Underground Utilities, Water Connected, Water Available

Condo/Co-op/Association

  • Amenities: None, Private Pool
  • Association: No
  • Community Features: None, Paved Road, Underground Utilities

Schools

  • Elementary School: Treasure Coast
  • High School: Sebastian River
  • Middle Or Junior School: Sebastian River

Lot Info

  • Parcel Number: 313826000013350000150
  • Lot Size Sq Ft: 8712
  • Zoning: Residential

Rental Info

  • Pets Allowed: Yes

Tax Info

  • Tax Year: 2015
  • Tax Annual Amount: 1845

Matterport 3D Tour

Ownership History

We collect this data history from publicly available records. To have your information removed, we recommend requesting removal directly through your county’s website.

Date Name Owned For Owner Type

Purchase Details

Listed on
Jul 21, 2016
Closed on
Sep 8, 2016
Sold by
Bought by
Buyer's Agent
Non-Member
Non-Member Selling Office
List Price
$279,900
Sold Price
$274,000
Premium/Discount to List
-$5,900
-2.11%
Current Estimated Value
$433,967

Home Financials for this Owner

Home Financials are based on the most recent Mortgage that was taken out on this home.
Estimated Appreciation
$159,967
Avg. Annual Appreciation
4.75%
Original Mortgage
$219,200
Interest Rate
3.48%
Mortgage Type
New Conventional

Purchase Details

Listed on
Apr 20, 2016
Closed on
Apr 28, 2016
Sold by
Bought by
Buyer's Agent
Vicky Lee Santana
NextHome Santana Real Estate
List Price
$178,500
Sold Price
$168,000
Premium/Discount to List
-$10,500
-5.88%

Home Financials for this Owner

Home Financials are based on the most recent Mortgage that was taken out on this home.
Avg. Annual Appreciation
607.56%

Purchase Details

Closed on
Oct 11, 2000
Sold by
Bought by

Purchase Details

Closed on
Feb 19, 1996
Sold by
Bought by
Source: Public Records

Home Values in the Area

Source: Public Records

Average Home Value in this Area


Source: Public Records

Agents Specializing in Sebastian Highlands, FL

See All Agents

Purchase History

We collect this data history from publicly available records. To have your information removed, we recommend requesting removal directly through your county’s website.

Date Buyer Sale Price Title Company
$274,000 Alliance Title Of The Treasu
$144,900 None Available
$127,000 --
-- --
Source: Public Records

Mortgage History

We collect this data history from publicly available records. To have your information removed, we recommend requesting removal directly through your county’s website.

Date Status Borrower Loan Amount
Open $205,000
Closed $219,200
Previous Owner $65,000
Previous Owner $50,420
Previous Owner $204,000
Previous Owner $154,000
Source: Public Records

Property History

We collect this data history from publicly available records. To have your information removed, we recommend requesting removal directly through your county’s website.

Date Event Price List to Sale Price per Sq Ft Prior Sale
09/09/2016 09/09/16 Sold $274,000 -2.1% $130 / Sq Ft
08/10/2016 08/10/16 Pending -- -- --
07/21/2016 07/21/16 For Sale $279,900 +66.6% $133 / Sq Ft
06/10/2016 06/10/16 Sold $168,000 -5.9% $80 / Sq Ft View Prior Sale
05/11/2016 05/11/16 Pending -- -- --
04/20/2016 04/20/16 For Sale $178,500 -- $85 / Sq Ft
Source: MIAMI REALTORS® MLS

Tax History

We collect this data history from publicly available records. To have your information removed, we recommend requesting removal directly through your county’s website.

Year Tax Paid Tax Assessment Tax Assessment Total Assessment is a certain percentage of the fair market value that is determined by local assessors to be the total taxable value of land and additions on the property. Land Improvement
2025 $4,236 $264,433
2024 $3,625 $264,433
2023 $3,625 $249,495 $0 $0
2022 $3,466 $242,228 $0 $0
2021 $3,461 $235,173 $0 $0
2020 $3,469 $231,926 $0 $0
2019 $3,425 $226,711 $23,371 $203,340
2018 $3,702 $237,304 $20,409 $216,895
2017 $4,046 $214,017 $0 $0
2016 $1,790 $127,610 $0 $0
2015 $1,845 $126,730 $0 $0
2014 $1,788 $125,730 $0 $0
Source: Public Records

Agents Affiliated with this Home

  • Section Image
See All Agents

Map

Source: MIAMI REALTORS® MLS

MLS Number: R10253675

MIAMI REALTORS® MLS

APN: 31-38-26-00001-3350-00015.0

Your Personal Tour Guide

Ask me questions while you tour the home.