14910 7th Ave Whitestone, NY 11357
Whitestone NeighborhoodEstimated payment $15,329/month
Highlights
- Radiant Floor
- Modern Architecture
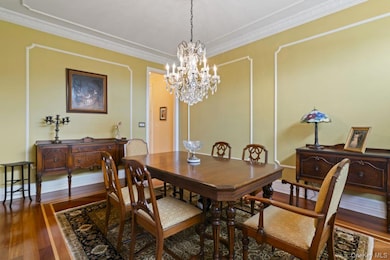
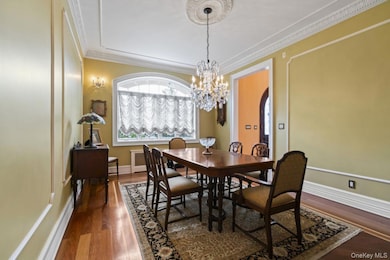
- Formal Dining Room
- P.S. 193 - Alfred J. Kennedy Rated A
- High Ceiling
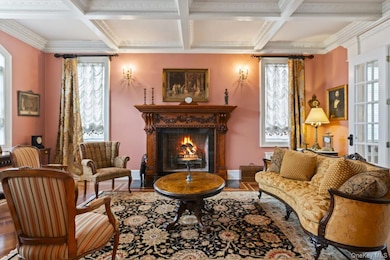
- Fireplace
About This Home
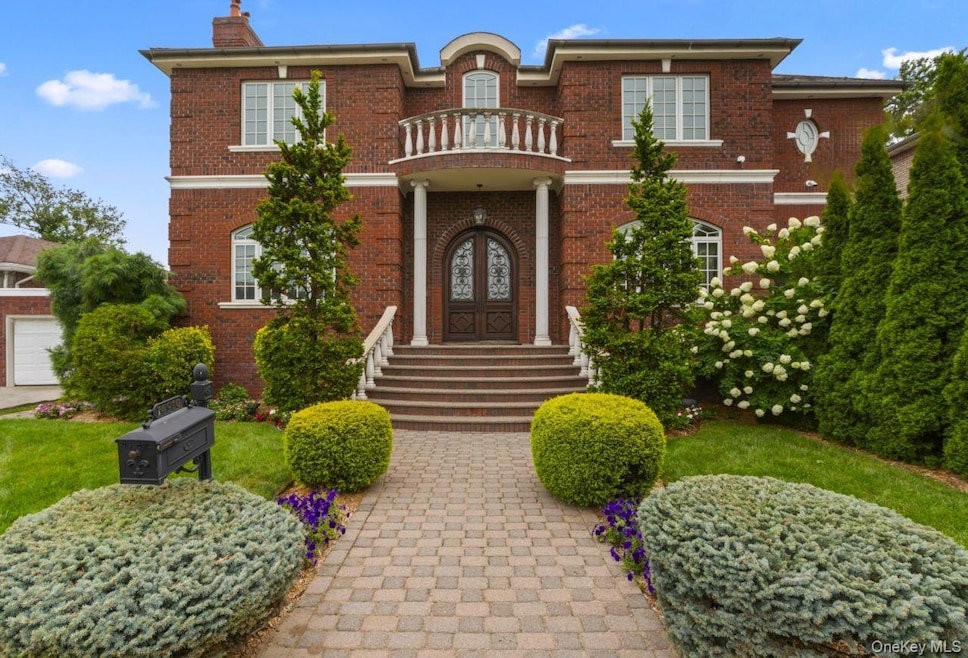
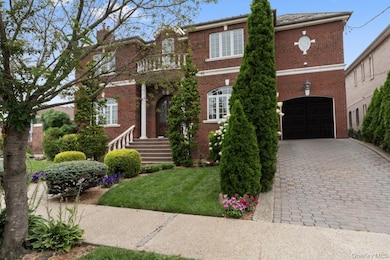
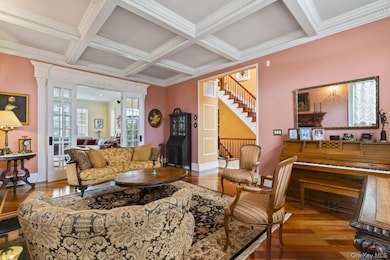
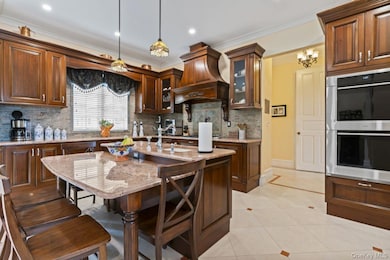
Welcome to a rare Whitestone offering of scale, craftsmanship, and classic architectural beauty. This Stately custom all-brick residence featuring grand curb appeal, a columned entry, and beautifully landscaped grounds. Inside, enjoy a dramatic two-story foyer, coffered-ceiling formal living room with ornate fireplace, and sun-filled rooms throughout. The gourmet chef’s kitchen offers custom cabinetry, stone counters, premium appliances, and a large center island opening to the spacious family room. Upstairs features generous bedrooms including a private primary suite with walk-in closet and spa-like bath. A fully finished lower level provides exceptional additional living space ideal for recreation, gym, or entertaining. Private driveway, attached garage, and prime Whitestone location close to parks, waterfront, shopping, and transportation. A truly exceptional home for the buyer seeking presence, quality, and sophistication.
Listing Agent
Century Homes Realty Group LLC Brokerage Phone: 718-886-6800 License #10301224827 Listed on: 12/01/2025
Home Details
Home Type
- Single Family
Est. Annual Taxes
- $12,621
Year Built
- Built in 2006
Lot Details
- 6,778 Sq Ft Lot
Parking
- 1 Car Garage
- Driveway
Home Design
- Modern Architecture
- Mediterranean Architecture
- Brick Exterior Construction
Interior Spaces
- 4,600 Sq Ft Home
- Crown Molding
- High Ceiling
- Recessed Lighting
- Chandelier
- Fireplace
- Entrance Foyer
- Formal Dining Room
- Radiant Floor
- Finished Basement
Kitchen
- Oven
- Cooktop
- Dishwasher
- Kitchen Island
Bedrooms and Bathrooms
- 4 Bedrooms
- Walk-In Closet
- Double Vanity
- Soaking Tub
Laundry
- Dryer
- Washer
Schools
- Ps 193 Alfred J Kennedy Elementary School
- JHS 185 Edward Bleeker Middle School
- Queens Academy High School
Utilities
- Central Air
- Vented Exhaust Fan
- Heating System Uses Steam
- Heating System Uses Natural Gas
- Radiant Heating System
- Natural Gas Connected
Listing and Financial Details
- Assessor Parcel Number 04498-0004
Map
Home Values in the Area
Average Home Value in this Area
Tax History
We collect this data history from publicly available records. To have your information removed, we recommend requesting removal directly through your county’s website.
| Year | Tax Paid | Tax Assessment Tax Assessment Total Assessment is a certain percentage of the fair market value that is determined by local assessors to be the total taxable value of land and additions on the property. | Land | Improvement |
|---|---|---|---|---|
| 2026 | $13,378 | $70,603 | $14,772 | $55,831 |
| 2025 | $12,621 | $66,607 | $13,314 | $53,293 |
| 2024 | $12,621 | $62,837 | $14,300 | $48,537 |
| 2023 | $12,039 | $59,280 | $14,930 | $44,350 |
| 2022 | $11,834 | $81,420 | $20,400 | $61,020 |
| 2021 | $12,382 | $77,040 | $20,400 | $56,640 |
| 2020 | $11,749 | $74,460 | $20,400 | $54,060 |
| 2019 | $10,954 | $72,420 | $20,400 | $52,020 |
| 2018 | $10,070 | $49,400 | $16,197 | $33,203 |
| 2017 | $10,070 | $49,400 | $15,509 | $33,891 |
| 2016 | $9,802 | $49,400 | $15,509 | $33,891 |
| 2015 | $5,621 | $46,255 | $15,723 | $30,532 |
| 2014 | $5,621 | $43,637 | $16,235 | $27,402 |
Property History
We collect this data history from publicly available records. To have your information removed, we recommend requesting removal directly through your county’s website.
| Date | Event | Price | List to Sale | Price per Sq Ft |
|---|---|---|---|---|
| 01/28/2026 01/28/26 | Pending | -- | -- | -- |
| 12/01/2025 12/01/25 | For Sale | $2,600,000 | -- | $565 / Sq Ft |
Source: OneKey® MLS
MLS Number: 940300

APN: 04498-0004
Disclaimer: Certain information contained herein is derived from information provided by parties other than Homes.com. All information provided is deemed reliable, but is not guaranteed to be accurate and should be independently verified.
The data relating to real estate for sale or lease on this web site comes in part from OneKey® MLS. Real estate listings held by brokerage firms other than Ten-X are marked with the OneKey® MLS logo or an abbreviated logo and detailed information about them includes the name of the listing broker.
Based on information submitted to the MLS GRID. All data is obtained from various sources and may not have been verified by broker or MLS GRID. Supplied Open House Information is subject to change without notice. All information should be independently reviewed and verified for accuracy. Properties may or may not be listed by the office/agent presenting the information. Some IDX listings have been excluded from this website. IDX information is provided exclusively for personal, non-commercial use, and may not be used for any purpose other than to identify prospective properties consumers may be interested in purchasing.
Information is deemed reliable but not guaranteed.
Copyright 2026 OneKey® MLS. All rights reserved.
Based on information submitted to the MLS GRID
Listings courtesy of OneKey® MLS as distributed by MLS GRID
Ask me questions while you tour the home.