


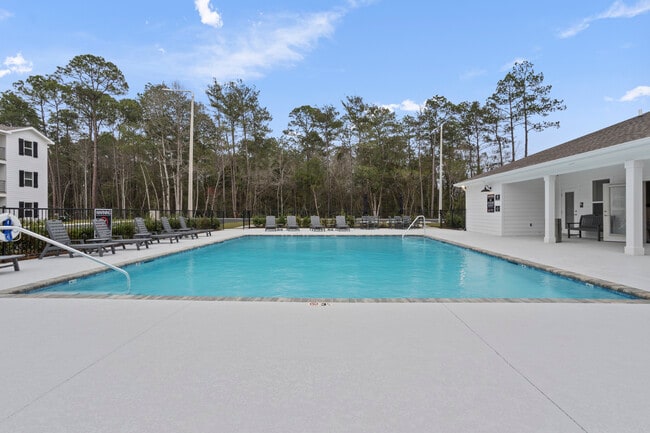
Highlights
- Pool
- Walk-In Closets
- Balcony
- Property Manager on Site
About The Lofts
**The Lofts Apartment Homes:
DONT MISS OUR AMAZING LEASING SPECIALS!
We proudly offer beautiful 1, 2, and 3-bedroom apartment homes. Each home is equipped with stainless steel appliances, granite countertops, recessed lighting, soft-close cabinetry, and spacious walk-in closets.
Conveniently located just 5 minutes from the Promenade in D'Iberville and 15 minutes from downtown Ocean Springs, you’ll enjoy great shopping, dining, and nightlife.
We look forward to making The Lofts your new home.

Pricing and Floor Plans
1 Bedroom
1x1 First Floor L1
$1,315
- 1 Bed
- 1 Bath
- 779 Sq Ft
- $500 deposit
1x1 Third Floor L2
$1,315
- 1 Bed
- 1 Bath
- 779 Sq Ft
| Unit | Base Price | Sq Ft | Availability | Unit Details |
|---|---|---|---|---|
| D3022 | $1,315 | 779 | Now | |
| F301 | $1,315 | 779 | Sep 5 |
1x1 Third Floor L1
$1,315
- 1 Bed
- 1 Bath
- 1,225 Sq Ft
| Unit | Base Price | Sq Ft | Availability | Unit Details |
|---|---|---|---|---|
| D302 | $1,315 | 1,225 | Sep 8 |
1x1 Second Floor L2
$1,340
- 1 Bed
- 1 Bath
- 779 Sq Ft
1x1 First Floor L2
$1,365
- 1 Bed
- 1 Bath
- 779 Sq Ft
| Unit | Base Price | Sq Ft | Availability | Unit Details |
|---|---|---|---|---|
| B101 | $1,365 | 779 | Now |
2 Bedrooms
2x2 First Floor L1
$1,355 - $1,425
- 2 Beds
- 2 Baths
- 1,063 Sq Ft
2x2 Third Floor L1
$1,375 - $1,405
- 2 Beds
- 2 Baths
- 1,063 Sq Ft
2x2 Second Floor L1
$1,400
- 2 Beds
- 2 Baths
- 1,063 Sq Ft
2x2 Third Floor L2
$1,425
- 2 Beds
- 2 Baths
- 1,063 Sq Ft
| Unit | Base Price | Sq Ft | Availability | Unit Details |
|---|---|---|---|---|
| C302 | $1,425 | 1,063 | Sep 9 |
2x2 Second Floor L2
$1,450
- 2 Beds
- 2 Baths
- 1,063 Sq Ft
| Unit | Base Price | Sq Ft | Availability | Unit Details |
|---|---|---|---|---|
| G203 | $1,450 | 1,063 | Now | |
| C2042 | $1,450 | 1,063 | Sep 4 | |
| E203 | $1,450 | 1,063 | Sep 4 |
2x2 First Floor L2
$1,475
- 2 Beds
- 2 Baths
- 1,063 Sq Ft
| Unit | Base Price | Sq Ft | Availability | Unit Details |
|---|---|---|---|---|
| C102 | $1,475 | 1,063 | Sep 4 |
3 Bedrooms
3x2 Third Floor L1
$1,610
- 3 Beds
- 2 Baths
- 1,225 Sq Ft
| Unit | Base Price | Sq Ft | Availability | Unit Details |
|---|---|---|---|---|
| I301 | $1,610 | 1,225 | Now |
3x2 Second Floor L1
$1,660
- 3 Beds
- 2 Baths
- 1,225 Sq Ft
| Unit | Base Price | Sq Ft | Availability | Unit Details |
|---|---|---|---|---|
| C203 | $1,660 | 1,225 | Now | |
| C204 | $1,660 | 1,225 | Now | |
| I202 | $1,660 | 1,225 | Now | |
| I203 | $1,660 | 1,225 | Now | |
| k203 | $1,660 | 1,225 | Now | |
| K204 | $1,660 | 1,225 | Now |
3x2 First Floor L1
$1,780
- 3 Beds
- 2 Baths
- 1,063 Sq Ft
Fees and Policies
The fees below are based on community-supplied data and may exclude additional fees and utilities.Property Fee Disclaimer: Based on community-supplied data and independent market research. Subject to change without notice. May exclude fees for mandatory or optional services and usage-based utilities.
Community Details
Property Information
- Built in 2024
- 312 units/3 stories
Lease Options
- 12 mo
Community Amenities
Property Services
- 24 Hour Access
- Property Manager on Site
Shared Community
- Clubhouse
Fitness & Recreation
- Fitness Center
- Pool
Additional Amenities
- 24 Hour Maintenance
- Coffee Bar
- Community room
Apartment Features
Indoor Features
- Air Conditioning
- Washer/Dryer Hookup
- Ceiling Fans
Kitchen Features & Appliances
- Dishwasher
- Granite Countertops
- Stainless Steel Appliances
Model Details
- Walk-In Closets
- Carpet
- Balcony
Matterport 3D Tours
Map
- 0 Mallett Rd
- 14304 Mallett Rd
- 8016 Ridgecrest Cir
- 14804 Parker Rd
- 14708 Parker Rd
- 14704 Pine Ridge Rd
- 0 W Diane Dr Unit 4120993
- Lot 11 Green Thumb Dr
- 15216 Lawton Dr
- No Cullens St
- 15509 Lyda Steen Dr
- 0 Goff St
- 14449 Pine Ridge Rd
- 15420 Anderson Dr
- 8217 Tucker Rd Unit DRO
- 0000 Cook Rd
- 000 Pine Ridge Parker Rd
- 15001 Big Ridge Rd
- 14209 Big Ridge Rd
- 13995 Sam Seymour Rd
- 14320 Mallett Rd
- 15212 Big Ridge Rd
- 14104 Big Ridge Rd
- 14510 Lemoyne Blvd
- 15312 Lemoyne Blvd
- 14801 Lemoyne Blvd
- 14104 E Tucker Rd
- 7005 Denver Dr
- 9617 Smith Ave Unit B
- 6720 Tunica Rd
- 15807 Lemoyne Blvd
- 15815 Adam Rd
- 15300 Dismuke Ave
- 14597 Bruce Cove S
- 9424 Daisy Vestry Rd
- 9424 Daisy Vestry Rd Unit 2
- 9424 Daisy Vestry Rd Unit 4
- 14597 Bruce Cove S
- 16016 Lemoyne Blvd
- 16205 Seville Ct
Ask me questions while you tour the home.