
Jordan Trosclair
Berkshire Hathaway Home Services PenFed Realty
(225) 529-0843
92 Total Sales
3 in Central
$275,000 Price Range


Estimated Value: $245,000 - $260,126
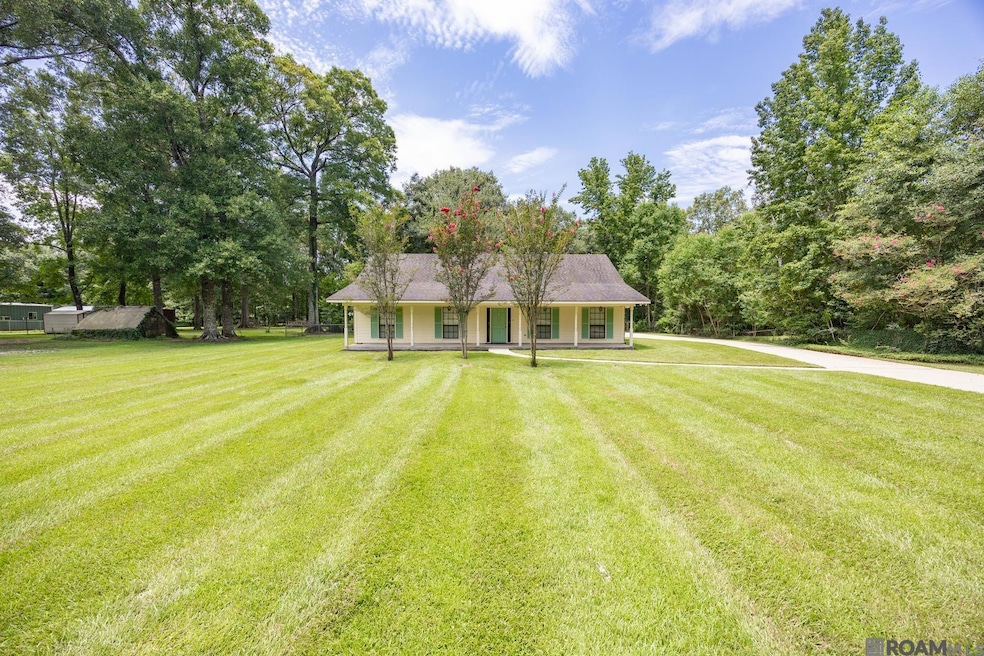
Looking for space, charm, and tons of potential? This 3-bedroom, 2-bath home sits on a full acre and is clean, solid, and ready for its next chapter. This one has been well cared for—freshly cleaned inside and out—making it the perfect blank slate for someone who wants to make it their own.Step inside to find a warm and inviting living room with vaulted ceilings, exposed wood beams, and a floor-to-ceiling brick fireplace that adds a rustic touch. The kitchen features 2 windows, a cozy sitting area and all stainless appliances including a gas cooktop. Lots of windows throughout the house bring in tons of natural light, giving every room a bright and open feel. All three bedrooms are comfortably sized, and the layout just makes sense—easy to live in as-is or a great candidate for a modern refresh. Whether you're looking to settle in right away or slowly make updates over time, there's a lot of flexibility here.Outside, the possibilities really open up. The large 1-acre lot gives you all the room you could want—space for a garden, a pool, extra vehicles, or even future expansion. There's also a large workshop with a roll-up door, perfect for projects, storage, or tinkering with tools and toys. Plus, there’s plenty of parking space for cars, boats, RVs—whatever you need. If you're looking for a clean, solid home with character, space to spread out, and endless potential to make it your own, this one is definitely worth a look.
Last Agent to Sell the Property
Southerly Real Estate License #0099563454 Listed on: 07/31/2025
We collect this data history from publicly available records. To have your information removed, we recommend requesting removal directly through your county’s website.
Jordan Trosclair
Berkshire Hathaway Home Services PenFed Realty
(225) 529-0843
92 Total Sales
3 in Central
$275,000 Price Range
Lisa Oliver
Compass - Perkins
(225) 529-0991
73 Total Sales
4 in Central
$325K - $495K Price Range
Anne Trapp
Century 21 Investment Realty
(225) 529-1886
72 Total Sales
2 in Central
$190,000 Price Range
Craig Pourciau
CENTURY 21 Bessette Flavin
(225) 425-5914
21 Total Sales
10 in Central
$155K - $523K Price Range
Karen Vidrine
Century 21 Investment Realty
(225) 422-1028
29 Total Sales
7 in Central
$190K - $370K Price Range
Lonnie Roussel
Roussel Real Estate
(225) 529-1981
138 Total Sales
8 in Central
$189K - $425K Price Range
We collect this data history from publicly available records. To have your information removed, we recommend requesting removal directly through your county’s website.
| Date | Buyer | Sale Price | Title Company |
|---|---|---|---|
| $240,000 | Cypress Title | ||
| $122,000 | -- |
We collect this data history from publicly available records. To have your information removed, we recommend requesting removal directly through your county’s website.
| Date | Status | Borrower | Loan Amount |
|---|---|---|---|
| Open | $245,160 |
We collect this data history from publicly available records. To have your information removed, we recommend requesting removal directly through your county’s website.
| Date | Event | Price | List to Sale | Price per Sq Ft |
|---|---|---|---|---|
| 10/10/2025 10/10/25 | Sold | -- | -- | -- |
| 09/08/2025 09/08/25 | Pending | -- | -- | -- |
| 07/31/2025 07/31/25 | For Sale | $240,000 | -- | $125 / Sq Ft |
We collect this data history from publicly available records. To have your information removed, we recommend requesting removal directly through your county’s website.
| Year | Tax Paid | Tax Assessment Tax Assessment Total Assessment is a certain percentage of the fair market value that is determined by local assessors to be the total taxable value of land and additions on the property. | Land | Improvement |
|---|---|---|---|---|
| 2025 | $625 | $12,200 | $1,300 | $10,900 |
| 2024 | $625 | $12,200 | $1,300 | $10,900 |
| 2023 | $628 | $12,200 | $1,300 | $10,900 |
| 2022 | $1,643 | $12,200 | $1,300 | $10,900 |
| 2021 | $1,643 | $12,200 | $1,300 | $10,900 |
| 2020 | $1,613 | $12,200 | $1,300 | $10,900 |
| 2019 | $1,660 | $12,200 | $1,300 | $10,900 |
| 2018 | $1,642 | $12,200 | $1,300 | $10,900 |
| 2017 | $1,642 | $12,200 | $1,300 | $10,900 |
| 2016 | $638 | $12,200 | $1,300 | $10,900 |
| 2015 | $651 | $12,200 | $1,300 | $10,900 |
| 2014 | $629 | $12,200 | $1,300 | $10,900 |
| 2013 | -- | $12,200 | $1,300 | $10,900 |
Seller's Agent in 2025
Emily Saunier
Southerly Real Estate
(225) 954-8275
41 Total Sales
Buyer's Agent in 2025
Suzi Gautreaux
The Gautreaux Group
(225) 603-2154
124 Total Sales
Source: Greater Baton Rouge Association of REALTORS®
MLS Number: 2025014380
APN: 01943081
Disclaimer: Certain information contained herein is derived from information provided by parties other than Homes.com. All information provided is deemed reliable, but is not guaranteed to be accurate and should be independently verified.
IDX information is provided exclusively for personal, non-commercial use, and may not be used for any purpose other than to identify prospective properties consumers may be interested in purchasing. Information is deemed reliable but not guaranteed.
Ask me questions while you tour the home.