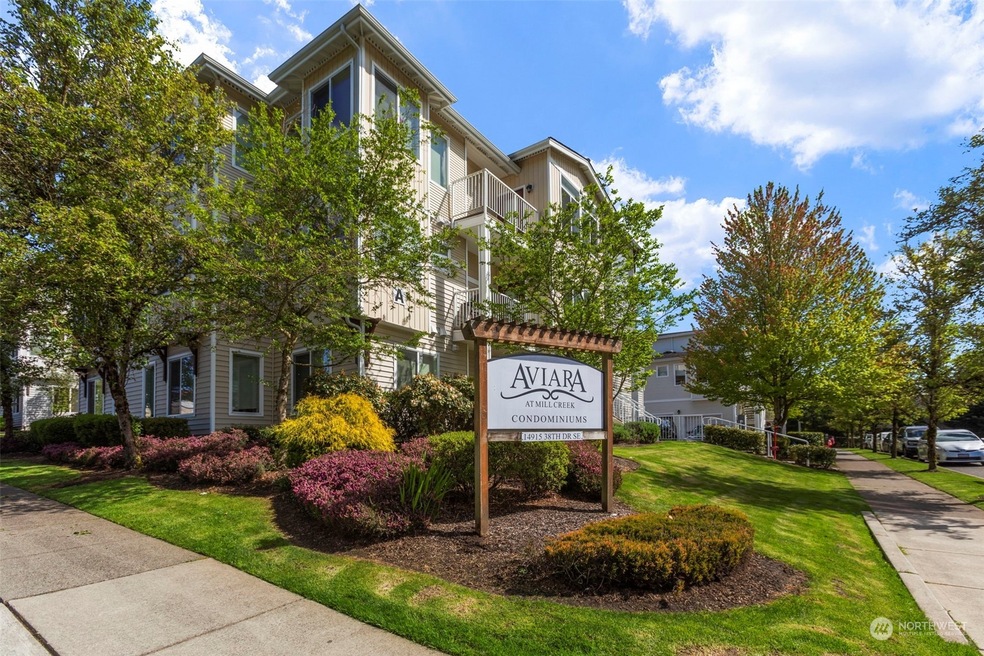
Listed by COMPASS, Bought with Keller Williams Rlty Bellevue
NOT LISTED FOR SALE

14915 38th Dr SE Bothell, WA 98012

Bothell Area
2 Beds
2 Baths
1,164 Sq Ft
2007 Built

Sale Details

Date Sold: January 31, 2020

Last sale price $245,000 $210 Per Sq Ft

6 Days on Market

Highlights

  • Fitness Center
  • Unit is on the top floor
  • Clubhouse
  • Forest View Elementary School Rated A-
  • Craftsman Architecture
  • Property is near public transit and bus stop

About This Home

As of January 2020

Come see this beautiful corner unit condo in Aviara at Mill Creek. This one bedroom condo has a well designed layout with lots of natural light. Condo includes 1 car garage. Appliances stay including washer and dryer. The HOA is strong with low association dues. Dues include clubhouse and exercise room. Easy access to freeways, shopping and excellent schools.

Last Agent to Sell the Property

Carrie Foley

COMPASS License #25022 Listed on: 05/08/2024

COMPASS

Last Buyer's Agent

Emma Guenette

Keller Williams Rlty Bellevue License #73862

Keller Williams Rlty Bellevue

Source: Northwest Multiple Listing Service (NWMLS)

MLS#: 2234857

Northwest Multiple Listing Service (NWMLS)
Create a Home Valuation Report for This Property
The Home Valuation Report is an in-depth analysis detailing your home's value as well as a comparison with similar homes in the area

Property Details

Home Type

  • Condominium

Est. Annual Taxes

  • $3,319

Year Built

  • Built in 2007

HOA Fees

  • $264 Monthly HOA Fees

Parking

  • 1 Car Garage

Home Design

  • Craftsman Architecture
  • Composition Roof
  • Wood Siding
  • Vinyl Construction Material

Interior Spaces

  • 1,164 Sq Ft Home
  • 3-Story Property
  • Electric Fireplace
  • Insulated Windows
  • Blinds
  • Territorial Views

Kitchen

  • Electric Oven or Range
  • Stove
  • Microwave
  • Ice Maker
  • Dishwasher
  • Disposal

Flooring

  • Wall to Wall Carpet
  • Vinyl

Bedrooms and Bathrooms

  • 2 Main Level Bedrooms
  • Walk-In Closet
  • Bathroom on Main Level

Laundry

  • Electric Dryer
  • Washer

Home Security

Outdoor Features

  • Balcony
  • Patio

Unit Details

  • End Unit
  • South Facing Home

Location

  • Unit is on the top floor
  • Property is near public transit and bus stop

Schools

  • Forest View Elementary School
  • Gateway Mid Middle School
  • Henry M. Jackson Hig High School

Utilities

  • Ductless Heating Or Cooling System
  • Heating System Mounted To A Wall or Window
  • Water Heater
  • High Speed Internet
  • Cable TV Available

Listing and Financial Details

Community Details

Overview

  • Association fees include common area maintenance, earthquake insurance, garbage, lawn service, road maintenance
  • 200 Units
  • Navigate Community Management Association
  • Secondary HOA Phone (360) 512-3820
  • Aviara Condos
  • Mill Creek Subdivision
  • Park Phone (360) 512-3820 | Manager Aviara HOA

Recreation

  • Fitness Center
  • Trails

Pet Policy

  • Call for details about the types of pets allowed

Additional Features

  • Clubhouse
  • Fire Sprinkler System

Property Details

Home Type

Condominium

Est. Annual Taxes

$3,319

Year Built

Built in 2007

HOA Fees

$144 per month

Parking

1

Listing Details

  • Property Type: Residential
  • Property Sub Type: Condominium
  • StyleCode: 30 - Condo (1 Level)
  • Year Built: 2007
  • Buyer Agency Compensation: 2.5
  • Inclusions: Dishwashers,Dryers,GarbageDisposal,Microwaves,Refrigerators,StovesRanges,Washers
  • MLS Status: Sold
  • Prev Status: Closed
  • Architectural Style: Craftsman
  • Building Name: Aviara
  • Unit Levels: One
  • New Construction: No
  • Structure Type: Multi Family
  • CalculatedSquareFootage: 1164
  • SeniorExemption: false
  • DwellingType: Attached
  • RemodeledUpdated: true
  • UnitFeatures: Balcony/Deck/Patio,End Unit,Insulated Windows,Primary Bath,Top Floor,Walk-in Closet
  • NWM_ExcludedItemsYN: false
  • NWM_DPRUrl: https://www.workforce-resource.com/dpr/listing/NWMLS/2234857?w=Consumer&agent=32409
  • Special Features: VirtualTour

Interior Features

  • Fireplaces: 1
  • Appliances: Dishwasher(s), Dryer(s), Disposal, Microwave(s), Refrigerator(s), Stove(s)/Range(s), Washer(s)
  • Full Bathrooms: 1
  • Three Quarter Bathrooms: 1
  • Total Bedrooms: 2
  • Entry Location: Main
  • Fireplace Features: Electric
  • Fireplace: Yes
  • Flooring: Vinyl, Carpet
  • Interior Amenities: Wall to Wall Carpet, Balcony/Deck/Patio, Cooking-Electric, Dryer-Electric, Ice Maker, Washer, Fireplace, Water Heater
  • Main Level Bathrooms: 2
  • Main Level Bedrooms: 2
  • Stories: 3
  • BathsFullMain: 1
  • SquareFootageFinished: 0
  • SquareFootageUnfinished: 0
  • BathsFullLower: 0
  • BathsFullUpper: 0
  • BathsHalfLower: 0
  • BathsHalfMain: 0
  • BathsHalfUpper: 0
  • BathsThreeQuarterLower: 0
  • BathsThreeQuarterMain: 1
  • BathsThreeQuarterUpper: 0
  • BedroomsLower: 0
  • BedroomsUpper: 0
  • AppliancesIncluded: Dishwasher(s),Dryer(s),Garbage Disposal,Microwave(s),Refrigerator(s),Stove(s)/Range(s),Washer(s)
  • StorageLocation: Garage
  • WindowCoverings: Blinds

Exterior Features

  • Roof: Composition
  • View: Territorial
  • Lot Features: Curbs, Paved, Sidewalk
  • View: Yes
  • Waterfront: No
  • Direction Faces: South
  • Exterior Features: Metal/Vinyl, Wood
  • BusLineNearby: true
  • ConstructionMethods: Standard Frame
  • ViewFrom: Unit

Garage/Parking

  • Carport Y N: No
  • Covered Parking Spaces: 1
  • Garage Spaces: 1
  • Garage Yn: Yes
  • Parking Features: Individual Garage
  • Total Parking Spaces: 1

Utilities

  • Laundry Features: Electric Dryer Hookup, Washer Hookup
  • Cooling: Ductless HP-Mini Split
  • Cooling Y N: Yes
  • Heating: Ductless HP-Mini Split, Wall Unit(s)
  • Heating Yn: Yes
  • ApplianceHookups: Cooking-Electric,Dryer-Electric,Ice Maker,Washer
  • WaterHeaterLocation: Closet
  • WaterHeaterType: Electric

Condo/Co-op/Association

  • Community Features: Cable TV, Club House, Exercise Room, Fire Sprinklers, High Speed Int Avail, Outside Entry, Trail(s)
  • Park Manager Name: Aviara HOA
  • Park Manager Phone: 360-512-3820
  • Senior Community: No
  • Association Fee: 264
  • Association Fee Frequency: Monthly
  • Phone: 360-512-3820
  • Association: Yes
  • Pets Allowed: Subj to Restrictions
  • Common Interest: Condominium
  • AssociationContactName: Navigate Community Management
  • CoOp: false
  • CommonPropertyFeatures: Cable TV,Clubhouse,Exercise Room,Fire Sprinklers,High Speed Int Avail,Outside Entry,Trails

Fee Information

  • Association Fee Includes: Common Area Maintenance, Earthquake Insurance, Garbage, Lawn Service, Road Maintenance
  • NWM_OtherDuesOrFeesYN: false

Schools

  • Junior High Dist: Everett
  • High School: Henry M. Jackson Hig
  • Middle Or Junior School: Gateway Mid

Lot Info

  • Parcel Number: 01032901230170
  • Irrigation Water Rights: No
  • ResoLotSizeUnits: SquareFeet
  • ShowMapLink: true

Green Features

  • Efficiency: Insulated Windows
  • Power Production Type: Electric

Rental Info

  • RentalCap: Below Rental Cap (See Remarks)
  • ShortTermRentalYN: false

Tax Info

  • Year: 2023
  • Tax Annual Amount: 3319

Multi Family

  • Number Of Units In Community: 200
  • EnergySource: Electric

MLS Schools

  • Elementary School: Forest View Elem

Property History

We collect this data history from publicly available records. To have your information removed, we recommend requesting removal directly through your county’s website.

Date Event Price List to Sale Price per Sq Ft Prior Sale
01/31/2020 01/31/20 Sold $245,000 -2.0% $362 / Sq Ft View Prior Sale
12/23/2019 12/23/19 Pending -- -- --
12/05/2019 12/05/19 For Sale $250,000 -18.0% $369 / Sq Ft
06/17/2019 06/17/19 Sold $305,000 0.0% $266 / Sq Ft View Prior Sale
05/14/2019 05/14/19 Pending -- -- --
05/02/2019 05/02/19 For Sale $305,000 -7.6% $266 / Sq Ft
11/02/2018 11/02/18 Sold $330,000 +1.6% $302 / Sq Ft View Prior Sale
10/06/2018 10/06/18 Pending -- -- --
10/01/2018 10/01/18 Sold $324,950 -3.0% $279 / Sq Ft View Prior Sale
09/24/2018 09/24/18 Price Changed $334,950 +6.3% $306 / Sq Ft
09/21/2018 09/21/18 Sold $315,000 -7.1% $285 / Sq Ft View Prior Sale
09/12/2018 09/12/18 For Sale $339,000 +4.3% $310 / Sq Ft
09/01/2018 09/01/18 Pending -- -- --
08/16/2018 08/16/18 Pending -- -- --
08/08/2018 08/08/18 For Sale $324,950 +1.6% $279 / Sq Ft
08/02/2018 08/02/18 For Sale $319,950 +17.6% $290 / Sq Ft
05/01/2017 05/01/17 Sold $272,000 +5.0% $249 / Sq Ft View Prior Sale
04/18/2017 04/18/17 Pending -- -- --
04/13/2017 04/13/17 For Sale $259,000 +11.6% $237 / Sq Ft
04/13/2016 04/13/16 Sold $232,000 +2.2% $210 / Sq Ft View Prior Sale
03/09/2016 03/09/16 Pending -- -- --
03/02/2016 03/02/16 For Sale $227,000 -- $205 / Sq Ft
Source: Northwest Multiple Listing Service (NWMLS)

Agents Affiliated with this Home

  • Section Image
  • Section Image
  • Section Image
  • Section Image
  • Section Image
See All Agents

Map

Source: Northwest Multiple Listing Service (NWMLS)

MLS Number: 2234857

Northwest Multiple Listing Service (NWMLS)
Your Personal Tour Guide

Ask me questions while you tour the home.