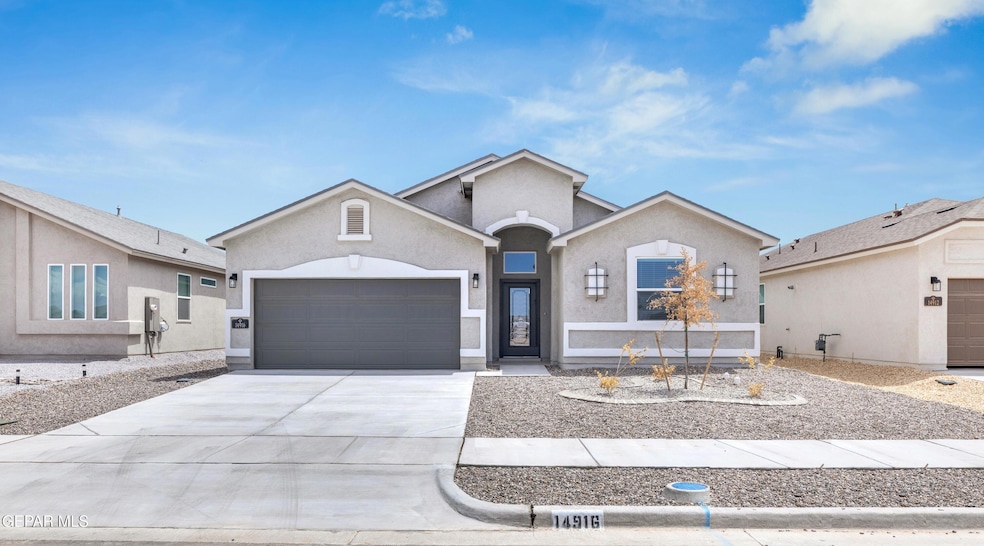
NOT LISTED FOR SALE

Estimated Value: $287,000 - $351,000

3 Beds
2 Baths
1,963 Sq Ft
$159/Sq Ft Est. Value

Sale Details

Date Sold: August 28, 2025

Current estimated payment $1,754 / mo

23 Days on Market

Highlights

  • Great Room
  • Attached Garage
  • Walk-In Closet
  • No HOA
  • Double Pane Windows
  • Tankless Water Heater

About This Home

As of August 2025

The Marbella is a Favorite among our previous clients!

The Open Concept, Huge Living area with Big Kitchen Island, Upgraded White Cabinets & Quartz !

This Home gives you Space, Privacy & Elegance all combine with the BEST price / sq ft on the Market ! This home is getting built, so come and make it yours before someone else does!

Last Agent to Sell the Property

Mario Frescas

Fearless Realty License #0702103 Listed on: 07/01/2025

Last Buyer's Agent

Derek Lopez

1st Choice Realty License #0779785

Range of Values:

--
Value Increase
--
Percent Increase
--
Adjusted for Inflation
Collateral Analytics

Collateral Analytics Collateral Analytics AVMs (Automated Valuation Model) employ a number of statistical approaches combined with neighborhood-specific comparable selection guarantees the most up-to-date and precise valuations.

Not Available

Collateral Analytics does not have data for the current month. Please view the chart for historical values.

ICE

ICE Mortgage Technology ICE Mortgage Technology’s AVM (Automated Valuation Model) is a state-of-the-art online residential property valuation tool that provides a quick and accurate estimate of the value of almost any home in the U.S.

Not Available

ICE Mortgage Technology does not have data for the current month. Please view the chart for historical values.

First American

First American First American Data & Analytics’ next-generation AVM combines unrivaled data assets with a blended ensemble of valuation models to produce highly accurate, reliable valuations you can trust.

Not Available

First American does not have data for the current month. Please view the chart for historical values.

Quantarium

Quantarium Quantarium’s valuation service, repeatedly proven the industry’s most accurate and comprehensive, is supercharged with a self-learning and auto-tuning AI engine that continually becomes smarter and more accurate as it processes daily inputs from the industry’s leading RE data lake.

Not Available

Quantarium does not have data for the current month. Please view the chart for historical values.

Average Value
Not Available
List Price
Sold Price
Create a Home Valuation Report for This Property
The Home Valuation Report is an in-depth analysis detailing your home's value as well as a comparison with similar homes in the area

Home Details

Home Type

  • Single Family

Est. Annual Taxes

  • $8,924

Year Built

  • Built in 2025

Lot Details

  • 6,396 Sq Ft Lot
  • Back Yard Fenced
  • Landscaped
  • Property is zoned R1

Parking

  • Attached Garage

Home Design

  • Pitched Roof
  • Shingle Roof
  • Stucco Exterior

Interior Spaces

  • 1,963 Sq Ft Home
  • 1-Story Property
  • Ceiling Fan
  • Double Pane Windows
  • Blinds
  • Entrance Foyer
  • Great Room
  • Utility Room

Kitchen

  • Free-Standing Gas Oven
  • Microwave
  • Dishwasher
  • Kitchen Island

Flooring

  • Carpet
  • Tile

Bedrooms and Bathrooms

  • 3 Bedrooms
  • Walk-In Closet

Schools

  • Chester E Jordan Elementary School
  • Hurshel Antwine Middle School
  • Eldorado High School

Mobile Home

  • Mobile Home Model is Marbella Elev. A
  • Mobile Home is 40 x 60 Feet

Utilities

  • Refrigerated Cooling System
  • Forced Air Heating System
  • Tankless Water Heater
  • Water Softener is Owned

Community Details

  • No Home Owners Association
  • Built by CareFree Homes
  • Hill Crest Estates Subdivision

Listing and Financial Details

  • Move-in Ready
  • Assessor Parcel Number H49500000101200

Home Details

Home Type

Single Family

Est. Annual Taxes

$8,924

Year Built

Built in 2025

Lot Details

6,396 Sq Ft Lot

Listing Details

  • Property Type: Residential
  • Property Sub Type: Single Family Residence
  • Year Built: 2025
  • ResoLotFeatures: Standard Lot
  • Subdivision Name: Hill Crest Estates
  • Directions: Coming from Loop 375 or Zaragosa Rd., take Edgemere going East. Pass John Hayes St., & Pass Mike Price Dr. Take the turn-around and turn Left on Tim Floyd / Mager Dr. Turn Left on Concept Ct.
  • Architectural Style: 1 Story
  • Mobile Length: 60
  • Mobile Width: 40
  • Builder Model: Marbella Elev. A
  • ResoWindowFeatures: Blinds, Double Pane Windows
  • Location Tax Legal:Zoning2: R1
  • Location Tax Legal:Elementary School: Chester E Jordan
  • Location Tax Legal:Middle School: Hurshel Antwine
  • Location Tax Legal:High School: Eldorado
  • Location Tax Legal:Apx Yearly Taxes: 8924.0
  • Location Tax Legal:Tax Year2: 2025
  • Location Tax Legal:Parcel ID: H49500000101200
  • General Property Info:Apx Acres2: 0.15
  • General Property Info:Builder Name: CareFree Homes
  • General Property Info:Construction Phase: Move-In Ready
  • General Property Info:Pool on Property: No
  • General Property Info:Defects: Owner Not Aware
  • General Property Info:Maid_squote_s Room: No
  • General Property Info:Fireplace: No
  • General Property Info:Laundry Room Location: Utility Room
  • General Property Info:HOA: No
  • Water:City5: Yes
  • Flooring:Carpet: Yes
  • Flooring:Tile2: Yes
  • Appliances Microwave: Yes
  • Garage:Double Attached: Yes
  • WindowsTreatments:Double Pane Windows: Yes
  • Roof:Shingle: Yes
  • WindowsTreatments:Blinds: Yes
  • Cooling:Ceiling Fan(s): Yes
  • Manufactured Property Info:Home Model: Marbella Elev. A
  • Style 1 Story: Yes
  • Special Features: 4098

Interior Features

  • Interior Amenities: Ceiling Fan(s), Entrance Foyer, Kitchen Island, Pantry, Walk-In Closet(s), Zoned MBR, See Remarks
  • Exterior Features: Walled Backyard
  • Flooring: Tile, Carpet
  • Full Bathrooms: 1
  • Three Quarter Bathrooms: 1
  • Total Bedrooms: 3
  • Contract Information:Total Baths: 2.0
  • General Property Info:_pound_ Bedrooms: 3
  • Appliances Dishwasher: Yes
  • Appliances:Free-Standing Gas Oven: Yes
  • Appliances:Tankless Water Heater: Yes
  • Interior Features:Ceiling Fan(s)2: Yes
  • Interior Features:Pantry: Yes
  • Interior Features:Utility Room: Yes
  • Interior Features:Walk-In Closet(s): Yes
  • Interior Features:Kitchen Island: Yes
  • Interior Features:See Remarks6: Yes
  • Interior Features:Entrance Foyer: Yes
  • Interior Features:Great Room: Yes
  • Appliances:Water Softener-Owned: Yes
  • General Property Info 34 Baths: 1

Exterior Features

  • Roof: Shingle, Pitched
  • Builder Name: CareFree Homes
  • Acres: 0.15
  • Pool Private: No
  • Construction Type: Stucco
  • ConstructionSiding:Roof Pitched: Yes
  • Construction:Stucco2: Yes
  • Exterior Features:Walled Backyard: Yes
  • Landscape Front: Yes

Utilities

  • Appliances: Dishwasher, Free-Standing Gas Oven, Microwave, Tankless Water Heater, Water Softener Owned, See Remarks
  • Cooling: Refrigerated, Ceiling Fan(s)
  • Heating: Central, Forced Air
  • Sewer: Public Sewer
  • Cooling Y N: Yes
  • HeatingYN: Yes
  • Water Source: City
  • Heating:Central: Yes
  • Sewer:City4: Yes
  • Heating:Forced Air: Yes

Condo/Co-op/Association

  • Association: No

Schools

  • Junior High Dist: Socorro
  • Middle Or Junior School: Hurshel Antwine

Lot Info

  • Parcel Number: H49500000101200
  • Zoning: R1
  • Lot Size Sq Ft: 6396.0
  • ResoLotSizeUnits: Acres

Tax Info

  • Year: 2025
  • Tax Annual Amount: 8924.0

MLS Schools

  • Elementary School: Chester E Jordan
  • HighSchool: Eldorado

Matterport 3D Tour

Ownership History

We collect this data history from publicly available records. To have your information removed, we recommend requesting removal directly through your county’s website.

Date Name Owned For Owner Type

Purchase Details

Listed on
Jul 1, 2025
Closed on
Aug 27, 2025
Sold by
Carefree Homes and Tri-State Ventures Llc
Bought by
Seller's Agent
Mario Frescas
Fearless Realty
Buyer's Agent
Derek Lopez
1st Choice Realty
List Price
$298,940
Views
32
Current Estimated Value
$311,300

Home Financials for this Owner

Home Financials are based on the most recent Mortgage that was taken out on this home.
Avg. Annual Appreciation
7.29%
Original Mortgage
$284,688
Outstanding Balance
$281,577
Interest Rate
5.62%
Mortgage Type
FHA
Estimated Equity
$29,723
Source: Public Records

Home Values in the Area

Source: Public Records

Average Home Value in this Area


Source: Public Records

Agents Specializing in Far East El Paso, TX

See All Agents

Purchase History

We collect this data history from publicly available records. To have your information removed, we recommend requesting removal directly through your county’s website.

Date Buyer Sale Price Title Company
-- None Listed On Document
Source: Public Records

Mortgage History

We collect this data history from publicly available records. To have your information removed, we recommend requesting removal directly through your county’s website.

Date Status Borrower Loan Amount
Open $284,688
Source: Public Records

Property History

We collect this data history from publicly available records. To have your information removed, we recommend requesting removal directly through your county’s website.

Date Event Price List to Sale Price per Sq Ft
08/28/2025 08/28/25 Sold -- -- --
07/24/2025 07/24/25 Pending -- -- --
07/01/2025 07/01/25 For Sale $298,940 0.0% $152 / Sq Ft
06/30/2025 06/30/25 Off Market -- -- --
05/14/2025 05/14/25 Price Changed $298,940 +0.5% $152 / Sq Ft
02/20/2025 02/20/25 For Sale $297,490 -- $152 / Sq Ft
Source: Greater El Paso Association of REALTORS®

Tax History

We collect this data history from publicly available records. To have your information removed, we recommend requesting removal directly through your county’s website.

Year Tax Paid Tax Assessment Tax Assessment Total Assessment is a certain percentage of the fair market value that is determined by local assessors to be the total taxable value of land and additions on the property. Land Improvement
2026 $542 $301,248 $44,516 $256,732
2025 $542 $44,516 $44,516
2024 $438 $23,148 $23,148
2023 $438 $13,889 $13,889
Source: Public Records

Agents Affiliated with this Home

  • Section Image
  • Section Image
See All Agents

Map

Source: Greater El Paso Association of REALTORS®

MLS Number: 917350

Greater El Paso Association of REALTORS®

APN: H495-000-0010-1200

Your Personal Tour Guide

Ask me questions while you tour the home.