T
Seller's Agent in 2025
Tyler Ruger
CapCenter
(609) 781-4912
176 Total Sales

Estimated Value: $563,437
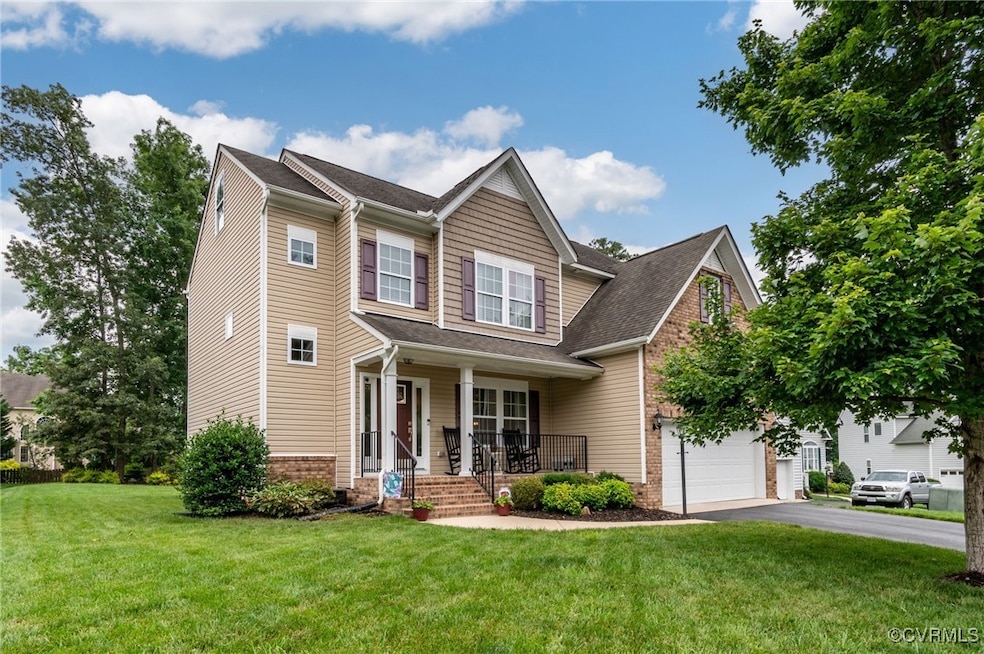
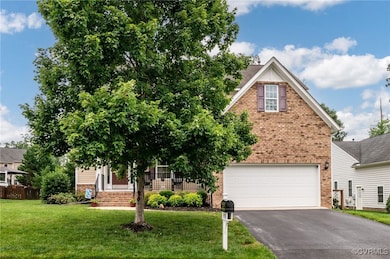
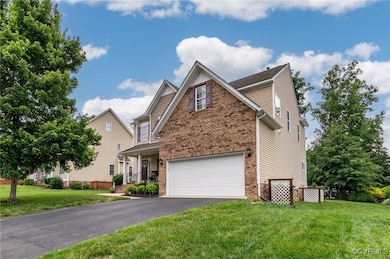
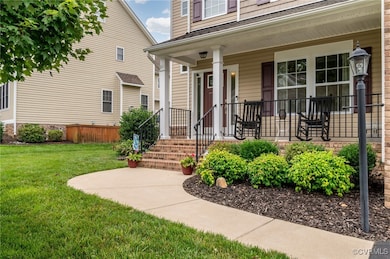
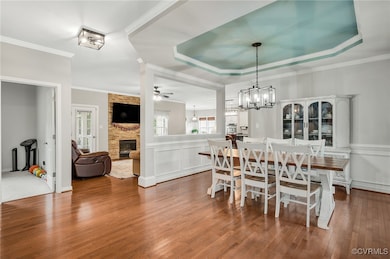
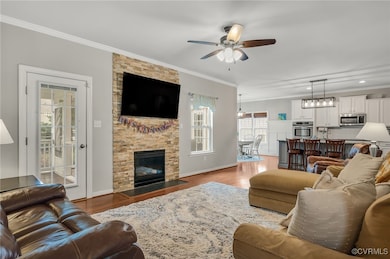
Welcome to this beautifully maintained 4 bedroom 2.5 bath 2012 built home boasting over 2,500 square feet of living space, located in the highly sought after Edgewater at the Reservoir community in Midlothian. After arriving at the cul-de-sac lot, you will be greeted by the covered front porch overlooking the front yard. Enter into the foyer and find the open concept 1st floor plan. The formal dining room on your right is fitted with a chair rail and elegant tray ceiling. Continue into the living room equipped with the home’s gas fireplace with a surrounding stone backsplash and access to the screened in porch. The stunning kitchen features granite countertops, freshly painted multi-tier cabinets, pantry, an island, stainless steel appliances, and an eat-in space. The 2nd level is host to all 4 bedrooms including the primary, which includes a tray ceiling, 5-piece full bathroom, and spacious walk-in closet. The walk-up unfinished 3rd level provides ample storage opportunity. Don’t forget to check out the backyard, which is ripe for kids to play and entertaining guests. Recent updates include a 2025 replaced HVAC unit. Schedule your tour today and come see what this property has in store for you!
We collect this data history from publicly available records. To have your information removed, we recommend requesting removal directly through your county’s website.
We collect this data history from publicly available records. To have your information removed, we recommend requesting removal directly through your county’s website.
| Date | Buyer | Sale Price | Title Company |
|---|---|---|---|
| $540,000 | Fidelity National Title | ||
| $339,500 | Sage Title Group Llc | ||
| $300,000 | -- |
We collect this data history from publicly available records. To have your information removed, we recommend requesting removal directly through your county’s website.
| Date | Status | Borrower | Loan Amount |
|---|---|---|---|
| Open | $432,000 | ||
| Closed | $143,258 | ||
| Previous Owner | $203,500 | ||
| Previous Owner | $209,500 | ||
| Previous Owner | $278,000 | ||
| Previous Owner | $292,395 |
We collect this data history from publicly available records. To have your information removed, we recommend requesting removal directly through your county’s website.
| Date | Event | Price | List to Sale | Price per Sq Ft | Prior Sale |
|---|---|---|---|---|---|
| 07/30/2025 07/30/25 | Sold | $540,000 | 0.0% | $214 / Sq Ft | |
| 06/27/2025 06/27/25 | Pending | -- | -- | -- | |
| 06/24/2025 06/24/25 | For Sale | $540,000 | +59.1% | $214 / Sq Ft | |
| 04/03/2017 04/03/17 | Sold | $339,500 | 0.0% | $135 / Sq Ft | View Prior Sale |
| 02/02/2017 02/02/17 | Pending | -- | -- | -- | |
| 02/01/2017 02/01/17 | For Sale | $339,500 | -- | $135 / Sq Ft |
We collect this data history from publicly available records. To have your information removed, we recommend requesting removal directly through your county’s website.
| Year | Tax Paid | Tax Assessment Tax Assessment Total Assessment is a certain percentage of the fair market value that is determined by local assessors to be the total taxable value of land and additions on the property. | Land | Improvement |
|---|---|---|---|---|
| 2026 | $4,258 | $475,600 | $102,000 | $373,600 |
| 2025 | $4,258 | $457,900 | $102,000 | $355,900 |
| 2024 | $4,100 | $456,700 | $102,000 | $354,700 |
| 2023 | $3,921 | $430,900 | $97,000 | $333,900 |
| 2022 | $3,661 | $397,900 | $92,000 | $305,900 |
| 2021 | $3,470 | $358,300 | $90,000 | $268,300 |
| 2020 | $3,367 | $354,400 | $90,000 | $264,400 |
| 2019 | $3,249 | $342,000 | $90,000 | $252,000 |
| 2018 | $3,232 | $340,200 | $90,000 | $250,200 |
| 2017 | $3,149 | $328,000 | $90,000 | $238,000 |
| 2016 | $3,085 | $321,400 | $90,000 | $231,400 |
| 2015 | $2,907 | $302,800 | $78,000 | $224,800 |
| 2014 | $2,775 | $289,100 | $78,000 | $211,100 |
T
Seller's Agent in 2025
Tyler Ruger
CapCenter
(609) 781-4912
176 Total Sales

Seller Co-Listing Agent in 2025
Chris Piacentini
CapCenter
(804) 968-5000
287 Total Sales
Buyer's Agent in 2025
Jeff Brown
RE/MAX
(804) 218-8861
38 Total Sales
Seller's Agent in 2017
Dick Jeffress
CapCenter
(804) 270-9663
202 Total Sales
Buyer's Agent in 2017
Chad Hunt
ERA Woody Hogg & Assoc
(804) 559-4644
55 Total Sales
Source: Central Virginia Regional MLS
MLS Number: 2517627
APN: 718-68-64-69-300-000
Disclaimer: Certain information contained herein is derived from information provided by parties other than Homes.com. All information provided is deemed reliable, but is not guaranteed to be accurate and should be independently verified.
All or a portion of th multiple Listing information is provided by the Central Virginia Regional Multiple Listing Service, LLC, from a copyrighted compilation of Listing s. All CVR MLS information provided is deemed reliable but is not guaranteed accurate. The compilation of Listings and each individual Listing are ©2026 Central Virginia Regional Multiple Listing Service, LLC. All rights reserved.
Ask me questions while you tour the home.