
Charlotte Trux
KW Metro Center
(757) 384-9714
128 Total Sales
1 in New Bern
$245,000 Price

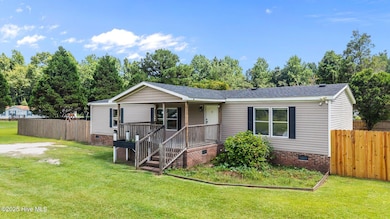


Looking for a home with space, updates, and a great location? This well-kept property sits on a half-acre corner lot in a quiet subdivision just two miles from Bridgeton Elementary and the boat ramp, and only ten miles from downtown New Bern. Best of all, it's outside the city limits, so there are no city taxes, and there's no HOA to worry about. The home has seen many thoughtful updates over the years. The kitchen, dining, and living areas were remodeled in 2023, along with the laundry room. The master bathroom was renovated in 2020, and the master bedroom got a fresh remodel in 2024. The guest bathroom was partially updated in 2020, with new flooring added in 2024. Major systems have also been updated for peace of mind. The roof was completely replaced in 2024. A new water heater was installed in 2023, and the A/C unit was replaced in 2019. You'll also find brand new appliances, including a fridge (2022) plus a new oven and dishwasher (2024). Outside, enjoy the back deck (added in 2019), a 10x20 shed with power installed in 2023, and an RV outlet. This home did not suffer any water damage during Hurricane Florence. Sellers are also offering a $1,200 credit toward replacing the carpet so you can choose what you like. Put this one on your list—it's move-in ready and full of value with all the big updates already done.
Last Agent to Sell the Property
SellingNorthCarolina.com License #333739 Listed on: 07/07/2025
We collect this data history from publicly available records. To have your information removed, we recommend requesting removal directly through your county’s website.
Charlotte Trux
KW Metro Center
(757) 384-9714
128 Total Sales
1 in New Bern
$245,000 Price
Becky Bengel
CENTURY 21 ZAYTOUN RAINES
(252) 675-4865
234 Total Sales
112 in New Bern
$25K - $1.3M Price Range
Alexis Davis
Coldwell Banker Sea Coast Advantage - Washington
(252) 999-9790
102 Total Sales
2 in New Bern
$830K - $995K Price Range
Walter LaRoque
EAST CAROLINA REALTY SERVICES LLC
(252) 549-4587
64 Total Sales
1 in New Bern
$107,000 Price
Dana Little
Coastal Realty Associates LLC
(910) 807-3535
18 Total Sales
1 in New Bern
$34,000 Price
Kathy Myers
RE/MAX Homestead Swansboro
(252) 659-4297
32 Total Sales
1 in New Bern
$775,000 Price
We collect this data history from publicly available records. To have your information removed, we recommend requesting removal directly through your county’s website.
| Date | Buyer | Sale Price | Title Company |
|---|---|---|---|
| $173,000 | None Listed On Document | ||
| $87,000 | -- | ||
| $29,000 | -- |
We collect this data history from publicly available records. To have your information removed, we recommend requesting removal directly through your county’s website.
| Date | Status | Borrower | Loan Amount |
|---|---|---|---|
| Closed | $6,055 | ||
| Open | $169,866 | ||
| Previous Owner | $90,832 | ||
| Previous Owner | $88,870 |
We collect this data history from publicly available records. To have your information removed, we recommend requesting removal directly through your county’s website.
| Date | Event | Price | List to Sale | Price per Sq Ft | Prior Sale |
|---|---|---|---|---|---|
| 08/26/2025 08/26/25 | Sold | $173,000 | -1.1% | $114 / Sq Ft | |
| 07/19/2025 07/19/25 | Pending | -- | -- | -- | |
| 07/07/2025 07/07/25 | For Sale | $175,000 | +101.1% | $116 / Sq Ft | |
| 01/25/2019 01/25/19 | Sold | $87,000 | -9.4% | $58 / Sq Ft | View Prior Sale |
| 12/27/2018 12/27/18 | Pending | -- | -- | -- | |
| 10/03/2018 10/03/18 | For Sale | $96,000 | +20.0% | $63 / Sq Ft | |
| 11/09/2015 11/09/15 | Sold | $80,000 | -5.9% | $53 / Sq Ft | View Prior Sale |
| 10/06/2015 10/06/15 | Pending | -- | -- | -- | |
| 08/06/2015 08/06/15 | For Sale | $85,000 | -- | $56 / Sq Ft |
We collect this data history from publicly available records. To have your information removed, we recommend requesting removal directly through your county’s website.
| Year | Tax Paid | Tax Assessment Tax Assessment Total Assessment is a certain percentage of the fair market value that is determined by local assessors to be the total taxable value of land and additions on the property. | Land | Improvement |
|---|---|---|---|---|
| 2025 | $740 | $135,050 | $30,000 | $105,050 |
| 2024 | $740 | $135,050 | $30,000 | $105,050 |
| 2023 | $728 | $135,050 | $30,000 | $105,050 |
| 2022 | $560 | $80,000 | $20,500 | $59,500 |
| 2021 | $560 | $80,000 | $20,500 | $59,500 |
| 2020 | $552 | $80,000 | $20,500 | $59,500 |
| 2019 | $552 | $80,000 | $20,500 | $59,500 |
| 2018 | $524 | $80,000 | $20,500 | $59,500 |
| 2017 | $524 | $80,000 | $20,500 | $59,500 |
| 2016 | $524 | $92,940 | $30,000 | $62,940 |
| 2015 | $522 | $92,940 | $30,000 | $62,940 |
| 2014 | $522 | $92,940 | $30,000 | $62,940 |
Seller's Agent in 2025
Ray Copeland
SellingNorthCarolina.com
(252) 649-3081
97 Total Sales
Buyer's Agent in 2025
DEBI EDWARDS
Realty ONE Group East
(252) 671-7011
139 Total Sales
L
Seller's Agent in 2019
Laraine Mark
NEUSE REALTY, INC
(252) 349-6448
25 Total Sales
Buyer's Agent in 2019
sara Crozier
D.R. Horton, Inc.
(910) 624-7051
126 Total Sales
D
Seller's Agent in 2015
DARLENE BOYD
CENTURY 21 ZAYTOUN RAINES
Source: Hive MLS
MLS Number: 100517762
Disclaimer: Certain information contained herein is derived from information provided by parties other than Homes.com. All information provided is deemed reliable, but is not guaranteed to be accurate and should be independently verified.
The data relating to real estate on this web site comes in part from the Internet Data Exchange program of Hive MLS LLC. All information is deemed reliable but not guaranteed and should be independently verified. All properties are subject to prior sale, change, or withdrawal. Neither listing broker(s) nor Homesnap, Inc. shall be responsible for any typographical errors, misinformation, or misprints, and shall be held totally harmless from any damages arising from reliance upon these data. ©2026 Hive MLS LLC
Ask me questions while you tour the home.