CD
Seller's Agent in 2019
Carol Dole-Burginger
Better Homes and Gardens Real Estate Bloomtree Realty
Estimated Value: $682,895
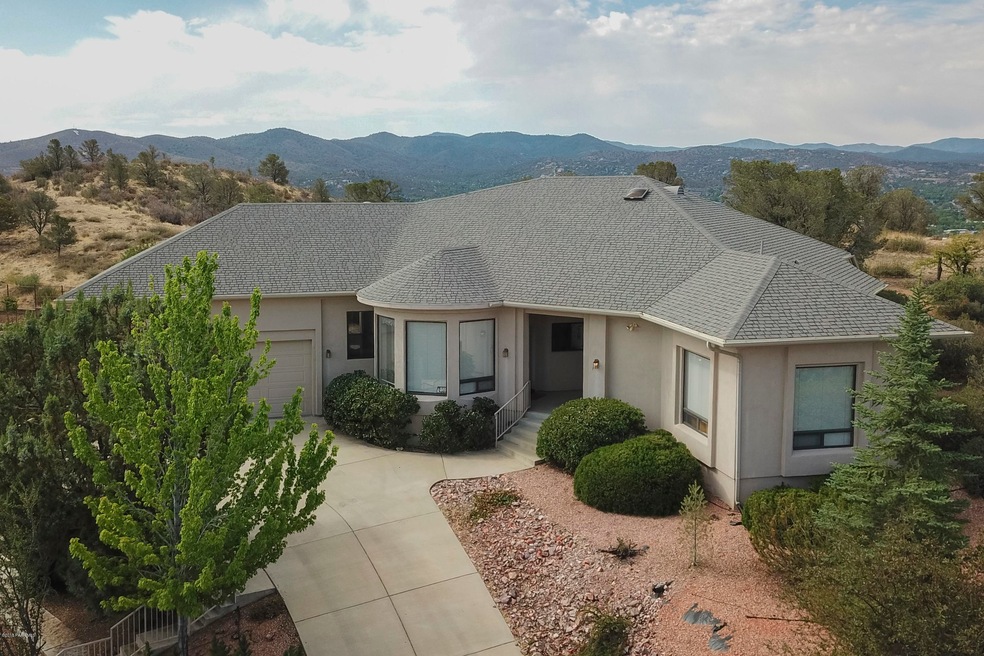
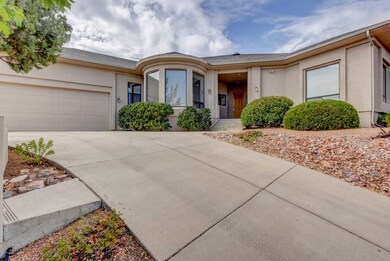
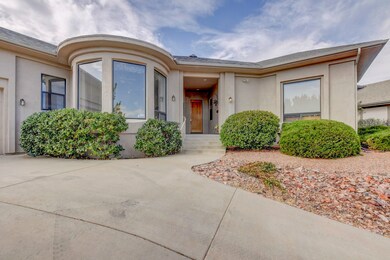
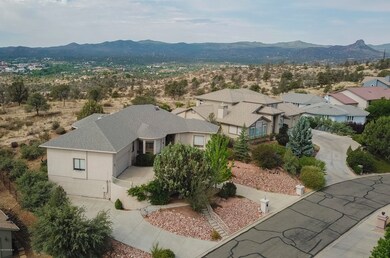
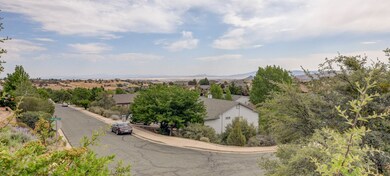
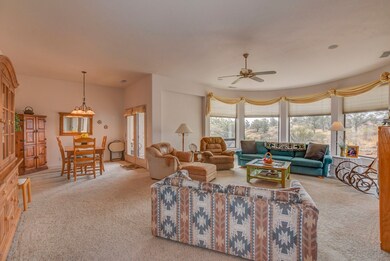
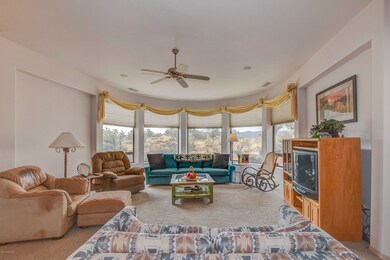
Views,views and more views from this beautiful custom built home that borders Indian land. This home features TWO master suites, living room with wall of windows, formal dining and access to deck and back yard. Kitchen with casual dining area and french door to front porch. Large laundry room with storage and all located in a most desirable community with NO HOA's! In floor heating for those chilly winter nites, 2nd driveway for additional guest or rv parking, This is a must see property
Last Agent to Sell the Property
Carol Dole-Burginger
Better Homes and Gardens Real Estate Bloomtree Realty License #SA547569000 Listed on: 06/25/2018
Co-Listed By
Susan Parsons
Better Homes and Gardens Real Estate Bloomtree Realty
Last Buyer's Agent
CYNTHIA DAVIES
WINDERMERE WILLOW
We collect this data history from publicly available records. To have your information removed, we recommend requesting removal directly through your county’s website.
We collect this data history from publicly available records. To have your information removed, we recommend requesting removal directly through your county’s website.
| Date | Event | Price | List to Sale | Price per Sq Ft |
|---|---|---|---|---|
| 01/03/2019 01/03/19 | Sold | $399,000 | -11.1% | $179 / Sq Ft |
| 12/04/2018 12/04/18 | Pending | -- | -- | -- |
| 06/25/2018 06/25/18 | For Sale | $449,000 | -- | $202 / Sq Ft |
We collect this data history from publicly available records. To have your information removed, we recommend requesting removal directly through your county’s website.
| Year | Tax Paid | Tax Assessment Tax Assessment Total Assessment is a certain percentage of the fair market value that is determined by local assessors to be the total taxable value of land and additions on the property. | Land | Improvement |
|---|---|---|---|---|
| 2027 | $2,116 | $71,663 | ||
| 2026 | $2,051 | $70,295 | ||
| 2024 | $2,008 | $74,132 | ||
| 2023 | $2,008 | $60,188 | $7,484 | $52,704 |
| 2022 | $1,980 | $48,112 | $7,492 | $40,620 |
| 2021 | $2,125 | $46,598 | $6,060 | $40,538 |
| 2020 | $2,135 | $0 | $0 | $0 |
| 2019 | $2,119 | $0 | $0 | $0 |
| 2018 | $2,025 | $0 | $0 | $0 |
| 2017 | $1,951 | $0 | $0 | $0 |
| 2016 | $1,943 | $0 | $0 | $0 |
| 2015 | -- | $0 | $0 | $0 |
| 2014 | -- | $0 | $0 | $0 |
CD
Seller's Agent in 2019
Carol Dole-Burginger
Better Homes and Gardens Real Estate Bloomtree Realty
SP
Seller Co-Listing Agent in 2019
Susan Parsons
Better Homes and Gardens Real Estate Bloomtree Realty
CD
Buyer's Agent in 2019
CYNTHIA DAVIES
WINDERMERE WILLOW
Source: Prescott Area Association of REALTORS®
MLS Number: 1013255

APN: 105-08-136
Disclaimer: Certain information contained herein is derived from information provided by parties other than Homes.com. All information provided is deemed reliable, but is not guaranteed to be accurate and should be independently verified.
All data is obtained from various sources and may not have been verified by broker or MLS GRID. Supplied Open House Information is subject to change without notice. All information should be independently reviewed and verified for accuracy. Properties may or may not be listed by the office/agent presenting the information. Some IDX listings have been excluded from this website. IDX information is provided exclusively for personal, non-commercial use, and may not be used for any purpose other than to identify prospective properties consumers may be interested in purchasing. Information is deemed reliable but not guaranteed.
Listings courtesy of Prescott Area Association of REALTORS® as distributed by MLS GRID.
Based on information submitted to the MLS GRID
Ask me questions while you tour the home.