NOT LISTED FOR SALE

14920 N Knudson St Rathdrum, ID 83858

Rathdrum Area

Estimated Value: $1,015,000 - $1,188,000

5 Beds
3 Baths
3,012 Sq Ft
$357/Sq Ft Est. Value

Sale Details

Date Sold: November 22, 2021

Current estimated payment $6,117 / mo

77 Days on Market

Highlights

  • Covered RV Parking
  • Fruit Trees
  • Covered Deck
  • Lakeland Senior High School Rated 9+
  • Mountain View
  • Jetted Tub in Primary Bathroom

About This Home

As of November 2021

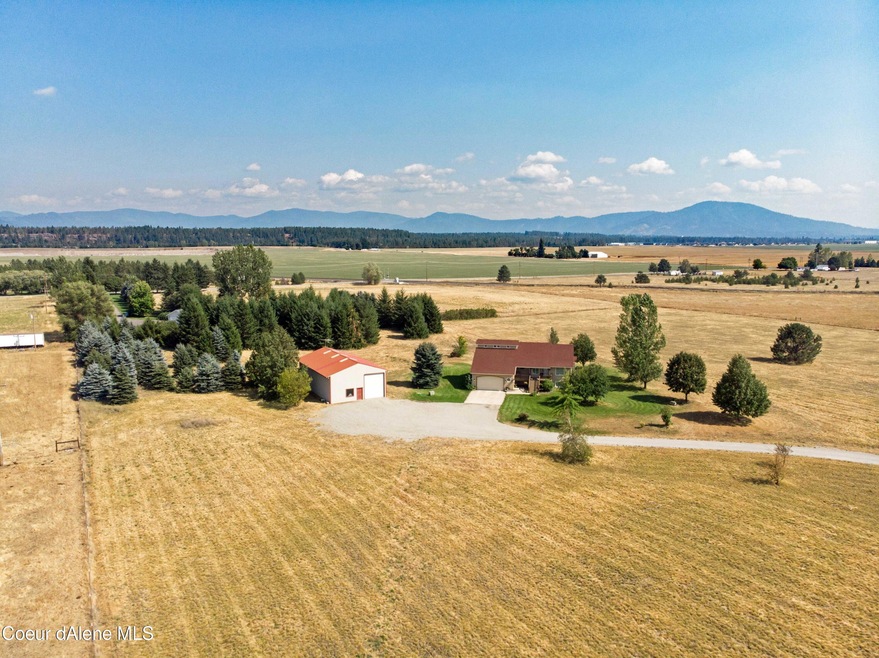
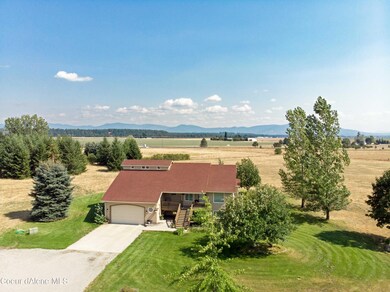
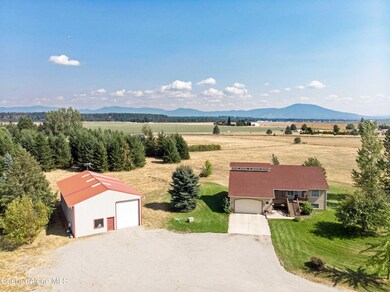
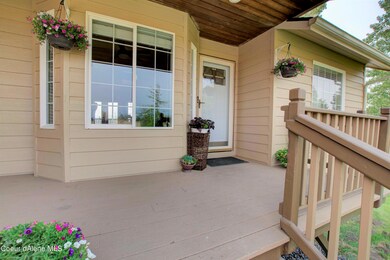
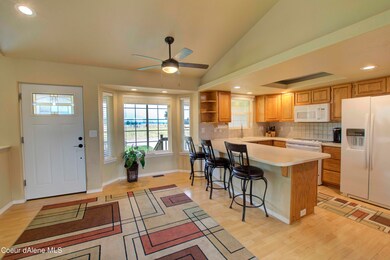
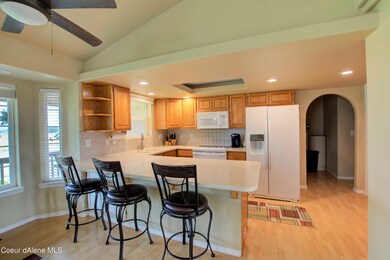
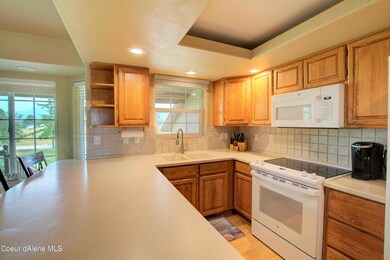
**PRICE REDUCED!!!*** Desirable home on acreage in a prime location! Large 3012 SF, 5-BR, 3-BA home on 9.61 partially fenced, flat usable acres with a 30'x60' shop. Home boasts amazing prairie, mountain, sunset, and night time moon views from every vantage point inside or out. Front and back decks and lower-level patio add plenty of outdoor space to enjoy the surroundings and north Idaho lifestyle. Features include main floor master suite with his and her closets, formal dining space, and main floor laundry. Extremely functional lower-level daylight basement offers multiple entertaining, flexible living choices including plenty of natural, controllable light in large family room with natural gas stove. HOA provides community water system and road maintenance. Many plumbing and lighting fixtures have been updated as well as structural improvements made to decks and stairs. Home has AC and great line of sight satellite Internet.

Last Agent to Sell the Property

Paul Ertel

Right Choice Realty Group, LLC License #DB37098 Listed on: 08/06/2021

Last Buyer's Agent

Shawn Aldrich

CENTURY 21 Beutler & Associates

Home Details

Home Type

  • Single Family

Est. Annual Taxes

  • $2,452

Year Built

  • Built in 1997

Lot Details

  • 9.61 Acre Lot
  • Open Space
  • Southern Exposure
  • Landscaped
  • Level Lot
  • Open Lot
  • Backyard Sprinklers
  • Fruit Trees
  • Lawn
  • Garden
  • Property is zoned County AG, County AG

HOA Fees

  • $55 Monthly HOA Fees

Property Views

  • Mountain
  • Territorial

Home Design

  • Concrete Foundation
  • Frame Construction
  • Shingle Roof
  • Composition Roof
  • Lap Siding

Interior Spaces

  • 3,012 Sq Ft Home
  • Multi-Level Property
  • Partially Furnished
  • Skylights
  • Gas Fireplace
  • Smart Thermostat
  • Washer

Kitchen

  • Breakfast Bar
  • Electric Oven or Range
  • Stove
  • Cooktop
  • Microwave
  • Dishwasher

Flooring

  • Carpet
  • Tile
  • Vinyl

Bedrooms and Bathrooms

  • 5 Bedrooms | 2 Main Level Bedrooms
  • 3 Bathrooms
  • Jetted Tub in Primary Bathroom

Finished Basement

  • Basement Fills Entire Space Under The House
  • Natural lighting in basement

Parking

  • Attached Garage
  • Covered RV Parking

Outdoor Features

  • Covered Deck
  • Patio
  • Fire Pit
  • Exterior Lighting
  • Separate Outdoor Workshop
  • Rain Gutters

Utilities

  • Forced Air Heating and Cooling System
  • Heating System Uses Natural Gas
  • Gas Available
  • Gas Water Heater
  • Water Softener
  • Septic System
  • Satellite Dish

Community Details

  • Stepping Stones Association
  • Stepping Stones Subdivision

Listing and Financial Details

  • Assessor Parcel Number 076350010120

Home Details

Home Type

Single Family

Est. Annual Taxes

$2,452

Year Built

Built in 1997

Lot Details

9.61 Acres

HOA Fees

$55 per month

Listing Details

  • Property Sub Type: Site Built > 2 Acres
  • Prop. Type: Residential
  • Lot Size Acres: 9.61
  • Road Surface Type: Gravel
  • Inclusions: washer & dryer
  • Subdivision Name: Stepping Stones
  • Directions: Hwy 95 to Hwy 53 West towards Rathdrum, Lt on Knudson St to home on Lt.
  • Year Built: 1997
  • General Property Description:Lot Acres2: 9.61
  • General Property Description:Lot Type 1: Residential
  • Legal and Taxes:Zoning2: County AG
  • Legal and Taxes:Tax Year2: 2020
  • View:Mountain(s): Yes
  • View:Territorial: Yes
  • General Property Description:Building Style: Multi-Level
  • General Property Description:New Construction: No
  • Property Subject to:Homeowners Assoc: Yes
  • Property Subject to:Flood Zone: No
  • Common Walls:No Common Walls: Yes
  • Sewer:Septic System: Yes
  • Appliances Microwave: Yes
  • Appliances Refrigerators: Yes
  • Washers: Yes
  • Bsmt:Full Size: Yes
  • Percent Basement Finished: Yes
  • Foundation:Concrete: Yes
  • Roof:Comp Shingle: Yes
  • Flooring:Carpet: Yes
  • Flooring:Tile2: Yes
  • Other Structures:Workshop: Yes
  • Property Subject to:Frequency: Monthly
  • Fuel:Gas: Yes
  • Water:Community System2: Yes
  • Water Softeners: Yes
  • Flooring:Vinyl2: Yes
  • Water:Irrigation Water: Yes
  • Property Subject to:HOA Name: Stepping Stones
  • General Property Description:Total SqFt2: 3012.0
  • Lot Features:Landscaping: Yes
  • Fireplace Features:Gas Fireplace: Yes
  • DelayedMarketingYN: No
  • Special Features: VirtualTour

Interior Features

  • Appliances: Electric Range, Gas Water Heater, Water Softener, Washer, Refrigerator, Microwave, Dishwasher, Cooktop
  • Other Equipment: Satellite Dish
  • Has Basement: Finished, Daylight
  • Basement YN: Yes
  • Total Bedrooms: 5
  • Fireplace Features: Gas
  • Fireplace: Yes
  • Flooring: Tile, Vinyl, Carpet
  • Interior Amenities: Jetted Tub, Satellite, Smart Thermostat, Washer Hookup
  • Living Area: 3012.0
  • Main Level Bathrooms: 3
  • Main Level Bedrooms: 2
  • Window Features: Skylight(s)
  • Rooms per Level:Bsmt Bath: 1
  • Interior Features:Central Air: Yes
  • Interior Features:Dryer Hookup - Elec2: Yes
  • Interior Features:Skylight(s): Yes
  • Interior Features:Washer Hookup: Yes
  • Other Rooms:Formal Dining: 1
  • Other Rooms:Main Floor Utilities: Yes
  • Appliances Dishwasher: Yes
  • Appliances:RangeOven - Elec: Yes
  • Basement:Daylight: Yes
  • Interior Features:Satellite: Yes
  • Appliances:Gas Water Heater2: Yes
  • Interior Features:Smart Thermostat: Yes
  • Appliances:Cooktop: Yes
  • Interior Features:Jetted Tub: Yes
  • Interior Features:Smart Other: Ring Security

Exterior Features

  • Fencing: Partial
  • Lot Features: Sprinklers In Rear, Sprinklers In Front, Open Lot, Landscaped, Pasture, Level, Southern Exposure
  • View: Mountain(s), Territorial
  • View: Yes
  • Common Walls: No Common Walls
  • Construction Type: Lap Siding, Frame
  • Exterior Features: Fire Pit, Fruit Trees, Garden, Lighting, Open Deck, Rain Gutters, Lawn
  • Foundation Details: Concrete Perimeter
  • Other Structures: Shop Size, Workshop
  • Patio And Porch Features: Covered Deck, Patio
  • Roof: Composition
  • Lot Features:Open: Yes
  • Lot Features:Southern Exposure: Yes
  • Exterior Features:Covered Deck: Yes
  • Exterior Features:Garden: Yes
  • Exterior Features:Lawn: Yes
  • Exterior Features:Lighting: Yes
  • Exterior Features:Open Deck: Yes
  • Exterior Features:Open Patio: Yes
  • Exterior Features:Rain Gutters: Yes
  • Construction:Frame: Yes
  • Lot Features:Level: Yes
  • Exterior Features:Fruit Trees: Yes
  • Exterior Features:Fire Pit: Yes
  • Exterior Features:Satellite Dish: Yes
  • Exterior:Lap Siding: Yes

Garage/Parking

  • Attached Garage: Yes
  • Parking Features: Paved Parking, RV Parking - Covered
  • General Property Description:Garage Type2: Att Garage
  • General Property Description:Garage Stall2: 2 Car
  • Exterior Features:Paved Parking: Yes
  • Exterior Features:RV Parking - Covered: Yes

Utilities

  • Laundry Features: Electric Dryer Hookup
  • Cooling: Central Air
  • Cooling Y N: Yes
  • Heating: Natural Gas, Forced Air, Stove - Gas
  • Sewer: Septic Tank
  • Water Source: Community System, Irrigation Water
  • Heating:Forced Air: Yes
  • Heating:Stove - Gas: Yes

Condo/Co-op/Association

  • Association Fee Frequency: Monthly
  • Association Name: Stepping Stones
  • Association: Yes

Association/Amenities

  • Kitchen Amenities:Counter Type: Corlan
  • Property Subject to:Association Fee: $55
  • Kitchen Amenities:Kitchen Peninsula: Yes
  • Kitchen Amenities:Bkfst Bar: Yes

Schools

  • Junior High Dist: Lakeland - 272

Lot Info

  • Lot Size Sq Ft: 418611.6
  • Parcel #: 076350010120
  • Zoning: County AG

Tax Info

  • Tax Annual Amount: 2452.0
  • Tax Year: 2020

Ownership History

We collect this data history from publicly available records. To have your information removed, we recommend requesting removal directly through your county’s website.

Date Name Owned For Owner Type

Purchase Details

Listed on
Aug 6, 2021
Closed on
Nov 18, 2021
Sold by
Bought by
Seller's Agent
Paul Ertel
Right Choice Realty Group, LLC
Buyer's Agent
Shawn Aldrich
CENTURY 21 Beutler & Associates
List Price
$939,000
Current Estimated Value
$1,075,135

Home Financials for this Owner

Home Financials are based on the most recent Mortgage that was taken out on this home.
Avg. Annual Appreciation
7.76%
Source: Public Records
Create a Home Valuation Report for This Property
The Home Valuation Report is an in-depth analysis detailing your home's value as well as a comparison with similar homes in the area

Purchase History

We collect this data history from publicly available records. To have your information removed, we recommend requesting removal directly through your county’s website.

Date Buyer Sale Price Title Company
-- Alliance Title
Source: Public Records

Mortgage History

We collect this data history from publicly available records. To have your information removed, we recommend requesting removal directly through your county’s website.

Date Status Borrower Loan Amount
Previous Owner $65,000
Previous Owner $64,000
Previous Owner $30,000
Previous Owner $65,000
Previous Owner $30,000
Source: Public Records

Property History

We collect this data history from publicly available records. To have your information removed, we recommend requesting removal directly through your county’s website.

Date Event Price List to Sale Price per Sq Ft
11/22/2021 11/22/21 Sold -- -- --
10/23/2021 10/23/21 Pending -- -- --
08/06/2021 08/06/21 For Sale $939,000 -- $312 / Sq Ft
Source: Coeur d'Alene Multiple Listing Service

Tax History

We collect this data history from publicly available records. To have your information removed, we recommend requesting removal directly through your county’s website.

Year Tax Paid Tax Assessment Tax Assessment Total Assessment is a certain percentage of the fair market value that is determined by local assessors to be the total taxable value of land and additions on the property. Land Improvement
2025 $2,653 $926,400 $487,050 $439,350
2024 $2,663 $862,679 $442,859 $419,820
2023 $2,663 $877,679 $457,859 $419,820
2022 $3,400 $855,801 $435,981 $419,820
2021 $2,541 $493,427 $235,777 $257,650
2020 $2,452 $405,077 $181,367 $223,710
2019 $2,594 $380,461 $169,761 $210,700
2018 $2,727 $359,302 $165,082 $194,220
2017 $2,496 $316,941 $125,971 $190,970
2016 $2,145 $293,048 $110,428 $182,620
2015 $2,143 $257,370 $70,000 $187,370
2013 $2,081 $261,187 $90,527 $170,660
Source: Public Records

Agents Affiliated with this Home

  • Section Image
  • Section Image
See All Agents

Map

Source: Coeur d'Alene Multiple Listing Service

MLS Number: 21-8148

Coeur d

APN: 076350010120

Your Personal Tour Guide

Ask me questions while you tour the home.