NOT LISTED FOR SALE

1493 Grassy Ct Unit 3 Melbourne, FL 32935

Melbourne Area
2 Beds
2.5 Baths
1,373 Sq Ft
1,742 Sq Ft Lot

Sale Details

Date Sold: July 17, 2017

Last sale price $149,888 $109 Per Sq Ft

1 Day on Market

Highlights


  • Open Floorplan
  • Loft
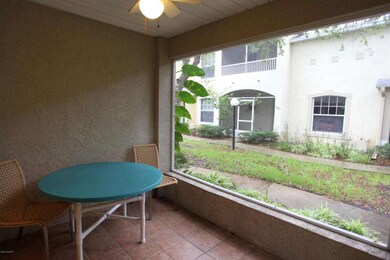
  • Screened Porch
  • Vaulted Ceiling
  • Great Room
  • Home Office

About This Home

As of July 2017

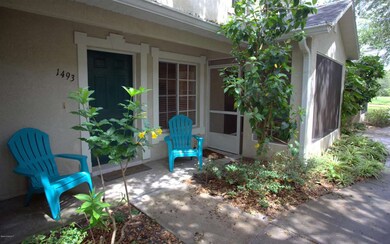
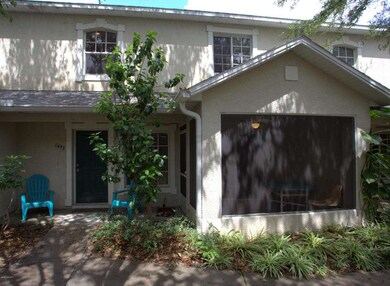

Stunning, light, bright, renovated 2 bedroom, 2.5 bath townhouse in quiet tree lined community. Upon entering say wow to soaring 20 foot cathedral ceilings & an open floor plan. 100% solid floors, tile downstairs and new wood laminate on the stairs and upstairs sitting area & both bedrooms. Developer's model unit, so lots of quality upgrades! Brand new inside & outside HVAC units with full warranty. You'll love the all new stainless steel appliances and Corian counters throughout & contemporary window treatments. Designer Kitchen w/large pantry & rare inside laundry room. TWO master suites upstairs PLUS loft which can be used as an office! Tiled & screened porch, 2 car garage w/utility sink! Solid block construction. Near schools, recreation facilities, I-95 and Beaches! Owner-broker

Last Agent to Sell the Property

Mark Palace

Mark Palace Properties License #3152625 Listed on: 06/14/2017

Co-Listed By

Kelly Palace

Mark Palace Properties License #3239767

Last Buyer's Agent

Julie Palladino

BHHS Florida Realty License #3375788

BHHS Florida Realty

Townhouse Details

Home Type

  • Townhome

Est. Annual Taxes

  • $2,220

Year Built

  • Built in 2003

Lot Details

  • 1,742 Sq Ft Lot
  • East Facing Home
  • Front and Back Yard Sprinklers

HOA Fees

  • $215 Monthly HOA Fees

Parking

  • 2 Car Attached Garage
  • Garage Door Opener

Home Design

  • Shingle Roof
  • Concrete Siding
  • Block Exterior
  • Asphalt
  • Stucco

Interior Spaces

  • 1,373 Sq Ft Home
  • 2-Story Property
  • Open Floorplan
  • Vaulted Ceiling
  • Ceiling Fan
  • Great Room
  • Family Room
  • Home Office
  • Library
  • Loft
  • Screened Porch
  • Laundry Room

Kitchen

  • Eat-In Kitchen
  • Electric Range
  • Microwave
  • Dishwasher
  • Disposal

Flooring

  • Laminate
  • Tile

Bedrooms and Bathrooms

  • 2 Bedrooms
  • Split Bedroom Floorplan
  • Walk-In Closet
  • Bathtub and Shower Combination in Primary Bathroom

Outdoor Features

  • Patio

Schools

  • Croton Elementary School
  • Johnson Middle School
  • Eau Gallie High School

Utilities

  • Central Heating and Cooling System
  • Well
  • Electric Water Heater
  • Cable TV Available

Community Details

  • Association fees include insurance
  • Ryan Marrs Towers.Ryancfl.Rr.Com Association, Phone Number (321) 733-3382
  • Railroad Addn To Eau Gallie Subdivision
  • Maintained Community

Listing and Financial Details

  • Assessor Parcel Number 27-37-17-76-00008.0-0016.02

Townhouse Details

Home Type

Townhome

Est. Annual Taxes

$2,220

Year Built

Built in 2003

Lot Details

1,742 Sq Ft Lot

HOA Fees

$215 per month

Parking

2

Listing Details

  • Property Type: Residential
  • Year Built: 2003
  • Reso Property Sub Type: Townhouse
  • ResoLotFeatures: Sprinklers In Front, Sprinklers In Rear
  • Road Surface Type: Asphalt
  • Reso Association Amenities: Maintenance Grounds, Maintenance Structure, Management - Full Time, Management - Off Site
  • Reso Association Fee Includes: Insurance
  • Co List Office Mls Id: 0200840
  • Co List Office Phone: 321-704-9305
  • ResoSpecialListingConditions: Equitable Interest, Standard
  • Subdivision Name: Railroad Addn To Eau Gallie
  • Carport Y N: No
  • Garage Yn: Yes
  • Unit Levels: Two
  • New Construction: No
  • Location Tax and Legal Parcel Number2: 27-37-17-76-00008.0-0016.02
  • Location Tax and Legal Elementary School: Croton
  • Location Tax and Legal Middle School2: Johnson
  • Location Tax and Legal High School: Eau Gallie
  • Location Tax and Legal Tax Annual Amount: 2220.1
  • Location Tax and Legal Tax Year2: 2016
  • General Property Information Living Area2: 1373.0
  • General Property Information Building Area Total3: 1794.0
  • General Property Information Lot Size Acres: 0.04
  • General Property Information Lot Size Square Feet2: 1742.0
  • General Property Information New Construction YN: No
  • General Property Information Waterfront YN: No
  • General Property Information Senior Community YN: No
  • General Property Information Direction Faces: East
  • Appliances Microwave: Yes
  • Appliances Refrigerators: Yes
  • Cooling Central Air: Yes
  • Cooling:Electric: Yes
  • Flooring Laminate: Yes
  • Flooring Tile: Yes
  • Interior Features Primary Bathroom - Tub with Shower: Yes
  • General Property Information Community Fee(s) YN: Yes
  • Association Amenities Maintenance Grounds2: Yes
  • Road Surface Type Asphalt: Yes
  • Roof:Shingle: Yes
  • Sewer:Public Sewer: Yes
  • Utilities Cable Available: Yes
  • Utilities Electricity Connected: Yes
  • Levels Two: Yes
  • Water Source Well: Yes
  • General Property Information Carport YN2: No
  • Utilities Water Available: Yes
  • Room Types Great Room: Yes
  • Room Types Family Room: Yes
  • Room Types Laundry: Yes
  • Room Types Library: Yes
  • Room Types Office: Yes
  • General Property Information Association Phone: 321.733.3382
  • Room Types Loft: Yes
  • Special Features: VirtualTour
  • Property Sub Type: Townhouses

Interior Features

  • Interior Amenities: Ceiling Fan(s), Eat-in Kitchen, Open Floorplan, Pantry, Primary Bathroom - Tub with Shower, Split Bedrooms, Vaulted Ceiling(s), Walk-In Closet(s)
  • Flooring: Laminate, Tile
  • Appliances: Dishwasher, Disposal, Electric Range, Electric Water Heater, Microwave, Refrigerator
  • Full Bathrooms: 2
  • Half Bathrooms: 1
  • Total Bedrooms: 2
  • ResoLivingAreaSource: PublicRecords
  • General Property Information Bathrooms Half: 1
  • Appliances Dishwasher: Yes
  • Appliances:Electric Water Heater: Yes
  • Appliances:Electric Range: Yes
  • Interior Features:Eat-in Kitchen: Yes
  • Interior Features:Open Floorplan: Yes
  • Interior Features:Ceiling Fan(s): Yes
  • Interior Features:Pantry: Yes
  • Interior Features:Split Bedrooms: Yes
  • Interior Features:Vaulted Ceiling(s): Yes
  • Interior Features:Walk-In Closet(s): Yes

Exterior Features

  • Pool Features: None
  • Roof: Shingle, Other
  • Acres: 0.04
  • Waterfront: No
  • Construction Type: Block, Concrete, Stucco
  • Direction Faces: East
  • Patio And Porch Features: Patio, Porch, Screened
  • Construction Materials:Block2: Yes
  • Construction Materials:Concrete4: Yes
  • Construction Materials:Stucco: Yes
  • Patio And Porch Features:Patio: Yes
  • Patio and Porch Features:Porch: Yes
  • Patio And Porch Features:Screened: Yes
  • Lot Features:Sprinklers in Front: Yes
  • Lot Features:Sprinklers In Rear: Yes

Garage/Parking

  • Attached Garage: Yes
  • Garage Spaces: 2.0
  • Parking Features: Attached, Garage Door Opener
  • General Property Information:Garage YN: Yes
  • General Property Information:Garage Spaces: 2.0
  • Parking Features:Attached: Yes
  • Parking Features:Garage Door Opener: Yes

Utilities

  • Cooling: Central Air, Electric
  • Utilities: Cable Available, Electricity Connected, Water Available, Other
  • Heating: Central, Electric
  • Cooling Y N: Yes
  • HeatingYN: Yes
  • Water Source: Well
  • Heating:Central: Yes
  • Heating:Electric3: Yes

Condo/Co-op/Association

  • Senior Community: No
  • Association Fee: 215.0
  • Association Fee Frequency: Monthly
  • Association Name: Ryan Marrs towers.ryancfl.rr.com
  • Phone: 321-733-3382
  • Association: Yes

Association/Amenities

  • General Property Information:Association YN: Yes
  • General Property Information:Association Name: Ryan Marrs towers.ryancfl.rr.com
  • General Property Information:Association Fee: 215.0
  • General Property Information:Association Fee Frequency: Monthly
  • Association Fee Includes:Insurance: Yes

Schools

  • Middle Or Junior School: Johnson

Lot Info

  • Lot Size Sq Ft: 1742.0
  • ResoLotSizeUnits: Acres
  • Parcel #: 27-37-17-76-00008.0-0016.02
  • ResoLotSizeUnits: Acres

Rental Info

  • Furnished: Unfurnished

Tax Info

  • Tax Year: 2016
  • Tax Annual Amount: 2220.1

MLS Schools

  • Elementary School: Croton
  • High School: Eau Gallie
Create a Home Valuation Report for This Property
The Home Valuation Report is an in-depth analysis detailing your home's value as well as a comparison with similar homes in the area

Home Values in the Area

Source: Public Records

Average Home Value in this Area


Source: Public Records

Property History

We collect this data history from publicly available records. To have your information removed, we recommend requesting removal directly through your county’s website.

Date Event Price List to Sale Price per Sq Ft
07/17/2017 07/17/17 Sold $149,888 -0.1% $109 / Sq Ft
06/16/2017 06/16/17 Pending -- -- --
06/14/2017 06/14/17 For Sale $149,999 -- $109 / Sq Ft
Source: Space Coast MLS (Space Coast Association of REALTORS®)

Agents Affiliated with this Home

  • Section Image
  • Section Image
  • Section Image
See All Agents

Map

Source: Space Coast MLS (Space Coast Association of REALTORS®)

MLS Number: 786241

Space Coast MLS (Space Coast Association of REALTORS®)
Your Personal Tour Guide

Ask me questions while you tour the home.