NOT LISTED FOR SALE

Estimated Value: $532,000 - $578,000

4 Beds
2 Baths
1,642 Sq Ft
$339/Sq Ft Est. Value

Sale Details

Date Sold: November 9, 2016

Last sale price $272,000 $166 Per Sq Ft

Est. 106% increase in value since last sale

Current estimated payment $3,280 / mo

23 Days on Market

Highlights

  • Play Pool
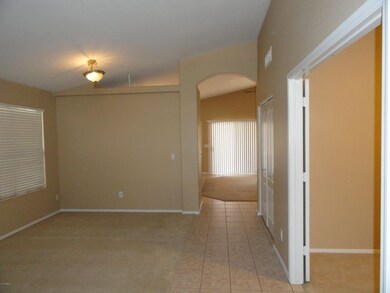
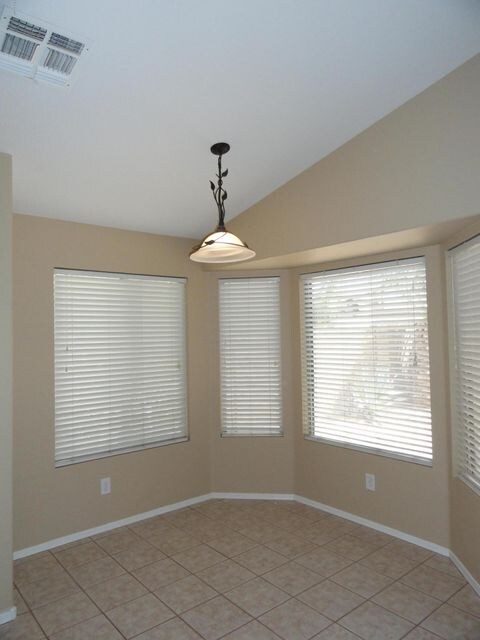
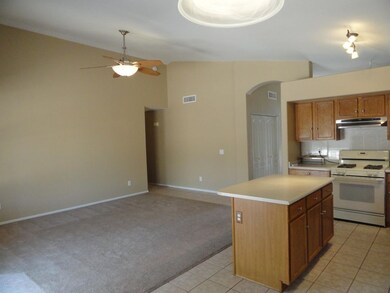
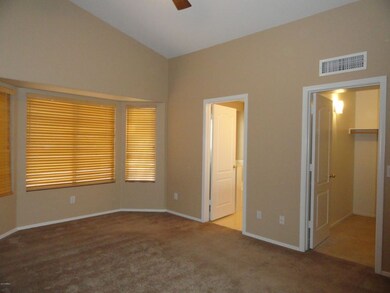
  • Vaulted Ceiling
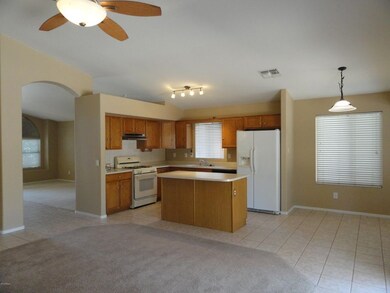
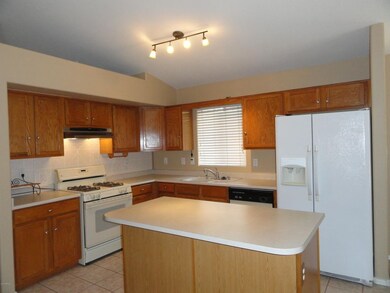
  • Eat-In Kitchen
  • Mesquite Elementary School Rated A-
  • Covered Patio or Porch
  • Double Pane Windows

About This Home

As of November 2016

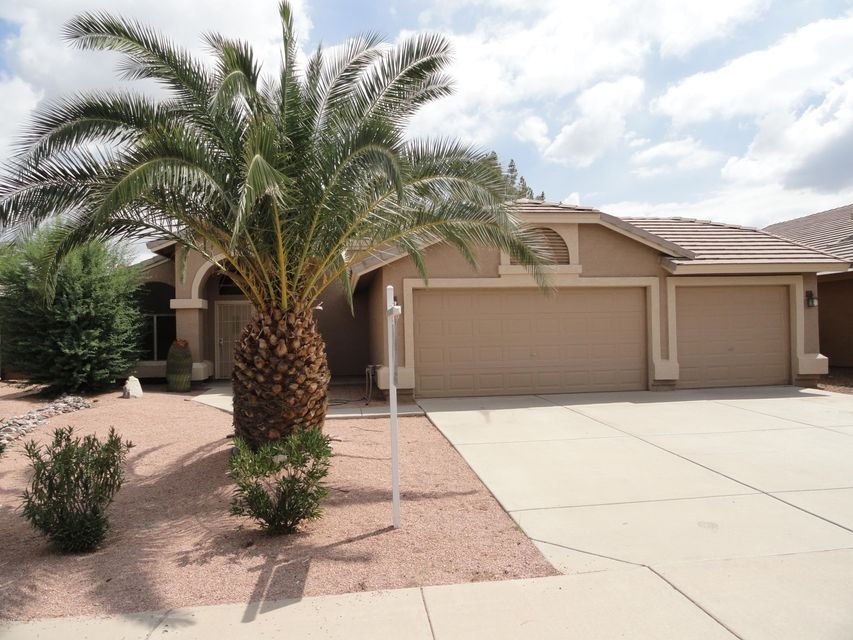
Come see this house. Freshly painted inside and out. Pool has new Pebble Tec finish. There are three bedrooms with a den, which could be used as a fourth bedroom. There are two full bathrooms. Master bathroom has separate tub and shower with dual sinks. There is a privacy door between the master bathroom and master bedroom, finally! Master bedroom has high vaulted ceilings and a walk-in closet. Kitchen with island open to family room makes entertaining convenient. Living is easy at this property: the larger lot has low maintenance desert landscaping. There are palm trees in the back yard by the pool and in the front yard also.

Last Agent to Sell the Property

Sam Kassisieh

HomeSmart Brokerage Phone: 480-907-9700 License #SA549139000 Listed on: 09/08/2016

HomeSmart

Last Buyer's Agent

Mike Sullivan

Realty ONE Group License #SA569802000

Realty ONE Group
Create a Home Valuation Report for This Property
The Home Valuation Report is an in-depth analysis detailing your home's value as well as a comparison with similar homes in the area

Home Details

Home Type

  • Single Family

Est. Annual Taxes

  • $1,431

Year Built

  • Built in 1996

Lot Details

  • 7,967 Sq Ft Lot
  • Desert faces the front and back of the property
  • Block Wall Fence
  • Sprinklers on Timer

HOA Fees

  • $42 Monthly HOA Fees

Parking

  • 3 Car Garage
  • Garage Door Opener

Home Design

  • Wood Frame Construction
  • Tile Roof
  • Stucco

Interior Spaces

  • 1,642 Sq Ft Home
  • 1-Story Property
  • Vaulted Ceiling
  • Ceiling Fan
  • Double Pane Windows
  • Solar Screens
  • Washer and Dryer Hookup

Kitchen

  • Eat-In Kitchen
  • Kitchen Island

Flooring

  • Carpet
  • Linoleum
  • Tile

Bedrooms and Bathrooms

  • 4 Bedrooms
  • Primary Bathroom is a Full Bathroom
  • 2 Bathrooms
  • Dual Vanity Sinks in Primary Bathroom
  • Bathtub With Separate Shower Stall

Outdoor Features

  • Play Pool
  • Covered Patio or Porch

Schools

  • Mesquite Elementary School
  • South Valley Jr. High Middle School
  • Campo Verde High School

Utilities

  • Central Air
  • Heating System Uses Natural Gas
  • High Speed Internet
  • Cable TV Available

Listing and Financial Details

  • Tax Lot 332
  • Assessor Parcel Number 304-25-521

Community Details

Overview

  • Association fees include ground maintenance
  • Lindsay Ranch Association, Phone Number (602) 957-9191
  • Built by Continental Homes Inc
  • Lindsay Ranch Subdivision

Recreation

  • Community Playground

Home Details

Home Type

Single Family

Est. Annual Taxes

$1,431

Year Built

Built in 1996

Lot Details

7,967 Sq Ft Lot

HOA Fees

$42 per month

Parking

3

Listing Details

  • Cross Street: Lindsay Rd. & Ray Rd.
  • Legal Info Range: 6E
  • Property Type: Residential
  • Ownership: Fee Simple
  • HOA #2: N
  • Association Fees Land Lease Fee: N
  • Recreation Center Fee 2: N
  • Recreation Center Fee: N
  • Total Monthly Fee Equivalent: 42.33
  • Basement: N
  • Updated Heating or Cooling Units: Partial
  • Items Updated Ht Cool Yr Updated: 2011
  • Updated Pool: Partial
  • Items Updated Pool Yr Updated: 2016
  • Parking Spaces Slab Parking Spaces: 3.0
  • Parking Spaces Total Covered Spaces: 3.0
  • Separate Den Office Sep Den Office: N
  • Year Built: 1996
  • Tax Year: 2015
  • Property Sub Type: Single Family Residence
  • Horses: No
  • Lot Size Acres: 0.18
  • Subdivision Name: LINDSAY RANCH
  • Architectural Style: Ranch
  • Property Attached Yn: No
  • General Property Description:PriceSqFt: 165.65
  • Association Fees:HOA Fee2: 127.0
  • Cooling:Ceiling Fan(s): Yes
  • Technology:Cable TV Avail: Yes
  • Cooling:Central Air: Yes
  • Water Source City Water: Yes
  • Technology:High Speed Internet: Yes
  • Special Features: None

Interior Features

  • Flooring: Carpet, Linoleum, Tile
  • Basement YN: No
  • Possible Use: None
  • Spa Features: None
  • Total Bedrooms: 4
  • Fireplace: No
  • Interior Amenities: High Speed Internet, Double Vanity, Eat-in Kitchen, Vaulted Ceiling(s), Kitchen Island, Full Bth Master Bdrm, Separate Shwr & Tub
  • Living Area: 1642.0
  • Stories: 1
  • Window Features: Solar Screens, Dual Pane
  • Kitchen Features:Kitchen Island: Yes
  • Master Bathroom:Double Sinks: Yes
  • Community Features:Children_squote_s Playgrnd: Yes
  • KitchenFeatures:Refrigerator: Yes

Exterior Features

  • Fencing: Block
  • Lot Features: Desert Back, Desert Front, Auto Timer H2O Front, Auto Timer H2O Back
  • Pool Features: Play Pool
  • Pool Private: Yes
  • Disclosures: Agency Discl Req, Seller Discl Avail
  • Construction Type: Stucco, Wood Frame, Painted
  • Patio And Porch Features: Covered Patio(s)
  • Roof: Tile
  • Construction:Frame - Wood: Yes
  • Exterior Features:Covered Patio(s): Yes
  • General Property Description:Community Pool YN2: No
  • General Property Description:Private Pool YN2: Yes
  • Private Pool Features: Play Pool: Yes

Garage/Parking

  • Total Covered Spaces: 3.0
  • Parking Features: Garage Door Opener
  • Attached Garage: No
  • Garage Spaces: 3.0
  • Open Parking Spaces: 3.0
  • Parking Features:Garage Door Opener: Yes

Utilities

  • Cooling: Central Air, Ceiling Fan(s)
  • Heating: Natural Gas
  • Laundry Features: Wshr/Dry HookUp Only
  • Cooling Y N: Yes
  • Heating Yn: Yes
  • Water Source: City Water
  • Heating:Natural Gas: Yes

Condo/Co-op/Association

  • Community Features: Playground
  • Association Fee: 127.0
  • Association Fee Frequency: Quarterly
  • Association Name: Lindsay Ranch
  • Phone: 602-957-9191
  • Association: Yes

Association/Amenities

  • Association Fees:HOA YN2: Y
  • Association Fees:HOA Paid Frequency: Quarterly
  • Association Fees:HOA Name4: Lindsay Ranch
  • Association Fees:PAD Fee YN2: N
  • Association Fees:Cap ImprovementImpact Fee _percent_: %
  • Association Fee Incl:Common Area Maint3: Yes
  • Association Fees:Cap ImprovementImpact Fee 2 _percent_: %

Fee Information

  • Association Fee Includes: Maintenance Grounds

Schools

  • Elementary School: Mesquite Elementary
  • High School: Campo Verde High School
  • Junior High Dist: Gilbert Unified District
  • Middle Or Junior School: South Valley Jr. High

Lot Info

  • Land Lease: No
  • Lot Size Sq Ft: 7967.0
  • Parcel #: 304-25-521

Building Info

  • Builder Name: Continental Homes Inc

Tax Info

  • Tax Annual Amount: 1431.0
  • Tax Book Number: 304.00
  • Tax Lot: 332
  • Tax Map Number: 25.00

Ownership History

We collect this data history from publicly available records. To have your information removed, we recommend requesting removal directly through your county’s website.

Date Name Owned For Owner Type

Purchase Details

Listed on
Sep 8, 2016
Closed on
Nov 2, 2016
Sold by
Polanco Rigoberto and Polanco Rigoberto B
Bought by
Seller's Agent
Sam Kassisieh
HomeSmart
Buyer's Agent
Mike Sullivan
Realty ONE Group
List Price
$274,000
Sold Price
$272,000
Premium/Discount to List
-$2,000
-0.73%
Current Estimated Value
$559,685

Home Financials for this Owner

Home Financials are based on the most recent Mortgage that was taken out on this home.
Estimated Appreciation
$287,685
Avg. Annual Appreciation
7.54%
Original Mortgage
$267,073
Outstanding Balance
$208,213
Interest Rate
3.37%
Mortgage Type
FHA
Estimated Equity
$347,886

Purchase Details

Closed on
Feb 23, 2006
Sold by
Polanco Socorro
Bought by
Polanco Rigoberto B

Home Financials for this Owner

Home Financials are based on the most recent Mortgage that was taken out on this home.
Original Mortgage
$87,000
Interest Rate
6.15%
Mortgage Type
New Conventional

Purchase Details

Closed on
Jan 17, 2006
Sold by
Goodwin Lori Ann
Bought by
Polanco Rigoberto

Home Financials for this Owner

Home Financials are based on the most recent Mortgage that was taken out on this home.
Original Mortgage
$87,000
Interest Rate
6.15%
Mortgage Type
New Conventional

Purchase Details

Closed on
Dec 17, 2004
Sold by
Koch Greg W and Koch Lisa M
Bought by
Goodwin Lori Ann

Home Financials for this Owner

Home Financials are based on the most recent Mortgage that was taken out on this home.
Original Mortgage
$188,800
Interest Rate
5.5%
Mortgage Type
New Conventional

Purchase Details

Closed on
Aug 10, 1999
Sold by
Slinde Todd A and Slinde Terry
Bought by
Koch Greg W and Koch Lisa M

Home Financials for this Owner

Home Financials are based on the most recent Mortgage that was taken out on this home.
Original Mortgage
$139,400
Interest Rate
8.75%
Mortgage Type
New Conventional

Purchase Details

Closed on
Feb 26, 1997
Sold by
Chi Construction Company
Bought by
Continental Homes Inc
Source: Public Records

Home Values in the Area

Source: Public Records

Average Home Value in this Area


Source: Public Records

Agents Specializing in East Gilbert, AZ

See All Agents

Purchase History

We collect this data history from publicly available records. To have your information removed, we recommend requesting removal directly through your county’s website.

Date Buyer Sale Price Title Company
$272,000 Empire West Title Agency
Polanco Rigoberto B -- Lawyers Title Insurance Corp
Polanco Rigoberto $340,000 Lawyers Title Insurance Corp
Goodwin Lori Ann $236,000 Chicago Title Insurance Co
Koch Greg W $154,900 Nations Title Insurance
Continental Homes Inc -- First American Title
Slinde Todd A $127,493 First American Title
Source: Public Records

Mortgage History

We collect this data history from publicly available records. To have your information removed, we recommend requesting removal directly through your county’s website.

Date Status Borrower Loan Amount
Open $20,675
Open Richards Merlyn Anthony $267,073
Previous Owner Polanco Rigoberto B $87,000
Previous Owner Goodwin Lori Ann $188,800
Previous Owner Koch Gregory W $157,600
Previous Owner Koch Greg W $139,400
Source: Public Records

Property History

We collect this data history from publicly available records. To have your information removed, we recommend requesting removal directly through your county’s website.

Date Event Price List to Sale Price per Sq Ft
11/09/2016 11/09/16 Sold $272,000 -0.7% $166 / Sq Ft
10/01/2016 10/01/16 Pending -- -- --
09/29/2016 09/29/16 For Sale $274,000 0.0% $167 / Sq Ft
09/11/2016 09/11/16 Pending -- -- --
09/08/2016 09/08/16 For Sale $274,000 -- $167 / Sq Ft
Source: Arizona Regional Multiple Listing Service (ARMLS)

Tax History

We collect this data history from publicly available records. To have your information removed, we recommend requesting removal directly through your county’s website.

Year Tax Paid Tax Assessment Tax Assessment Total Assessment is a certain percentage of the fair market value that is determined by local assessors to be the total taxable value of land and additions on the property. Land Improvement
2025 $1,805 $23,724
2024 $1,749 $22,594
2023 $1,749 $38,530 $7,700 $30,830
2022 $1,695 $29,100 $5,820 $23,280
2021 $1,790 $27,500 $5,500 $22,000
2020 $1,762 $25,580 $5,110 $20,470
2019 $1,620 $23,860 $4,770 $19,090
2018 $1,571 $22,110 $4,420 $17,690
2017 $1,517 $20,510 $4,100 $16,410
2016 $1,571 $19,580 $3,910 $15,670
2015 $1,431 $18,660 $3,730 $14,930
Source: Public Records

Agents Affiliated with this Home

  • Section Image
  • Section Image
See All Agents

Map

Source: Arizona Regional Multiple Listing Service (ARMLS)

MLS Number: 5494722

Arizona Regional Multiple Listing Service (ARMLS)

APN: 304-25-521

Your Personal Tour Guide

Ask me questions while you tour the home.