NOT LISTED FOR SALE

1493 Snakepath Rd Blairs, VA 24527

4 Beds
3 Baths
2,016 Sq Ft
6.35 Acre Lot

Sale Details

Date Sold: September 23, 2019

Last sale price $107,500 $53 Per Sq Ft

36 Days on Market

Highlights

  • Deck
  • Covered Patio or Porch
  • Thermal Windows
  • Cathedral Ceiling
  • 2 Car Detached Garage
  • Walk-In Closet

About This Home

As of September 2019

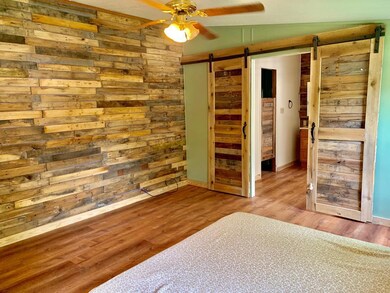
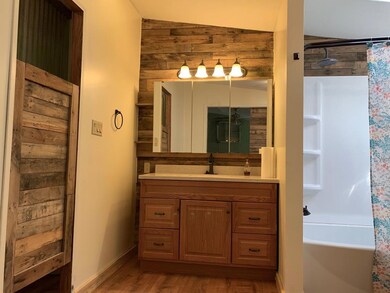

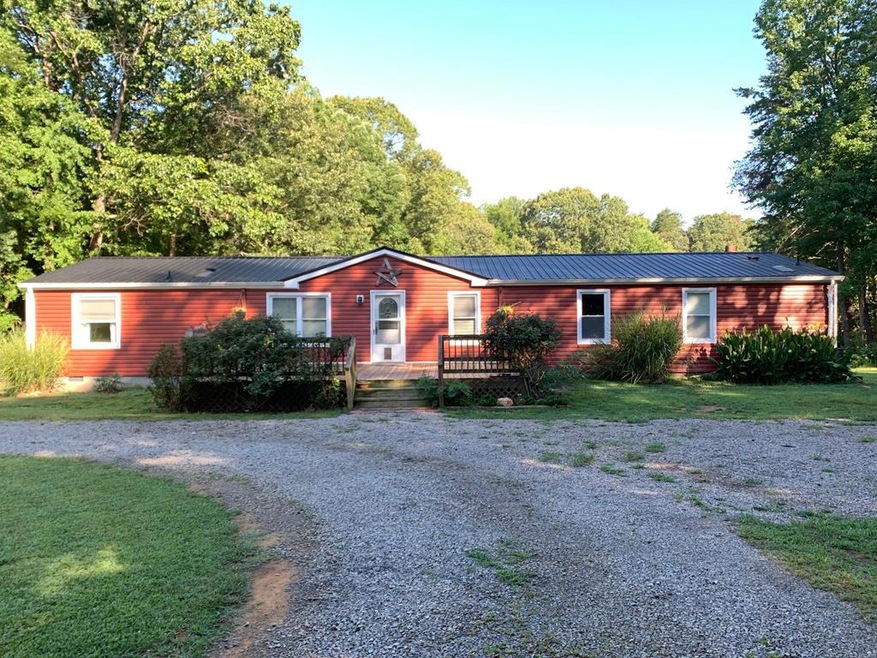
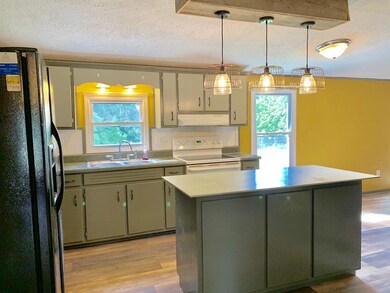
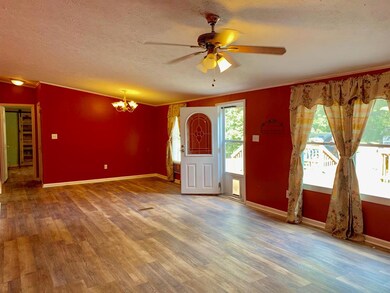
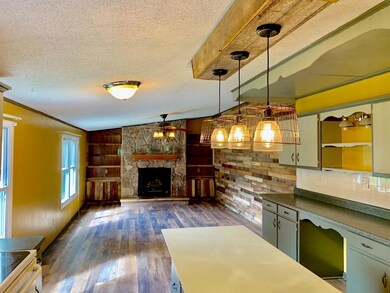
Country living in this rustic remodeled 4 BR - 3 Bath home. Lots of updates throughout including waterproof laminate floors in main living areas & master. Master suite features barn doors, wood & metal accent walls, new tub & vanity. Outdoor updates include new front porch decking, covered back porch, & fenced in area for pets. New well pump. 1 Yr Am Home Shield Essential Home Warranty Included

Last Agent to Sell the Property

Kimberly Sturkie

RAMSEY YEATTS & ASSOCIATES, REALTORS Listed on: 07/17/2019
Last Buyer's Agent

Rick Fain

JEFF DAVIS & ASSOCIATES, LLC License #0225216818

Create a Home Valuation Report for This Property
The Home Valuation Report is an in-depth analysis detailing your home's value as well as a comparison with similar homes in the area

Property Details

Home Type

  • Mobile/Manufactured

Est. Annual Taxes

  • $515

Year Built

  • Built in 1992

Lot Details

  • 6.35 Acre Lot
  • Fenced
  • Level Lot

Parking

  • 2 Car Detached Garage

Home Design

  • Block Foundation
  • Vinyl Siding

Interior Spaces

  • 2,016 Sq Ft Home
  • 1-Story Property
  • Cathedral Ceiling
  • Ceiling Fan
  • Gas Log Fireplace
  • Thermal Windows
  • Electric Range

Flooring

  • Wall to Wall Carpet
  • Laminate
  • Tile

Bedrooms and Bathrooms

  • 4 Bedrooms
  • Walk-In Closet
  • 3 Full Bathrooms

Laundry

  • Laundry Room
  • Washer and Electric Dryer Hookup

Outdoor Features

  • Deck
  • Covered Patio or Porch

Schools

  • Southside Elementary School
  • Chatham Middle School
  • Chatham High School

Mobile Home

  • Double Wide

Utilities

  • Central Air
  • Heating Available
  • Furnace
  • Bottled Gas Heating
  • Well
  • Septic Tank

Community Details

  • Wj Oaks Estate Subdivision

Listing and Financial Details

  • Home warranty included in the sale of the property

Property Details

Home Type

Mobile/Manufactured

Est. Annual Taxes

$515

Year Built

Built in 1992

Lot Details

6.35 Acres

Parking

2

Listing Details

  • Property Sub Type: Mobile Home-Double
  • Prop. Type: Residential
  • Lot Size Acres: 6.35
  • Road Surface Type: Unimproved
  • Subdivision Name: Wj Oaks Estate
  • Directions: Highway 29N to right on Snakepath Rd. Driveway is to the left off Snakepath Rd with a sign marking the turn just past the driveway at the mailbox. House sits down a gravel road.
  • Above Grade Finished Sq Ft: 2016
  • Body Type: Double Wide
  • Carport Y N: No
  • Garage Yn: Yes
  • Unit Levels: One
  • New Construction: No
  • Year Built: 1992
  • Special Features: None

Interior Features

  • Appliances: Refrigerator, Electric Range
  • Full Bathrooms: 3
  • Total Bedrooms: 4
  • Fireplace Features: One, Gas Log
  • Fireplace: Yes
  • Flooring: Wall/Wall Carpet, Laminate, Tile
  • Interior Amenities: Walk-In Closet(s), Cathedral Ceiling(s), Ceiling Fan(s)
  • Living Area: 2016
  • Window Features: Thermopane Windows

Exterior Features

  • Fencing: Fenced
  • Lot Features: 5-10 acres, Dog Lot, Level
  • Home Warranty: Yes
  • Construction Type: Vinyl Siding
  • Foundation Details: Block
  • Patio And Porch Features: Front, Covered, Back, Deck
  • Property Condition: 21 to 40 Years Old
  • Roof: 1 to 5 Years Old

Garage/Parking

  • Attached Garage: No
  • Covered Parking Spaces: 2
  • Garage Spaces: 2
  • Parking Features: Garage-Double Detached
  • Total Parking Spaces: 2

Utilities

  • Laundry Features: Electric Dryer Hookup, Washer Hookup, Laundry Room
  • Cooling: Central Air
  • Cooling Y N: Yes
  • Heating: Electric, Bottled Gas, Furnace
  • Heating Yn: Yes
  • Sewer: Septic Tank
  • Water Source: Well

Schools

  • Elementary School: Southside
  • High School: Chatham
  • Middle Or Junior School: Chatham

Lot Info

  • Lot Size Sq Ft: 276606
  • Zoning: A-1
  • ResoLotSizeUnits: Acres

Multi Family

  • Above Grade Finished Area Units: Square Feet

Tax Info

  • Tax Annual Amount: 514.6

Ownership History

We collect this data history from publicly available records. To have your information removed, we recommend requesting removal directly through your county’s website.

Date Name Owned For Owner Type

Purchase Details

Listed on
Jul 17, 2019
Closed on
Sep 23, 2019
Sold by
Bought by
Seller's Agent
Kimberly Sturkie
RAMSEY YEATTS & ASSOCIATES, REALTORS
Buyer's Agent
Rick Fain
JEFF DAVIS & ASSOCIATES, LLC
List Price
$115,000
Sold Price
$107,500
Premium/Discount to List
-$7,500
-6.52%

Home Financials for this Owner

Home Financials are based on the most recent Mortgage that was taken out on this home.
Original Mortgage
$105,552
Interest Rate
3.6%
Mortgage Type
FHA

Purchase Details

Listed on
Jan 9, 2017
Closed on
May 16, 2017
Sold by
Bought by
Seller's Agent
Ramsey Yeatts
RAMSEY YEATTS & ASSOCIATES, REALTORS
Buyer's Agent
Kimberly Sturkie
RAMSEY YEATTS & ASSOCIATES, REALTORS
List Price
$89,900
Sold Price
$82,000
Premium/Discount to List
-$7,900
-8.79%

Home Financials for this Owner

Home Financials are based on the most recent Mortgage that was taken out on this home.
Avg. Annual Appreciation
12.16%
Original Mortgage
$73,800
Interest Rate
4.14%
Mortgage Type
New Conventional
Source: Public Records

Purchase History

We collect this data history from publicly available records. To have your information removed, we recommend requesting removal directly through your county’s website.

Date Buyer Sale Price Title Company
$107,500 All Va Title & Escrow Inc
$82,000 Attorney
Source: Public Records

Mortgage History

We collect this data history from publicly available records. To have your information removed, we recommend requesting removal directly through your county’s website.

Date Status Borrower Loan Amount
Open $138,380
Closed $138,380
Closed $105,552
Previous Owner $73,800
Previous Owner $67,601
Source: Public Records

Property History

We collect this data history from publicly available records. To have your information removed, we recommend requesting removal directly through your county’s website.

Date Event Price List to Sale Price per Sq Ft Prior Sale
09/23/2019 09/23/19 Sold $107,500 -6.5% $53 / Sq Ft
08/24/2019 08/24/19 Pending -- -- --
07/18/2019 07/18/19 For Sale $115,000 +40.2% $57 / Sq Ft
05/16/2017 05/16/17 Sold $82,000 -8.8% $41 / Sq Ft View Prior Sale
05/08/2017 05/08/17 Pending -- -- --
01/09/2017 01/09/17 For Sale $89,900 -- $45 / Sq Ft
Source: Dan River Region Association of REALTORS®

Tax History

We collect this data history from publicly available records. To have your information removed, we recommend requesting removal directly through your county’s website.

Year Tax Paid Tax Assessment Tax Assessment Total Assessment is a certain percentage of the fair market value that is determined by local assessors to be the total taxable value of land and additions on the property. Land Improvement
2026 $647 $104,400 $20,700 $83,700
2025 $647 $104,400 $20,700 $83,700
2024 $585 $104,400 $20,700 $83,700
2023 $585 $104,400 $20,700 $83,700
2022 $610 $79,100 $20,700 $58,400
2021 $515 $83,000 $20,700 $62,300
2020 $515 $83,000 $20,700 $62,300
2019 $515 $83,000 $20,700 $62,300
2018 $515 $83,000 $20,700 $62,300
2017 $486 $83,000 $20,700 $62,300
2016 $486 $82,400 $18,700 $63,700
2015 $486 $82,400 $18,700 $63,700
2011 -- $81,100 $18,700 $62,400
Source: Public Records

Agents Affiliated with this Home

  • Section Image
  • Section Image
See All Agents

Map

Source: Dan River Region Association of REALTORS®

MLS Number: 59822

APN: 2423-69-8887

Your Personal Tour Guide

Ask me questions while you tour the home.