
Seller's Agent in 2025
Sheana Evans
Next Move Real Estate
(386) 983-4464
80 Total Sales
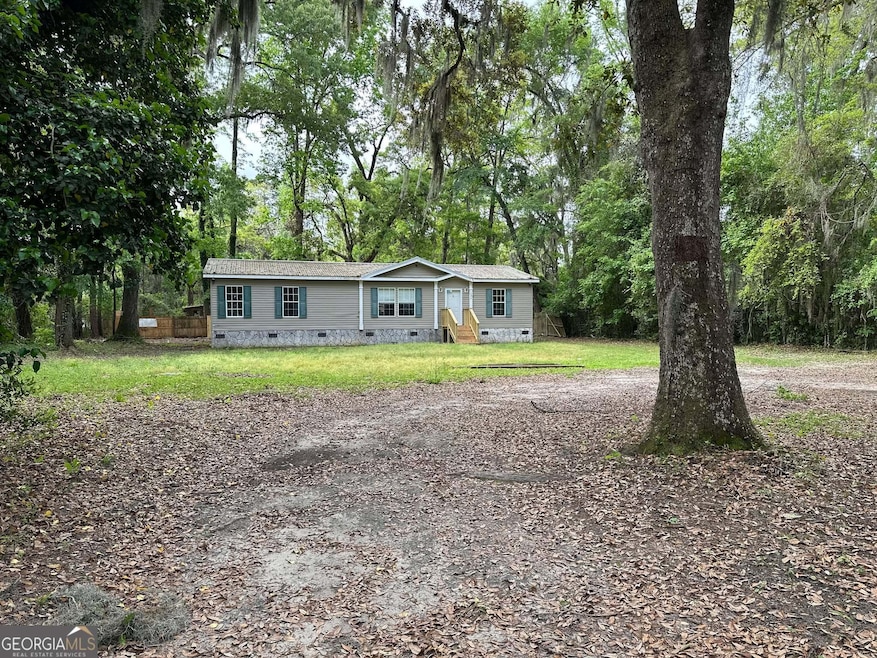
Spacious 3-Bedroom Home with Water Access - No HOA, No Flood Insurance Required! Welcome to this well-maintained 3 bedroom, 2 bath manufactured home offering 1,680 sq ft of comfortable living space, built in 2013. Step inside to find a large, open-concept kitchen featuring ample counter space, a walk-in pantry, and plenty of room for entertaining. The separate laundry room adds everyday convenience, while the spa-like primary bathroom offers a relaxing retreat with a soaking tub and separate shower. Located in a peaceful community with both saltwater and freshwater access, this home provides the ideal blend of tranquility and outdoor lifestyle-with no HOA fees and no flood insurance required! Bonus: The seller is offering $6,000 in buyer incentives! Use it toward new flooring, closing costs, or a mortgage rate buy-down-your choice! Will Qualify for FHA and VA! Don't miss out on this incredible opportunity-schedule your showing today!
Last Agent to Sell the Property
Next Move Real Estate License #431485 Listed on: 02/02/2025
We collect this data history from publicly available records. To have your information removed, we recommend requesting removal directly through your county’s website.
We collect this data history from publicly available records. To have your information removed, we recommend requesting removal directly through your county’s website.
| Date | Buyer | Sale Price | Title Company |
|---|---|---|---|
| $206,000 | -- | ||
| Coleman Adam | -- | -- | |
| Milligan Paula-Kathryn Elaine | -- | -- | |
| Hinesville Home Center Inc | -- | -- | |
| Milligan David Caleb | $96,231 | -- | |
| Smith Paula Kathryn Elaine | -- | -- | |
| Smith Woodrow Wilson | -- | -- |
We collect this data history from publicly available records. To have your information removed, we recommend requesting removal directly through your county’s website.
| Date | Status | Borrower | Loan Amount |
|---|---|---|---|
| Open | $206,000 | ||
| Previous Owner | Morgan Paula-Kathryn Elaine | $93,330 | |
| Previous Owner | Milligan David Caleb | $94,487 |
We collect this data history from publicly available records. To have your information removed, we recommend requesting removal directly through your county’s website.
| Date | Event | Price | List to Sale | Price per Sq Ft |
|---|---|---|---|---|
| 05/13/2025 05/13/25 | Sold | $206,000 | -5.5% | $123 / Sq Ft |
| 04/15/2025 04/15/25 | Pending | -- | -- | -- |
| 04/02/2025 04/02/25 | Price Changed | $218,000 | -0.9% | $130 / Sq Ft |
| 03/27/2025 03/27/25 | For Sale | $220,000 | 0.0% | $131 / Sq Ft |
| 03/09/2025 03/09/25 | Pending | -- | -- | -- |
| 02/10/2025 02/10/25 | Price Changed | $220,000 | -2.2% | $131 / Sq Ft |
| 02/02/2025 02/02/25 | For Sale | $225,000 | -- | $134 / Sq Ft |
We collect this data history from publicly available records. To have your information removed, we recommend requesting removal directly through your county’s website.
| Year | Tax Paid | Tax Assessment Tax Assessment Total Assessment is a certain percentage of the fair market value that is determined by local assessors to be the total taxable value of land and additions on the property. | Land | Improvement |
|---|---|---|---|---|
| 2025 | $1,322 | $27,285 | $11,200 | $16,085 |
| 2024 | $1,303 | $26,543 | $8,315 | $18,228 |
| 2023 | $773 | $15,329 | $8,315 | $7,014 |
| 2022 | $661 | $15,855 | $8,315 | $7,540 |
| 2021 | $580 | $13,811 | $5,322 | $8,489 |
| 2020 | $564 | $13,400 | $4,490 | $8,910 |
| 2019 | $570 | $13,932 | $4,490 | $9,442 |
| 2018 | $576 | $14,254 | $4,490 | $9,764 |
| 2015 | -- | $18,826 | $8,315 | $10,512 |
| 2014 | -- | $7,736 | $6,652 | $1,084 |
| 2013 | -- | $0 | $0 | $0 |
Seller's Agent in 2025
Sheana Evans
Next Move Real Estate
(386) 983-4464
80 Total Sales
Buyer's Agent in 2025
Glenda Broker
Non-Mls Company
(800) 289-1214
Source: Georgia MLS
MLS Number: 10451445
Disclaimer: Certain information contained herein is derived from information provided by parties other than Homes.com. All information provided is deemed reliable, but is not guaranteed to be accurate and should be independently verified.
The data relating to real estate for sale on this web site comes in part from the Broker Reciprocity Program of Georgia MLS. Real estate listings held by brokerage firms other than Redfin are marked with the Broker Reciprocity logo and detailed information about them includes the name of the listing brokers. Information deemed reliable but not guaranteed. Copyright 2026 Georgia MLS. All rights reserved.
Ask me questions while you tour the home.