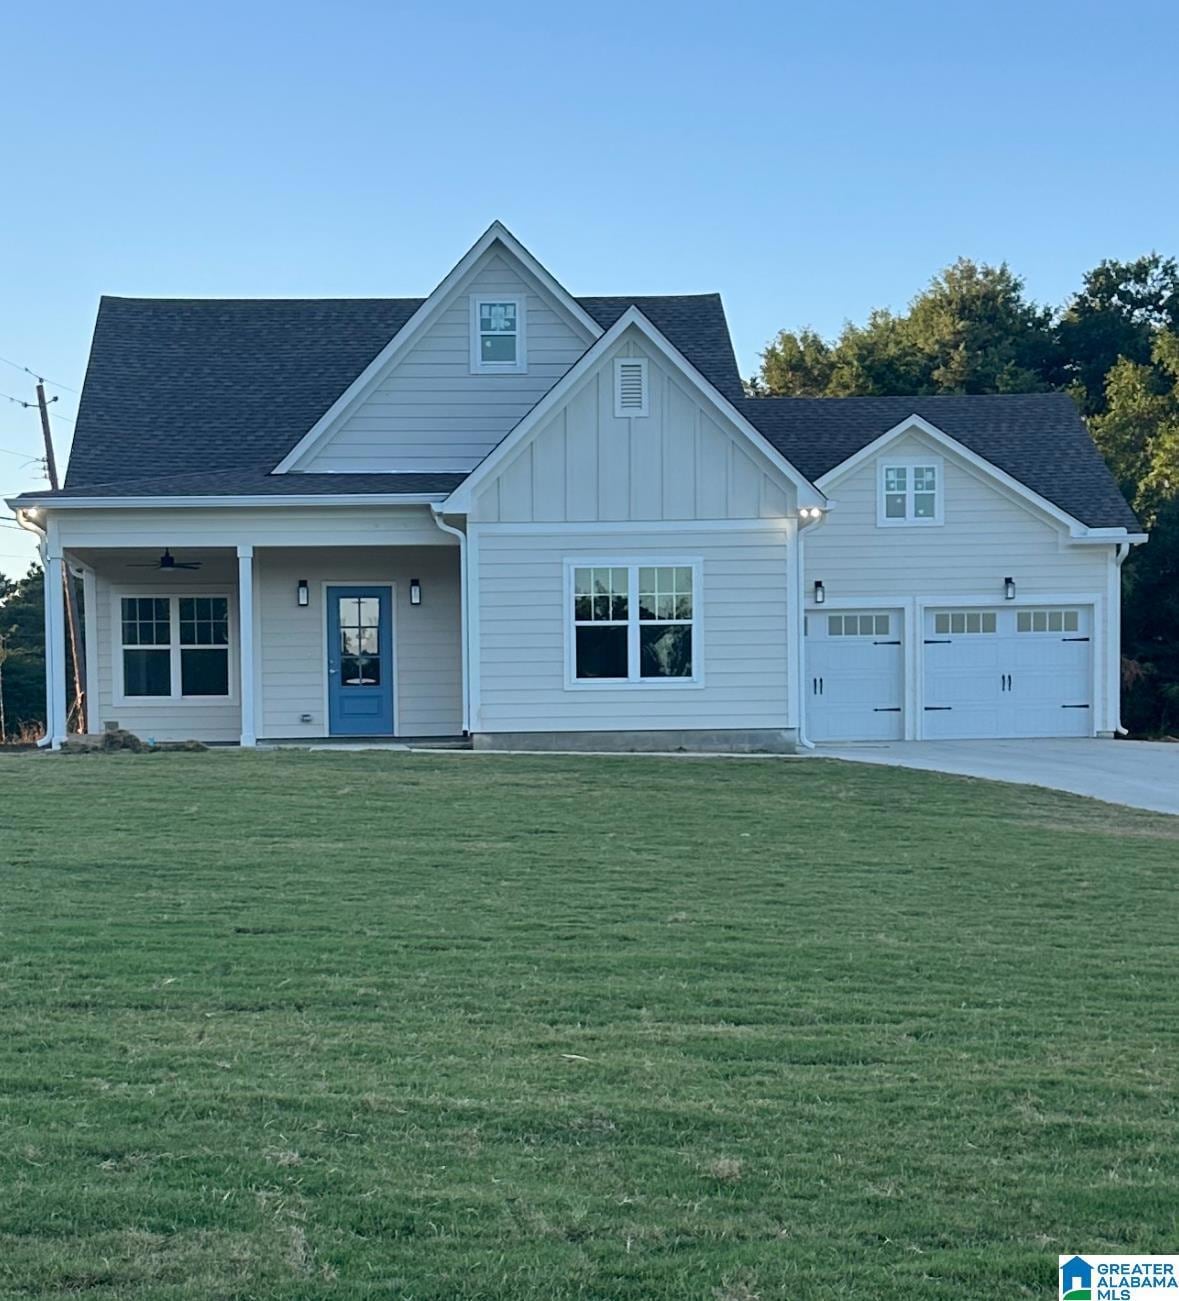
NOT LISTED FOR SALE

Estimated Value: $411,761

3 Beds
2 Baths
2,082 Sq Ft
$198/Sq Ft Est. Value

Sale Details

Date Sold: August 21, 2024

Last sale price $419,900 $202 Per Sq Ft

Est. 2% decrease in value since last sale

Current estimated payment $2,443 / mo

186 Days on Market

Highlights

  • Attic
  • Den with Fireplace
  • 2 Car Attached Garage
  • Stone Countertops
  • Covered Patio or Porch
  • Interior Lot

About This Home

As of August 2024

Builder Offering a 2/1 interest rate Buydown with Preferred Lender, Call for Details.(Based on a 20% Down Payment and Minimum 750 Credit Score) Salter Farms, Skylar Plan This beautiful and spacious 3 bedroom with open floor plan with Craftman style construction sits on a 75 ft wide lot with many features of separate large shower large island in the kitchen and so much more. Certain building options listed in this listing may change based on availability to builder. Click on Virtual Tour for video on home. Skylar Plan

Last Agent to Sell the Property

Randy Brooks

Avast Realty- Birmingham Listed on: 12/18/2023

Avast Realty- Birmingham

Last Buyer's Agent

Randy Brooks

Avast Realty- Birmingham Listed on: 12/18/2023

Avast Realty- Birmingham
Create a Home Valuation Report for This Property
The Home Valuation Report is an in-depth analysis detailing your home's value as well as a comparison with similar homes in the area

Home Details

Home Type

  • Single Family

Est. Annual Taxes

  • $1,500

Year Built

  • Built in 2024 | Under Construction

Lot Details

  • 10,890 Sq Ft Lot
  • Interior Lot

HOA Fees

  • $17 Monthly HOA Fees

Parking

  • 2 Car Attached Garage
  • Front Facing Garage

Home Design

  • Slab Foundation
  • HardiePlank Siding

Interior Spaces

  • 2,082 Sq Ft Home
  • 1-Story Property
  • Smooth Ceilings
  • Ceiling height of 9 feet or more
  • Recessed Lighting
  • Ventless Fireplace
  • Gas Fireplace
  • Den with Fireplace
  • Pull Down Stairs to Attic

Kitchen

  • Stove
  • Built-In Microwave
  • Dishwasher
  • Kitchen Island
  • Stone Countertops

Flooring

  • Laminate
  • Tile
  • Vinyl

Bedrooms and Bathrooms

  • 3 Bedrooms
  • 2 Full Bathrooms
  • Split Vanities
  • Bathtub and Shower Combination in Primary Bathroom
  • Separate Shower

Laundry

  • Laundry Room
  • Laundry on main level
  • Washer and Electric Dryer Hookup

Outdoor Features

  • Covered Patio or Porch

Schools

  • Mt Olive Elementary School
  • Bragg Middle School
  • Gardendale High School

Utilities

  • Heat Pump System
  • Heating System Uses Gas
  • Underground Utilities
  • Gas Water Heater
  • Septic Tank

Community Details

  • Salters Cove Llc Association, Phone Number (205) 965-6645

Listing and Financial Details

Home Details

Home Type

Single Family

Est. Annual Taxes

$1,500

Year Built

Built in 2024 | Under Construction

Lot Details

0.25 Acres

HOA Fees

$17 per month

Parking

2

Listing Details

  • Class: RESIDENTIAL
  • Down Payment Assistance: Yes
  • Down Payment Assistance URL: https://www.workforce-resource.com/dpr/listing/GALMLS/21372863?w=PubMLS
  • Living Area: 2082
  • Legal Description: Lot 1 Salter Farms Book 256 Pg 34
  • Number Levels: 1-Story
  • Property Type: Single Family
  • Termite Company Name: Envirocare
  • Termite Contract: Yes
  • Year Built Description: Under Construction
  • Year Built: 2024
  • Special Features: NewHome
  • Property Sub Type: Detached
  • Year Built: 2024

Interior Features

  • Interior Amenities: Recess Lighting
  • Fireplace Details: Ventless
  • Fireplace Location: Den (FIREPL)
  • Fireplace Type: Gas (FIREPL)
  • Floors: Hardwood Laminate, Tile Floor, Vinyl
  • Number Fireplaces: 1
  • Bedroom/Bathroom Features: Separate Shower, Separate Vanities, Tub/Shower Combo
  • Bedrooms: 3
  • Full Bathrooms: 2
  • Total Bathrooms: 2
  • Concatenated Rooms: |Den1|Kitchen1|MasterBR1|MasterBath1|Bedroom1|Bedroom1|
  • Room 1: Den/Family, On Level: 1
  • Room 2: Kitchen, On Level: 1
  • Room 3: Master Bedroom, On Level: 1
  • Room 4: Master Bath, On Level: 1
  • Room 5: Bedroom, On Level: 1
  • Room 6: Bedroom, On Level: 1
  • Rooms Level 1: Bedroom (LVL 1), Den/Family (LVL 1), Kitchen (LVL 1), Master Bath (LVL 1), Master Bedroom (LVL 1)
  • Kitchen Countertops: Stone (KIT)
  • Kitchen Equipment: Dishwasher Built-In, Microwave Built-In, Stove-Gas
  • Kitchen Features: Island
  • Laundry: Yes
  • Laundry Dryer Hookup: Dryer-Electric
  • Laundry Features: Washer Hookup
  • Laundry Location: Laundry (MLVL)
  • Laundry Space: Room
  • Attic: Yes
  • Attic Type: Pull-Down
  • Main Level Sq Ft: 2082

Exterior Features

  • Patio: Yes
  • Construction: Siding-Hardiplank
  • Foundation: Slab
  • Garden/Patio Style: Yes
  • Patio Type: Covered - (PATIO)
  • Water Heater: Gas (WTRHTR)

Garage/Parking

  • Garage Entry Location: Front
  • Number Total Garage Spaces: 2
  • Parking Features: Attached

Utilities

  • Heating: Gas Heat
  • Cooling: Heat Pump (COOL)
  • Sewer/Septic System: Septic
  • Underground Utils: Yes
  • Water: Public Water
  • HVAC Area: 2082

Condo/Co-op/Association

  • Association Fee: Yes
  • Association Fee: 200
  • Association Fee Per: Yearly
  • HOA Management Company: Salters Cove LLC
  • Hoa Phone: 205-965-6645

Fee Information

  • Fire Fee: Yes
  • Fire Fee Amount: 250
  • Fire Fee Per: Yearly
  • Garbage Fee: Yes
  • Garbage Fee Amount: 85
  • Garbage Fee Per: Quarterly

Lot Info

  • Assessor Parcel Number: 07333036.001
  • Lot Description: Interior Lot
  • Lot Number: 1
  • Number Acres: 0.25

Tax Info

  • Tax District: COUNTY
  • Annual Tax: 1500

MLS Schools

  • Elementary School: MT OLIVE
  • High School: GARDENDALE
  • Jr Middle School: BRAGG

Ownership History

We collect this data history from publicly available records. To have your information removed, we recommend requesting removal directly through your county’s website.

Date Name Owned For Owner Type

Purchase Details

Listed on
Dec 18, 2023
Closed on
Aug 21, 2024
Sold by
Bought by
Seller's Agent
Randy Brooks
Avast Realty- Birmingham
Buyer's Agent
Randy Brooks
Avast Realty- Birmingham
List Price
$415,900
Sold Price
$419,900
Premium/Discount to List
$4,000
0.96%
Views
70
Current Estimated Value
$411,761

Home Financials for this Owner

Home Financials are based on the most recent Mortgage that was taken out on this home.
Estimated Appreciation
-$8,139
Avg. Annual Appreciation
-0.97%
Original Mortgage
$335,673
Outstanding Balance
$329,100
Interest Rate
6.89%
Mortgage Type
FHA
Estimated Equity
$82,661

Purchase Details

Listed on
Dec 18, 2023
Closed on
Aug 14, 2024
Sold by
Bought by
Seller's Agent
Randy Brooks
Avast Realty- Birmingham
Buyer's Agent
Randy Brooks
Avast Realty- Birmingham
List Price
$415,900
Sold Price
$419,900
Premium/Discount to List
$4,000
0.96%
Views
70

Home Financials for this Owner

Home Financials are based on the most recent Mortgage that was taken out on this home.
Original Mortgage
$335,673
Outstanding Balance
$329,100
Interest Rate
6.89%
Mortgage Type
FHA
Estimated Equity
$82,661
Source: Public Records

Home Values in the Area

Source: Public Records

Average Home Value in this Area


Source: Public Records

Agents Specializing in Mount Olive, AL

See All Agents

Purchase History

We collect this data history from publicly available records. To have your information removed, we recommend requesting removal directly through your county’s website.

Date Buyer Sale Price Title Company
$419,900 --
$419,900 None Listed On Document
Source: Public Records

Mortgage History

We collect this data history from publicly available records. To have your information removed, we recommend requesting removal directly through your county’s website.

Date Status Borrower Loan Amount
Open $335,673
Previous Owner $300,000
Source: Public Records

Property History

We collect this data history from publicly available records. To have your information removed, we recommend requesting removal directly through your county’s website.

Date Event Price List to Sale Price per Sq Ft
08/21/2024 08/21/24 Sold $419,900 0.0% $202 / Sq Ft
05/20/2024 05/20/24 Price Changed $419,900 +1.0% $202 / Sq Ft
12/18/2023 12/18/23 For Sale $415,900 -- $200 / Sq Ft
Source: Greater Alabama MLS

Tax History

We collect this data history from publicly available records. To have your information removed, we recommend requesting removal directly through your county’s website.

Year Tax Paid Tax Assessment Tax Assessment Total Assessment is a certain percentage of the fair market value that is determined by local assessors to be the total taxable value of land and additions on the property. Land Improvement
2025 $2,006 $97,202 $7,704 $89,498
2024 $2,117 $101,971
2023 $2,117 $92,701
2022 $1,724 $84,274 $0 $0
2021 $1,556 $76,613 $2,889 $73,724
2020 $626 $44,672 $0 $0
2019 $609 $43,410 $0 $0
2018 $579 $42,601 $2,247 $40,354
2017 $501 $37,712 $0 $0
2016 $470 $36,936 $0 $0
2015 $462 $36,679 $0 $0
2014 $447 $36,388 $0 $0
Source: Public Records

Agents Affiliated with this Home

  • Section Image
  • Section Image
  • Section Image
See All Agents

Map

Source: Greater Alabama MLS

MLS Number: 21372863

Greater Alabama MLS

APN: 07-00-33-3-000-036.003

Your Personal Tour Guide

Ask me questions while you tour the home.