
Matt Sleeman
RE/MAX Lakeshore
(616) 344-5571
84 Total Sales
14 in Park
$279K - $623K Price Range
Estimated Value: $638,000 - $641,000
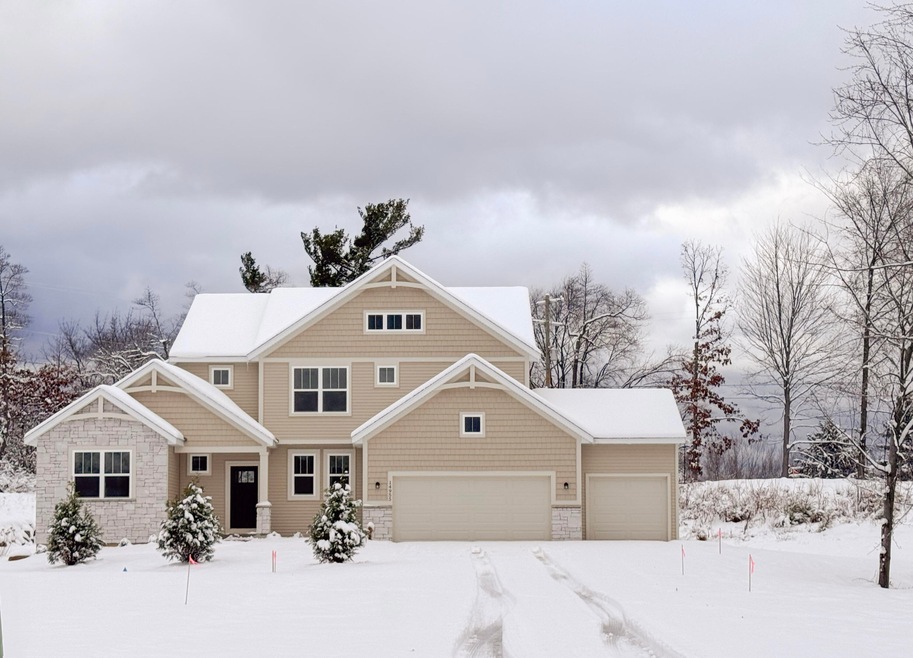
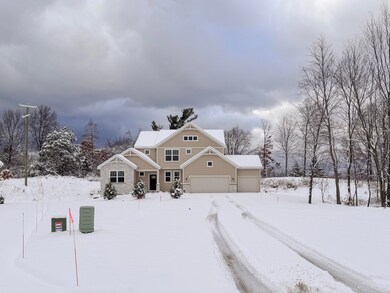
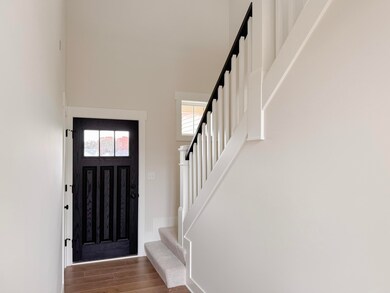
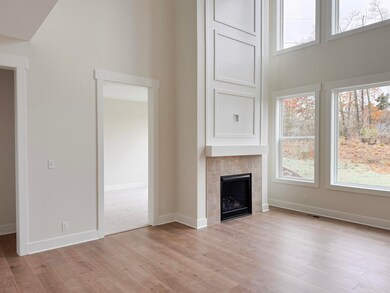
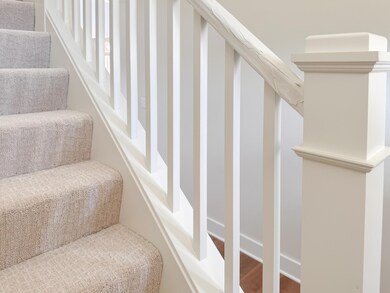
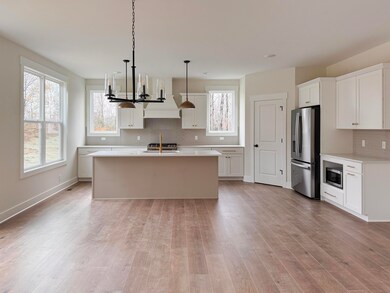
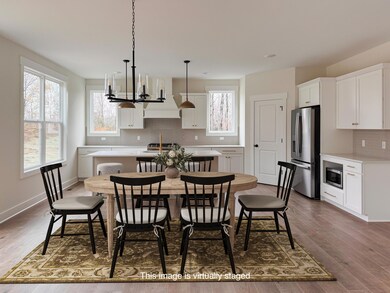
Located in the Timberline Woods neighborhood and ready for move in is the Harper form Bosgraaf Homes. In the Harper you will enjoy 2463 finished square feet on the main floor and second floor, featuring a large kitchen with corner pantry, soaring two story ceilings in the foyer and gathering room, along with well-appointed owner's suite, home office, fireplace, laundry and powder bath all on the main floor. There are an additional 3 bedrooms, one full bathroom, and a roomy loft on the second floor.. The Harper is drenched in sunlight, beauty, and thoughtful spaces. The kitchen features GE stainless steel appliances including an external hood vent and quartz countertops. The landscape will will be finished upon completion of home include underground sprinkling.
Last Agent to Sell the Property
Bosgraaf Properties of Michigan LLC License #6502359145 Listed on: 11/04/2024
We collect this data history from publicly available records. To have your information removed, we recommend requesting removal directly through your county’s website.
Matt Sleeman
RE/MAX Lakeshore
(616) 344-5571
84 Total Sales
14 in Park
$279K - $623K Price Range
Pita Bushay
My Home Realty LLC
(810) 216-5199
28 Total Sales
3 in Park
$415,000 Price Range
Christine Merryweather
Chuck Jaqua, REALTOR
(616) 222-2879
120 Total Sales
2 in Park
$370,000 Price Range
Mark Vriesman
Five Star Real Estate GH
(616) 201-3724
101 Total Sales
2 in Park
$432,500 Price Range
Rachel Mabie
Bellabay Realty LLC
(269) 430-2876
255 Total Sales
1 in Park
$512,000 Price
Angela Worth
Bellabay Realty (North)
(616) 219-2655
191 Total Sales
2 in Park
$336,000 Price Range
We collect this data history from publicly available records. To have your information removed, we recommend requesting removal directly through your county’s website.
| Date | Buyer | Sale Price | Title Company |
|---|---|---|---|
| $565,000 | Premier Lakeshore Title | ||
| T Bosgraaf Homes Llc | $98,900 | Lighthouse Title |
We collect this data history from publicly available records. To have your information removed, we recommend requesting removal directly through your county’s website.
| Date | Status | Borrower | Loan Amount |
|---|---|---|---|
| Open | $536,750 | ||
| Previous Owner | T Bosgraaf Homes Llc | $415,600 |
We collect this data history from publicly available records. To have your information removed, we recommend requesting removal directly through your county’s website.
| Date | Event | Price | List to Sale | Price per Sq Ft |
|---|---|---|---|---|
| 02/13/2025 02/13/25 | Sold | $565,000 | -4.2% | $224 / Sq Ft |
| 01/19/2025 01/19/25 | Pending | -- | -- | -- |
| 11/04/2024 11/04/24 | For Sale | $589,900 | 0.0% | $234 / Sq Ft |
| 11/02/2024 11/02/24 | Pending | -- | -- | -- |
| 10/08/2024 10/08/24 | Price Changed | $589,900 | -2.2% | $234 / Sq Ft |
| 08/08/2024 08/08/24 | For Sale | $602,930 | -- | $239 / Sq Ft |
We collect this data history from publicly available records. To have your information removed, we recommend requesting removal directly through your county’s website.
| Year | Tax Paid | Tax Assessment Tax Assessment Total Assessment is a certain percentage of the fair market value that is determined by local assessors to be the total taxable value of land and additions on the property. | Land | Improvement |
|---|---|---|---|---|
| 2026 | $8,645 | $306,100 | $0 | $0 |
| 2025 | $6,804 | $286,900 | $0 | $0 |
| 2024 | $2 | $67,500 | $0 | $0 |
| 2023 | $162 | $52,500 | $0 | $0 |
Seller's Agent in 2025
Michael Bosgraaf
Bosgraaf Properties of Michigan LLC
(616) 644-1364
94 Total Sales
Buyer's Agent in 2025
Ron Webb
RE/MAX Michigan
(616) 291-2782
244 Total Sales
RW
Buyer's Agent in 2025
Ronald Webb
West Edge Real Estate LLC
Source: MichRIC
MLS Number: 24041108

APN: 70-15-13-126-005
Disclaimer: Certain information contained herein is derived from information provided by parties other than Homes.com. All information provided is deemed reliable, but is not guaranteed to be accurate and should be independently verified.
Information is deemed reliable but not guaranteed.
Copyright 2026 MichRIC, LLC. All rights reserved.
Ask me questions while you tour the home.