NOT LISTED FOR SALE

1496 Cambridge Blvd Fairfield, AL 35064

Fairfield Area

Estimated Value: $161,000 - $358,000

4 Beds
3.5 Baths
2,567 Sq Ft
$102/Sq Ft Est. Value

Sale Details

Date Sold: August 1, 2016

Last sale price $215,000 $84 Per Sq Ft

Est. 22% increase in value since last sale

Current estimated payment $1,597 / mo

59 Days on Market

Highlights

  • Deck
  • Main Floor Primary Bedroom
  • Attic
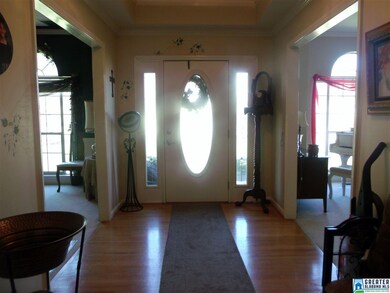
  • Wood Flooring
  • Hydromassage or Jetted Bathtub
  • Bonus Room

About This Home

As of August 2016

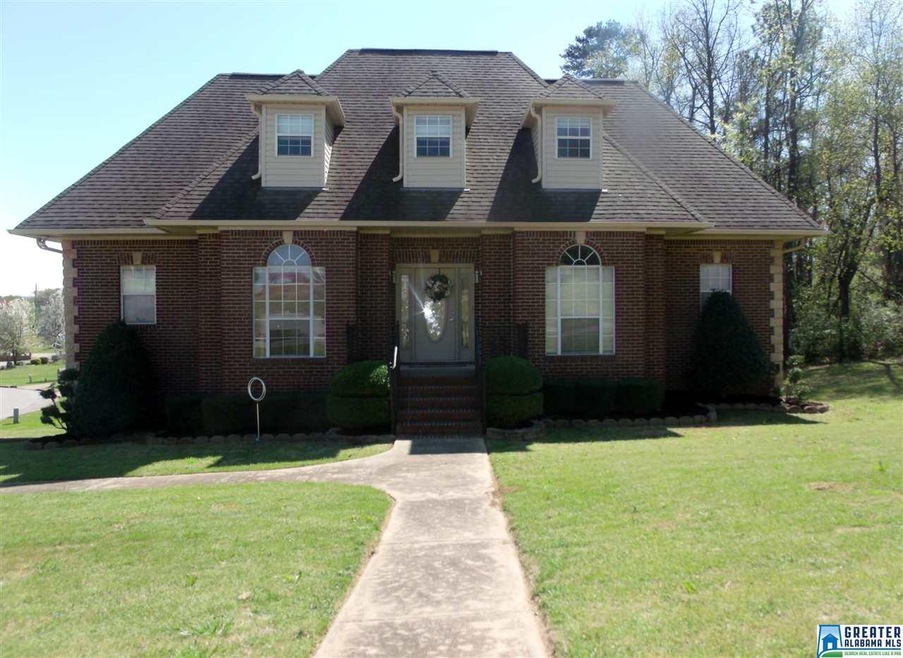
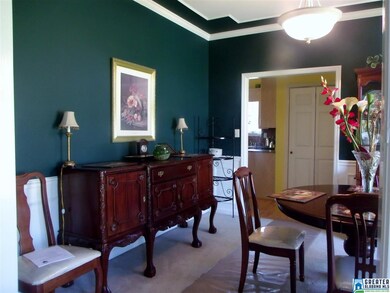
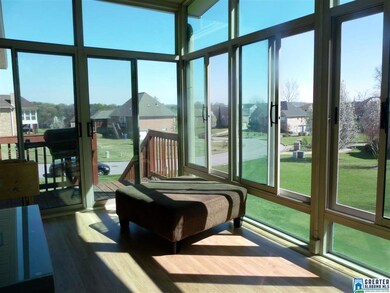
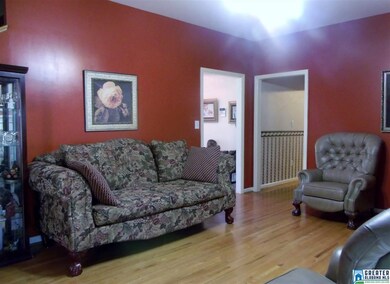
Cambridge is "The" Fairfield neighborhood; and you have the rare opportunity to purchase in this sub-division. The best way to describe this home is "Affordable Splendor". This Cambridge beauty has seen many family gathers, weekend cook-outs and Sunday dinners. It is waiting for more. Prepare your world famous dish in this spacious kitchen. Sit down and enjoy a casual meal in the eat-in-kitchen or partake in a meal of several courses in your dining room just off the kitchen. If you like getting up in morning to meditate on the upcoming day with a cup of coffee or you like to enjoy the outdoors without the bugs, the sunroom in this house is the perfect place. The basement with its wet bar is the perfect place the watch the big game, enjoy movie or game night. There is also a bonus room which can be used as a bedroom or a very cool place to house your pool table. There is so much more to this home. At this price, make the investment! Make it HOME!

Last Agent to Sell the Property

Samuel Pugh

Keller Williams Realty Hoover Listed on: 03/27/2016

Keller Williams Realty Hoover

Last Buyer's Agent

Alison Belter

Sold South Realty License #103472

Home Details

Home Type

  • Single Family

Year Built

  • 1999

Lot Details

  • 0.28

Parking

  • 2 Car Attached Garage
  • Basement Garage
  • Side Facing Garage
  • Driveway

Home Design

  • Tri-Level Property
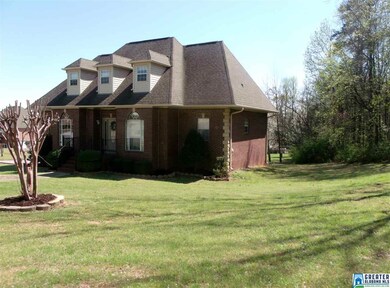
  • Brick Exterior Construction

Interior Spaces

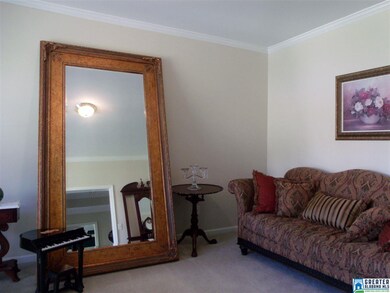
  • Crown Molding
  • Smooth Ceilings
  • Ceiling height of 9 feet or more
  • Stone Fireplace
  • Gas Fireplace
  • Great Room with Fireplace
  • Dining Room
  • Den
  • Bonus Room
  • Sun or Florida Room
  • Keeping Room
  • Walk-In Attic

Kitchen

  • Stove
  • Built-In Microwave
  • Laminate Countertops

Flooring

  • Wood
  • Carpet
  • Tile

Bedrooms and Bathrooms

  • 4 Bedrooms
  • Primary Bedroom on Main
  • Walk-In Closet
  • Hydromassage or Jetted Bathtub
  • Bathtub and Shower Combination in Primary Bathroom
  • Separate Shower

Laundry

  • Laundry Room
  • Laundry on main level
  • Washer and Electric Dryer Hookup

Finished Basement

  • Basement Fills Entire Space Under The House
  • Block Basement Construction
  • Recreation or Family Area in Basement

Outdoor Features

  • Deck
  • Covered Patio or Porch

Utilities

  • Central Heating and Cooling System
  • Underground Utilities
  • Electric Water Heater

Listing and Financial Details

  • Assessor Parcel Number 30-00-14-3-003-003.040

Home Details

Home Type

Single Family

Year Built

1999

Lot Details

0.28 Acres

Parking

2

Listing Details

  • Class: RESIDENTIAL
  • Tri Level: Yes
  • Living Area: 2567
  • Legal Description: LOT 1 CAMBRIDGE SUB 31/98 78.6 X 75.2 IRR
  • Number Levels: 1.5-Story
  • Property Type: Single Family
  • Year Built Description: Existing
  • Special Features: None
  • Property Sub Type: Detached
  • Year Built: 1999

Interior Features

  • Fireplace Details: Stone (FIREPL)
  • Fireplace Location: Great Room (FIREPL)
  • Fireplace Type: Gas (FIREPL)
  • Floors: Carpet, Hardwood, Tile Floor
  • Number Fireplaces: 1
  • Bedroom/Bathroom Features: Jetted Tub, Separate Shower, Tub/Shower Combo, Walk-In Closets
  • Bedrooms: 4
  • Full Bathrooms: 3
  • Half Bathrooms: 1
  • Total Bathrooms: 4
  • Concatenated Rooms: |MasterBR1|MasterBath1|Kitchen1|HalfBath1|KeepngRm1|DiningRoom1|GreatRoom1|Sunroom1|Bedroom2|Bedroom2|Bedroom2|BonusB|DenB|FullBathB|
  • Room 1: Master Bedroom, On Level: 1
  • Room 2: Master Bath, On Level: 1
  • Room 3: Kitchen, On Level: 1
  • Room 4: Half Bath, On Level: 1
  • Room 5: Keeping Room, On Level: 1
  • Room 6: Dining Room, On Level: 1
  • Room 7: Great Room, On Level: 1
  • Room 8: Sunroom, On Level: 1
  • Room 9: Bedroom, On Level: 2
  • Room 10: Bedroom, On Level: 2
  • Room 11: Bedroom, On Level: 2
  • Room 12: Bonus, On Level: B
  • Room 13: Den/Family, On Level: B
  • Room 14: Full Bath, On Level: B
  • Basement Rooms: Bonus (LVL BSMT), Den/Family (LVL BSMT), Full Bath (LVL BSMT)
  • Rooms Level 1: Dining Room (LVL 1), Great Room (LVL 1), Half Bath (LVL 1), Keeping Room (LVL 1), Kitchen (LVL 1), Master Bath (LVL 1), Master Bedroom (LVL 1), Sunroom (LVL 1)
  • Rooms Level 2 Plus: Bedroom (LVL 2+)
  • Basement Style: Full Basement
  • Basement Style II: All Finished
  • Basement Style III: Concrete Block
  • Kitchen Countertops: Laminate
  • Kitchen Equipment: Microwave Built-In, Refrigerator, Stove-Gas
  • Laundry: Yes
  • Laundry Dryer Hookup: Dryer-Electric
  • Laundry Features: Washer Hookup
  • Laundry Location: Laundry (MLVL)
  • Laundry Space: Room
  • Attic: Yes
  • Attic Type: Walk-In
  • Basement Finished Sq Ft: 917
  • Unfinished Basement Sq Ft: 721
  • Main Level Sq Ft: 1651
  • Upper Level Sq Ft: 916

Exterior Features

  • Patio: Yes
  • Construction: 4 Side Brick
  • Decks: Yes
  • Decks Type: Open (DECK)
  • Exterior Features: Porch
  • Foundation: Basement
  • Patio Type: Covered - (PATIO)
  • Water Heater: Electric (WTRHTR)

Garage/Parking

  • Garage Entry Location: Side
  • Number Total Garage Spaces: 2
  • Parking Features: Attached, Basement Parking, Driveway Parking

Utilities

  • Heating: Central (HEAT)
  • Cooling: Central (COOL)
  • Sewer/Septic System: Connected
  • Underground Utils: Yes
  • Water: Public Water

Condo/Co-op/Association

  • Association Fee: Yes
  • Association Fee Per: Yearly

Fee Information

  • Garbage Fee: Yes
  • Garbage Fee Per: Quarterly

Lot Info

  • Assessor Parcel Number: 30-00-14-3-003-003.040

Tax Info

  • Tax District: FAIRFIELD

Ownership History

We collect this data history from publicly available records. To have your information removed, we recommend requesting removal directly through your county’s website.

Date Name Owned For Owner Type

Purchase Details

Listed on
Mar 27, 2016
Closed on
Aug 1, 2016
Sold by
Bought by
Seller's Agent
Samuel Pugh
Keller Williams Realty Hoover
Buyer's Agent
Alison Belter
Sold South Realty
List Price
$232,000
Sold Price
$215,000
Premium/Discount to List
-$17,000
-7.33%
Current Estimated Value
$261,662

Home Financials for this Owner

Home Financials are based on the most recent Mortgage that was taken out on this home.
Estimated Appreciation
$46,662
Avg. Annual Appreciation
1.98%
Original Mortgage
$211,105
Interest Rate
0.045%
Mortgage Type
FHA

Purchase Details

Closed on
Apr 28, 2004
Sold by
Bought by

Home Financials for this Owner

Home Financials are based on the most recent Mortgage that was taken out on this home.
Original Mortgage
$218,831
Interest Rate
0.0535%
Mortgage Type
Credit Line Revolving

Purchase Details

Closed on
Mar 17, 2004
Sold by
Bought by

Home Financials for this Owner

Home Financials are based on the most recent Mortgage that was taken out on this home.
Original Mortgage
$218,831
Interest Rate
0.0535%
Mortgage Type
Credit Line Revolving

Purchase Details

Closed on
Nov 17, 1999
Sold by
Bought by

Home Financials for this Owner

Home Financials are based on the most recent Mortgage that was taken out on this home.
Original Mortgage
$206,081
Interest Rate
0.0789%
Source: Public Records

Range of Values:

--
Value Increase
--
Percent Increase
--
Adjusted for Inflation
Collateral Analytics

Collateral Analytics Collateral Analytics AVMs (Automated Valuation Model) employ a number of statistical approaches combined with neighborhood-specific comparable selection guarantees the most up-to-date and precise valuations.

Not Available

Collateral Analytics does not have data for the current month. Please view the chart for historical values.

ICE

ICE Mortgage Technology ICE Mortgage Technology’s AVM (Automated Valuation Model) is a state-of-the-art online residential property valuation tool that provides a quick and accurate estimate of the value of almost any home in the U.S.

Not Available

ICE Mortgage Technology does not have data for the current month. Please view the chart for historical values.

First American

First American First American Data & Analytics’ next-generation AVM combines unrivaled data assets with a blended ensemble of valuation models to produce highly accurate, reliable valuations you can trust.

Not Available

First American does not have data for the current month. Please view the chart for historical values.

Quantarium

Quantarium Quantarium’s valuation service, repeatedly proven the industry’s most accurate and comprehensive, is supercharged with a self-learning and auto-tuning AI engine that continually becomes smarter and more accurate as it processes daily inputs from the industry’s leading RE data lake.

Not Available

Quantarium does not have data for the current month. Please view the chart for historical values.

Average Value
Not Available
List Price
Sold Price
Create a Home Valuation Report for This Property
The Home Valuation Report is an in-depth analysis detailing your home's value as well as a comparison with similar homes in the area

Home Values in the Area

Source: Public Records

Average Home Value in this Area


Source: Public Records

Purchase History

We collect this data history from publicly available records. To have your information removed, we recommend requesting removal directly through your county’s website.

Date Buyer Sale Price Title Company
$215,000 --
$230,349 --
$228,199 --
$215,900 --
Source: Public Records

Mortgage History

We collect this data history from publicly available records. To have your information removed, we recommend requesting removal directly through your county’s website.

Date Status Borrower Loan Amount
Open $211,105
Previous Owner $184,200
Previous Owner $80,000
Previous Owner $252,706
Previous Owner $40,000
Previous Owner $218,831
Previous Owner $182,559
Previous Owner $230,300
Previous Owner $12,000
Previous Owner $206,081
Source: Public Records

Property History

We collect this data history from publicly available records. To have your information removed, we recommend requesting removal directly through your county’s website.

Date Event Price List to Sale Price per Sq Ft
08/01/2016 08/01/16 Sold $215,000 -7.3% $84 / Sq Ft
05/25/2016 05/25/16 Pending -- -- --
03/27/2016 03/27/16 For Sale $232,000 -- $90 / Sq Ft
Source: Greater Alabama MLS

Tax History

We collect this data history from publicly available records. To have your information removed, we recommend requesting removal directly through your county’s website.

Year Tax Paid Tax Assessment Tax Assessment Total Assessment is a certain percentage of the fair market value that is determined by local assessors to be the total taxable value of land and additions on the property. Land Improvement
2025 $2,054 $28,140
2024 $1,970 $28,280
2022 $1,839 $25,400 $4,500 $20,900
2021 $1,637 $22,670 $4,500 $18,170
2020 $1,642 $22,670 $4,500 $18,170
2019 $1,637 $22,680 $0 $0
2018 $1,503 $20,880 $0 $0
2017 $1,503 $20,880 $0 $0
2016 $1,765 $24,400 $0 $0
2015 $1,765 $24,400 $0 $0
2014 $1,741 $24,020 $0 $0
2013 $1,741 $24,020 $0 $0
Source: Public Records

Agents Affiliated with this Home

  • Section Image
  • Section Image
See All Agents

Map

Source: Greater Alabama MLS

MLS Number: 745030

Greater Alabama MLS

APN: 30-00-14-3-003-003.040

Your Personal Tour Guide

Ask me questions while you tour the home.