
John Kennedy
Engel & Volkers Western Frontier
(509) 646-7822
112 Total Sales
1 in Five Mile Prairie
$570,000 Price
Estimated Value: $482,000 - $578,000
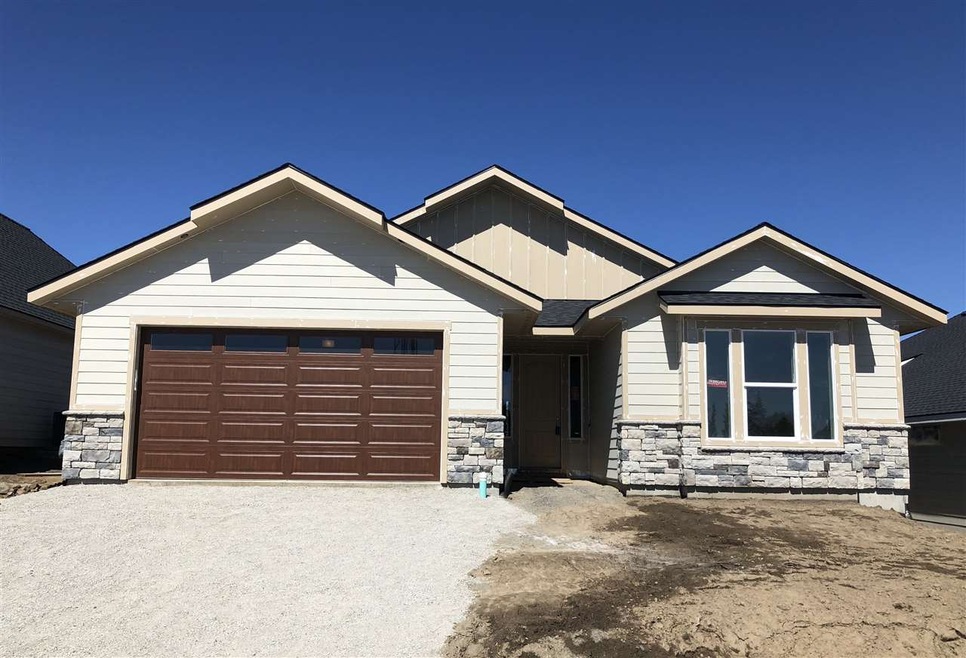
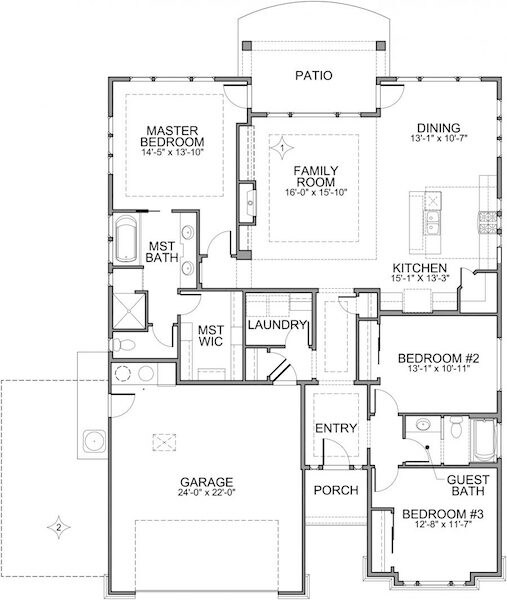

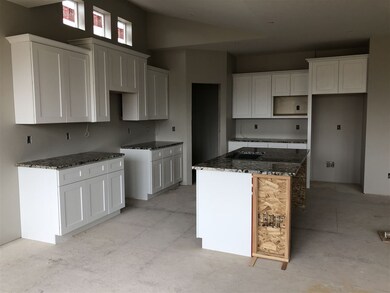
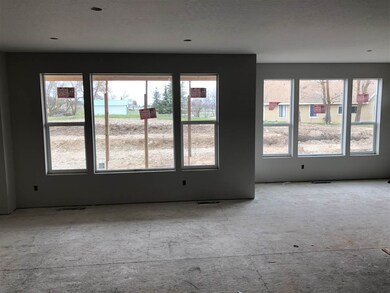

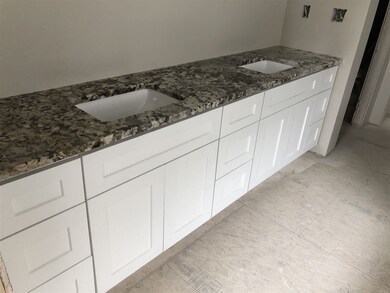
Welcome to Cedar Place. Enjoy beautiful new construction in highly-rated Mead Schools. Spacious 3 bed/2 bath w/open great room including natural light w/a traditional design throughout. Kitchen features stainless steel, granite & seating bar at island. Glass shower, gas, f/p, covered back patio w/high end finishes inside & out.
Last Agent to Sell the Property
Amplify Real Estate Services License #27328 Listed on: 01/09/2018
We collect this data history from publicly available records. To have your information removed, we recommend requesting removal directly through your county’s website.
John Kennedy
Engel & Volkers Western Frontier
(509) 646-7822
112 Total Sales
1 in Five Mile Prairie
$570,000 Price
Yelena Lepekhin
CENTURY 21 Beutler & Associates
(509) 253-5803
62 Total Sales
4 in Five Mile Prairie
$115K - $618K Price Range
Steve Freeman
Keller Williams Spokane-Branch
(509) 822-2483
58 Total Sales
4 in Five Mile Prairie
$465K - $545K Price Range
Shannon Dayton
eXp Realty, LLC
(509) 285-9471
129 Total Sales
3 in Five Mile Prairie
$679K - $880K Price Range
Melissa Murphy
Prime Real Estate Group
(208) 759-5249
315 Total Sales
3 in Five Mile Prairie
$162K - $865K Price Range
Michael Schmidt
John L Scott, Inc.
(509) 341-1132
66 Total Sales
1 in Five Mile Prairie
$790,000 Price
We collect this data history from publicly available records. To have your information removed, we recommend requesting removal directly through your county’s website.
| Date | Buyer | Sale Price | Title Company |
|---|---|---|---|
| $364,900 | Spokane County Title Co | ||
| $168,000 | Spokane County Title Company |
We collect this data history from publicly available records. To have your information removed, we recommend requesting removal directly through your county’s website.
| Date | Status | Borrower | Loan Amount |
|---|---|---|---|
| Open | $235,000 | ||
| Closed | $244,900 | ||
| Previous Owner | $246,622 |
We collect this data history from publicly available records. To have your information removed, we recommend requesting removal directly through your county’s website.
| Date | Event | Price | List to Sale | Price per Sq Ft |
|---|---|---|---|---|
| 07/27/2018 07/27/18 | Sold | $364,900 | +1.4% | $198 / Sq Ft |
| 01/09/2018 01/09/18 | For Sale | $359,900 | -- | $196 / Sq Ft |
We collect this data history from publicly available records. To have your information removed, we recommend requesting removal directly through your county’s website.
| Year | Tax Paid | Tax Assessment Tax Assessment Total Assessment is a certain percentage of the fair market value that is determined by local assessors to be the total taxable value of land and additions on the property. | Land | Improvement |
|---|---|---|---|---|
| 2026 | $4,642 | $483,800 | $140,000 | $343,800 |
| 2025 | $4,696 | $461,400 | $130,000 | $331,400 |
| 2024 | $4,696 | $480,900 | $125,000 | $355,900 |
| 2023 | $4,719 | $487,700 | $125,000 | $362,700 |
| 2022 | $4,708 | $526,500 | $90,000 | $436,500 |
| 2021 | $4,268 | $394,600 | $65,000 | $329,600 |
| 2020 | $4,026 | $351,200 | $65,000 | $286,200 |
| 2019 | $3,646 | $325,500 | $56,000 | $269,500 |
| 2018 | $740 | $56,000 | $56,000 | $0 |
Seller's Agent in 2018
Gregg Patterson
Amplify Real Estate Services
(509) 468-2622
8 in this area
98 Total Sales
Buyer's Agent in 2018
Dave Lawrence
Windermere North
(509) 991-6358
10 in this area
144 Total Sales
Source: Spokane Association of REALTORS®
MLS Number: 201810494
APN: 26241.2105
Disclaimer: Certain information contained herein is derived from information provided by parties other than Homes.com. All information provided is deemed reliable, but is not guaranteed to be accurate and should be independently verified.
All data is obtained from various sources and may not have been verified by broker or MLS GRID. Supplied Open House Information is subject to change without notice. All information should be independently reviewed and verified for accuracy. Properties may or may not be listed by the office/agent presenting the information. Some IDX listings have been excluded from this website. IDX information is provided exclusively for personal, non-commercial use, and may not be used for any purpose other than to identify prospective properties consumers may be interested in purchasing.Information is deemed reliable but not guaranteed.
Listings courtesy of Spokane Association of REALTORS® as distributed by MLS GRID.
Based on information submitted to the MLS GRID
Ask me questions while you tour the home.