NOT LISTED FOR SALE

Estimated Value: $421,395 - $478,000

3 Beds
3 Baths
1,849 Sq Ft
$246/Sq Ft Est. Value

Sale Details

Date Sold: February 20, 2025

Last sale price $450,000 $243 Per Sq Ft

Est. 1% increase in value since last sale

Current estimated payment $3,513 / mo

112 Days on Market

Highlights

  • Lake Front
  • Screened Pool
  • Clubhouse
  • Boat Ramp
  • Gated Community
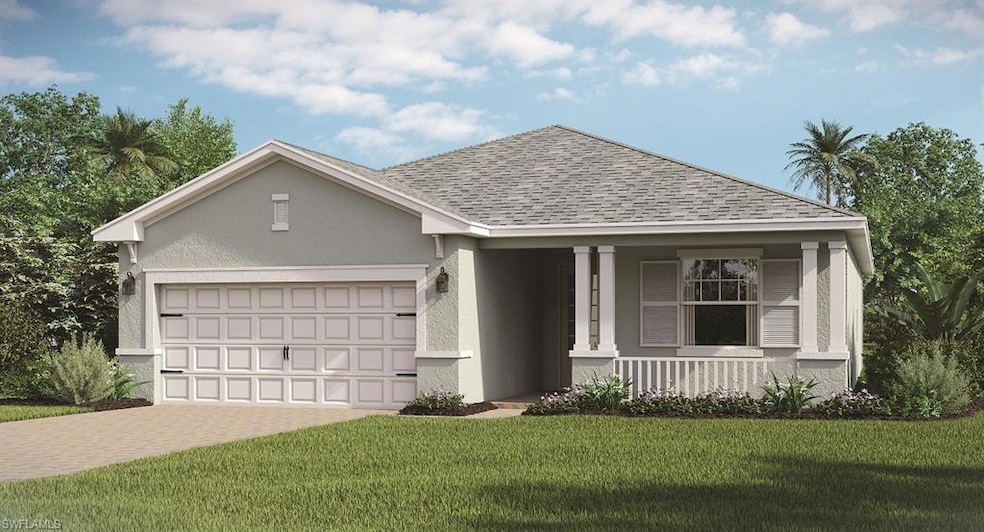
  • Traditional Architecture

About This Home

As of February 2025

: Welcome to Tucker’s Cove, the ultimate water park-inspired community offering new homes in Babcock Ranch,
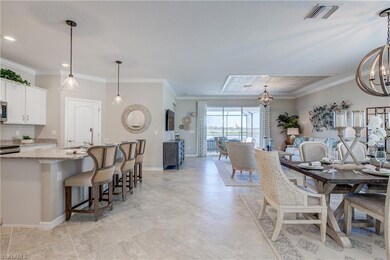
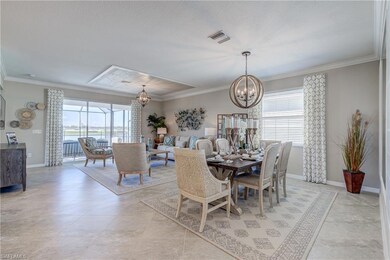
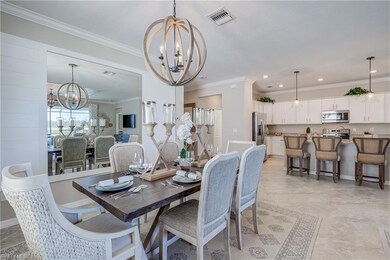
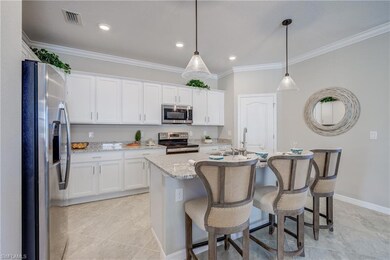
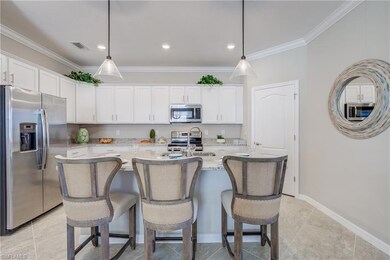
America's first solar-powered town. Live the good life with 1,849 square feet of versatile living space. This home includes upgraded cabinets, granite vanities and tile on diagonal throughout home, plus extended lanai! This Alexander floor plan features, 3 bedrooms in a desirable split plan, 2 baths include a luxurious master tub and
shower, dining room with adjoining great room ideal for socializing, lanai for enjoying the laid-back Florida lifestyle, and a large 2-car garage. Babcock Ranch provides access to true Healthy Florida Living for both residents and environment, with incredible amenities and every convenience. The virtual tour are for display purposes only and are not included in the price of the home. Model home shown in virtual tour are for display purposes only. Virtual showings are available. Estimated completion Feb/Mar 2025.

Last Agent to Sell the Property

Dave Meyers

Lennar Realty Inc Listed on: 10/21/2024

Lennar Realty Inc

Last Buyer's Agent

NMLS NMLS

NON MLS OFFICE License #FORT

Home Details

Home Type

  • Single Family

Est. Annual Taxes

  • $1,789

Year Built

  • Built in 2025

Lot Details

  • 7,754 Sq Ft Lot
  • Lot Dimensions are 53 x 147
  • Lake Front
  • Southeast Facing Home
  • Paved or Partially Paved Lot
  • Sprinkler System

HOA Fees

Parking

  • 2 Car Attached Garage
  • Automatic Garage Door Opener
  • Deeded Parking

Home Design

  • Traditional Architecture
  • Entry on the 1st floor
  • Concrete Block With Brick
  • Shingle Roof
  • Stucco

Interior Spaces

  • 1,849 Sq Ft Home
  • 1-Story Property
  • Sliding Windows
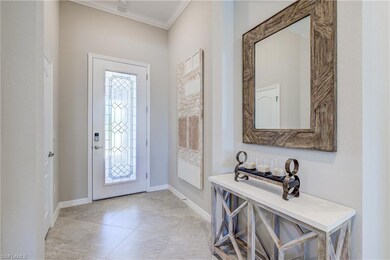
  • Entrance Foyer
  • Great Room
  • Combination Dining and Living Room
  • Screened Porch
  • Tile Flooring
  • Lake Views

Kitchen

  • Breakfast Bar
  • Self-Cleaning Oven
  • Range
  • Microwave
  • Freezer
  • Ice Maker
  • Dishwasher
  • Disposal

Bedrooms and Bathrooms

  • 3 Bedrooms
  • Split Bedroom Floorplan
  • Walk-In Closet
  • In-Law or Guest Suite
  • 3 Full Bathrooms
  • Dual Sinks
  • Shower

Laundry

  • Laundry Room
  • Dryer
  • Washer

Home Security

  • High Impact Windows
  • Fire and Smoke Detector

Pool

  • Screened Pool
  • Concrete Pool
  • Heated Lap Pool
  • Heated In Ground Pool
  • Heated Spa
  • In Ground Spa
  • Screened Spa
  • Room in yard for a pool
  • Pool Equipment Stays

Outdoor Features

  • Patio

Utilities

  • Central Heating and Cooling System
  • Underground Utilities
  • High Speed Internet
  • Internet Available
  • Cable TV Available

Community Details

Overview

  • $6,766 Additional Association Fee
  • Babcock Ranch Community
  • Mandatory home owners association
  • Electric Vehicle Charging Station

Amenities

  • Shops
  • Restaurant
  • Clubhouse
  • Meeting Room

Recreation

  • Boat Ramp
  • Boating
  • Fishing Pier
  • Tennis Courts
  • Community Basketball Court
  • Pickleball Courts
  • Exercise Course
  • Community Pool or Spa Combo
  • Park
  • Dog Park
  • Bike Trail

Security

  • Gated Community

Home Details

Home Type

Single Family

Est. Annual Taxes

$1,789

Year Built

Built in 2025

Lot Details

7,754 Sq Ft Lot

HOA Fees

$582 per month

Parking

2

Listing Details

  • Property Type: Residential
  • Table: Residential
  • Street View Param: 1$28.892864$-81.18398200000001$48.21$13.33$1.00$RQtvaJDwJpPuDYefdFuCXQ
  • Building Design: Single Family
  • Building Description: 1 Story/Ranch, Traditional
  • Storm Protection: Impact Resistant Windows
  • Year Built: 2025
  • Special Features: NewHome
  • Property Sub Type: Detached
  • Stories: 1

Interior Features

  • Furnished Description: Unfurnished
  • Num Unit Floor: 1
  • Price Per Sq Ft: 243.37
  • Total Floors: 1
  • Additional Rooms: Guest Bath, Guest Room, Laundry in Residence, Screened Lanai/Porch
  • Estimated Living Area: 1849
  • Full Bathrooms: 3
  • Total Bathrooms: 3.00
  • Bedroom Description: Master BR Ground, Split Bedrooms
  • Bedrooms: 3 Bed
  • Total Bedrooms: 3
  • Dining Room: Breakfast Bar, Living Dining
  • Equipment: Auto Garage Door, Dishwasher, Disposal, Dryer, Freezer, Microwave, Range, Refrigerator/Icemaker, Self Cleaning Oven, Smoke Detector, Washer
  • Flooring: Tile
  • Floor Plan: Great Room, Split Bedrooms
  • Interior Amenities: Foyer, Internet Available, Pantry, Smoke Detectors, Walk-In Closet
  • Primary Bathroom: Dual Sinks, Shower Only
  • Windows: Impact Resistant, Sliding

Exterior Features

  • Gulf Access: No
  • Private Pool: Yes
  • Private Spa: Yes
  • Roof: Shingle
  • Construction: Concrete Block
  • Irrigation: Lake/Canal, Reclaimed
  • Road: Paved Road, Private Road
  • View: Lake, Water
  • Exterior Features: Patio, Room for Pool, Sprinkler Auto
  • Exterior Finish: Stucco
  • Private Pool Type: Below Ground, Concrete, Equipment Stays, Heated Gas, Screened
  • Private Spa Type: Below Ground, Concrete, Equipment Stays, Heated Gas, Screened
  • Waterfront Type: Lake

Garage/Parking

  • Garage Description: Attached
  • Garage Spaces: 2
  • Parking: Deeded, Driveway Paved

Utilities

  • Cable Available: Yes
  • Cooling: Central Electric
  • Heat: Central Electric
  • Sewer: Central
  • Water: Central
  • Gas Description: Natural

Condo/Co-op/Association

  • Management: Developer
  • Mandatory HOA: Yes
  • Restrictions: Architectural, Deeded, No RV
  • Sub Condo Name: TUCKERS COVE
  • HOA Fees: 564
  • HOA Fee Frequency: Quarterly
  • Maintenance: Irrigation Water, Lawn/Land Maintenance, Legal/Accounting, Manager, Pest Control Exterior, Recreational Facilities, Reserve, Street Lights, Street Maintenance
  • Master Hoa Fee: 408
  • Master HOA Fee Frequency: Quarterly
  • Club Fee Mandatory: 3100
  • Club Fee Mandatory Frequency: Annually
  • Development Name: BABCOCK RANCH

Association/Amenities

  • Pets: With Approval
  • Development: Babcock
  • Amenities: Basketball, Bike And Jog Path, Clubhouse, Community Boat Ramp, Community Park, Community Pool, Community Room, Community Spa/Hot tub, Dog Park, Electric Vehicle Charging, Exercise Room, Fishing Pier, Internet Access, Lap Pool, Pickleball, Restaurant, Shopping, Sidewalk, Streetlight, Underground Utility
  • Community Type: Boating, Gated, Tennis
  • Units In Building: 1

Fee Information

  • One Time Other Fee: 6766

Lot Info

  • Builder Product: Yes
  • Total Area: 2485
  • Waterfront: Yes
  • Acres: 0.1780
  • Rear Exposure: Southeast
  • Lot Description: Regular
  • Lot Dimensions: 53 X 147

Rental Info

  • Lease Limits: Yes
  • Leases Per Year: 12
  • Min Days Of Lease: 30

Tax Info

  • Tax Description: County Only, New Construction
  • Tax District Type: Community Development District
  • Taxes: 1788.56
  • Tax Year: 2023

Ownership History

We collect this data history from publicly available records. To have your information removed, we recommend requesting removal directly through your county’s website.

Date Name Owned For Owner Type

Purchase Details

Listed on
Oct 21, 2024
Closed on
Feb 20, 2025
Sold by
Bought by
Seller's Agent
Dave Meyers
Lennar Realty Inc
Buyer's Agent
NMLS NMLS
NON MLS OFFICE
List Price
$517,204
Sold Price
$450,000
Premium/Discount to List
-$67,204
-12.99%
Views
56
Current Estimated Value
$455,599

Home Financials for this Owner

Home Financials are based on the most recent Mortgage that was taken out on this home.
Estimated Appreciation
$5,599
Avg. Annual Appreciation
0.89%

Purchase Details

Closed on
Oct 7, 2024
Sold by
Bought by
Source: Public Records
Create a Home Valuation Report for This Property
The Home Valuation Report is an in-depth analysis detailing your home's value as well as a comparison with similar homes in the area

Home Values in the Area

Source: Public Records

Average Home Value in this Area


Source: Public Records

Purchase History

We collect this data history from publicly available records. To have your information removed, we recommend requesting removal directly through your county’s website.

Date Buyer Sale Price Title Company
$450,000 Lennar Title
$3,137,600 None Listed On Document
Source: Public Records

Property History

We collect this data history from publicly available records. To have your information removed, we recommend requesting removal directly through your county’s website.

Date Event Price List to Sale Price per Sq Ft
02/20/2025 02/20/25 Sold $450,000 -13.0% $243 / Sq Ft
02/10/2025 02/10/25 Pending -- -- --
10/21/2024 10/21/24 For Sale $517,204 -- $280 / Sq Ft
Source: Naples Area Board of REALTORS®

Tax History

We collect this data history from publicly available records. To have your information removed, we recommend requesting removal directly through your county’s website.

Year Tax Paid Tax Assessment Tax Assessment Total Assessment is a certain percentage of the fair market value that is determined by local assessors to be the total taxable value of land and additions on the property. Land Improvement
2025 -- $59,500 $59,500
2024 -- --
2023 -- --
Source: Public Records

Agents Affiliated with this Home

  • Section Image
See All Agents

Map

Source: Naples Area Board of REALTORS®

MLS Number: 224084408

Naples Area Board of REALTORS®

APN: 422616377117

Your Personal Tour Guide

Ask me questions while you tour the home.