
Seller's Agent in 2025
Sara Stucker
ReeceNichols-KCN
(816) 942-5486
228 Total Sales


Estimated Value: $218,000 - $267,496
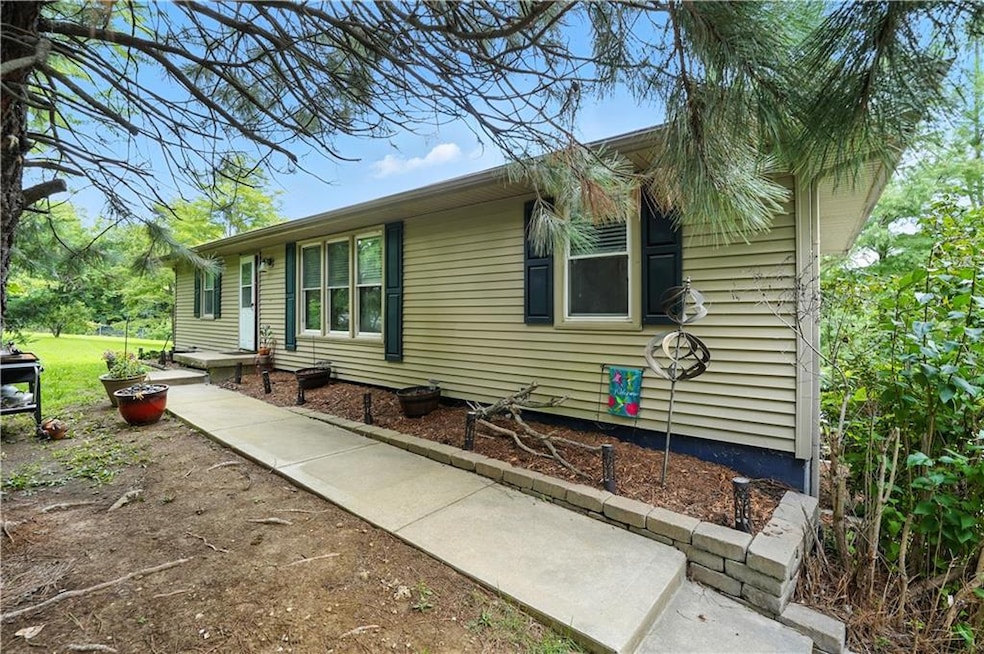
Nestled on an expansive 1-acre fenced lot surrounded by mature trees, this raised ranch offers the perfect blend of privacy, outdoor living, and community lifestyle. Enjoy neighborhood access to Crystal Lakes, where kayaking, fishing, and year-round recreation await just steps from your door. The home itself has been thoughtfully updated, featuring 3 bedrooms, 2.5 bathrooms, and a spacious 2-car garage with insulated doors. A light-filled great room welcomes you with fresh paint, new carpet, and updated fixtures, while the stylish kitchen boasts stainless steel appliances, subway tile backsplash, painted cabinetry, and modern lighting. The primary suite is a true retreat with a trayed ceiling, double closets, new LVP flooring, updated lighting, and a private bath showcasing painted cabinetry, new flooring, and a separate shower. Secondary bedrooms are refreshed with new carpet and paint. The finished lower level offers additional living space with a half bath, laundry, and access to the deep garage. Step outside to an oversized deck, perfect for entertaining, plus a storage shed for convenience. With vinyl siding, vinyl windows, and thoughtful updates throughout, this home combines comfort, style, and an unbeatable setting for those seeking both modern living and a vibrant lakeside lifestyle. Taxes, Acreage and Sq ft estimated.
Last Agent to Sell the Property
ReeceNichols-KCN Brokerage Phone: 816-694-9992 License #2012010583 Listed on: 08/18/2025
We collect this data history from publicly available records. To have your information removed, we recommend requesting removal directly through your county’s website.
| Date | Event | Price | List to Sale | Price per Sq Ft | Prior Sale |
|---|---|---|---|---|---|
| 11/05/2025 11/05/25 | Sold | -- | -- | -- | |
| 09/13/2025 09/13/25 | Pending | -- | -- | -- | |
| 09/07/2025 09/07/25 | Price Changed | $220,000 | 0.0% | $118 / Sq Ft | |
| 09/07/2025 09/07/25 | For Sale | $220,000 | -10.2% | $118 / Sq Ft | |
| 08/26/2025 08/26/25 | Pending | -- | -- | -- | |
| 08/18/2025 08/18/25 | For Sale | $245,000 | +104.2% | $131 / Sq Ft | |
| 03/31/2016 03/31/16 | Sold | -- | -- | -- | View Prior Sale |
| 02/24/2016 02/24/16 | Pending | -- | -- | -- | |
| 01/27/2016 01/27/16 | For Sale | $120,000 | -- | $96 / Sq Ft |
We collect this data history from publicly available records. To have your information removed, we recommend requesting removal directly through your county’s website.
| Year | Tax Paid | Tax Assessment Tax Assessment Total Assessment is a certain percentage of the fair market value that is determined by local assessors to be the total taxable value of land and additions on the property. | Land | Improvement |
|---|---|---|---|---|
| 2025 | $2,214 | $26,500 | $1,820 | $24,680 |
| 2024 | $2,214 | $25,050 | $1,820 | $23,230 |
| 2023 | $2,100 | $25,050 | $1,820 | $23,230 |
| 2022 | $1,916 | $22,860 | $1,660 | $21,200 |
| 2021 | $1,907 | $22,860 | $1,660 | $21,200 |
| 2020 | $1,820 | $21,380 | $1,660 | $19,720 |
| 2019 | $1,820 | $21,380 | $1,660 | $19,720 |
| 2018 | $1,575 | $19,610 | $1,660 | $17,950 |
| 2017 | $1,605 | $19,610 | $1,660 | $17,950 |
| 2015 | -- | $18,590 | $1,660 | $16,930 |
| 2013 | -- | $69,771 | $8,458 | $61,313 |
| 2011 | -- | $0 | $0 | $0 |
Seller's Agent in 2025
Sara Stucker
ReeceNichols-KCN
(816) 942-5486
228 Total Sales
C
Buyer's Agent in 2025
Cathi Frey
Keller Williams Southland
(816) 679-9730
5 Total Sales
C
Seller's Agent in 2016
Chris Leape
Keller Williams KC North
(816) 517-3765
66 Total Sales
Source: Heartland MLS
MLS Number: 2569620
APN: 05093202003030000
Disclaimer: Certain information contained herein is derived from information provided by parties other than Homes.com. All information provided is deemed reliable, but is not guaranteed to be accurate and should be independently verified.
All data is obtained from various sources and may not have been verified by broker or MLS GRID. Supplied Open House Information is subject to change without notice. All information should be independently reviewed and verified for accuracy. Properties may or may not be listed by the office/agent presenting the information. Some IDX listings have been excluded from this website. Prices displayed on all Sold listings are the Last Known Listing Price and may not be the actual selling price.
Listings courtesy of Heartland MLS as distributed by MLS GRID.
Based on information submitted to the MLS GRID
Listing Information presented by local MLS brokerage: TEN-X, INC., local REALTOR®- Arlene Richardson - (888) 952-6393
Ask me questions while you tour the home.