
Bob Ross
Responds Quickly
Homie
(520) 462-6703
105 Total Sales
1 in Highland
$1,562,000 Price
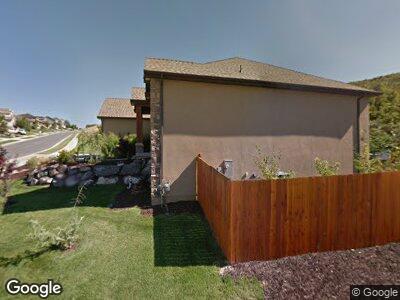
Welcome to single-level living in the highly sought-after SunCrest community! Nestled on a peaceful, private 0.71-acre lot, this beautifully updated rambler offers stunning views, exceptional privacy, and a lifestyle you'll love. The backyard is designed for relaxing and entertaining with water-wise landscaping, a custom fire pit, and new fencing. You will enjoy watching the wildlife from your oasis. An energy-saving whole-house attic fan cools the home in minutes, helping reduce air conditioning costs during the summer. Recent updates include new kitchen appliances, water heater, water softener, fresh paint, and new carpet, making this home truly move-in ready. Enjoy SunCrest's outstanding HOA amenities, including a community pool, clubhouse, fitness center, parks, playgrounds, tennis and pickle ball courts, plus year-round community events. Miles of scenic hiking and biking trails are just outside your door, and the home is located within a highly rated school district. Experience the perfect combination of privacy, breathtaking surroundings, and an active mountain community in one of Draper's most desirable neighborhoods. All information to be verified by buyer. CLICK THE VIDEO TOUR FOR FLOOR PLAN AND MORE INFORMATION!
Last Agent to Sell the Property
Mellanie Thorum
EXIT Realty Legacy License #9866003 Listed on: 07/23/2026
We collect this data history from publicly available records. To have your information removed, we recommend requesting removal directly through your county’s website.
Bob Ross
Homie
(520) 462-6703
105 Total Sales
1 in Highland
$1,562,000 Price
Craig Hawker
Action Team Realty
(385) 955-4969
172 Total Sales
5 in Highland
$275K - $1.3M Price Range
Susan Boyer
Real Broker, LLC
(385) 298-1659
195 Total Sales
1 in Highland
$875,000 Price
Jason Snell
Century 21 Everest
(385) 213-1827
103 Total Sales
1 in Highland
$585,000 Price
Breezy Anson
Pine Valley Realty
(385) 236-0603
41 Total Sales
1 in Highland
$1,325,000 Price
Jared Fields
Real Broker, LLC
(385) 412-8349
107 Total Sales
4 in Highland
$637K - $866K Price Range
We collect this data history from publicly available records. To have your information removed, we recommend requesting removal directly through your county’s website.
| Date | Type | Sale Price | Title Company |
|---|---|---|---|
| Deed | -- | -- | |
| Warranty Deed | -- | First American Title Ins Co | |
| Interfamily Deed Transfer | -- | None Available | |
| Interfamily Deed Transfer | -- | Trustees Title & Escrow | |
| Special Warranty Deed | $325,000 | United Title Services | |
| Trustee Deed | $373,311 | Etitle Insurance Agency | |
| Warranty Deed | -- | Bonneville Superior Title C | |
| Special Warranty Deed | -- | -- |
We collect this data history from publicly available records. To have your information removed, we recommend requesting removal directly through your county’s website.
| Date | Status | Loan Amount | Loan Type |
|---|---|---|---|
| Open | $565,000 | VA | |
| Closed | $538,300 | New Conventional | |
| Previous Owner | $387,615 | VA | |
| Previous Owner | $417,000 | VA | |
| Previous Owner | $430,761 | VA | |
| Previous Owner | $260,000 | New Conventional | |
| Previous Owner | $65,000 | Stand Alone Second | |
| Previous Owner | $319,000 | Construction | |
| Previous Owner | $324,000 | Purchase Money Mortgage |
We collect this data history from publicly available records. To have your information removed, we recommend requesting removal directly through your county’s website.
| Date | Event | Price | List to Sale | Price per Sq Ft |
|---|---|---|---|---|
| 08/21/2026 08/21/26 | Sold | -- | -- | -- |
| 07/23/2026 07/23/26 | For Sale | $879,000 | -- | $224 / Sq Ft |
We collect this data history from publicly available records. To have your information removed, we recommend requesting removal directly through your county’s website.
| Year | Tax Paid | Tax Assessment Tax Assessment Total Assessment is a certain percentage of the fair market value that is determined by local assessors to be the total taxable value of land and additions on the property. | Land | Improvement |
|---|---|---|---|---|
| 2026 | $4,470 | $507,320 | ||
| 2025 | $3,929 | $479,490 | ||
| 2024 | $3,929 | $411,840 | $0 | $0 |
| 2023 | $3,654 | $412,775 | $0 | $0 |
| 2022 | $4,030 | $444,070 | $0 | $0 |
| 2021 | $3,445 | $594,700 | $204,100 | $390,600 |
| 2020 | $3,285 | $553,900 | $163,300 | $390,600 |
| 2019 | $3,127 | $546,900 | $163,300 | $383,600 |
| 2018 | $3,109 | $516,100 | $151,700 | $364,400 |
| 2017 | $3,136 | $277,090 | $0 | $0 |
| 2016 | $2,984 | $247,115 | $0 | $0 |
| 2015 | $2,787 | $217,525 | $0 | $0 |
| 2014 | $2,604 | $212,520 | $0 | $0 |
MT
Seller's Agent in 2026
Mellanie Thorum
EXIT Realty Legacy
TW
Buyer's Agent in 2026
T Spencer Wrathall
KW Utah Realtors Keller Williams (Brickyard)
(435) 503-4811
66 Total Sales
Source: UtahRealEstate.com
MLS Number: 2173108
APN: 38-334-0020
Disclaimer: Certain information contained herein is derived from information provided by parties other than Homes.com. All information provided is deemed reliable, but is not guaranteed to be accurate and should be independently verified.
IDX information is provided exclusively for consumers’ personal, non-commercial use, that it may not be used for any purpose other than to identify prospective properties consumers may be interested in purchasing, and that the data is deemed reliable but is not guaranteed accurate by the MLS. Licensor is only providing the MLS Content and not other sources of data provided in the Product.
Based on information from the Wasatch Front Regional Multiple Listing Service, Inc.. All data, including all measurements and calculations of area, is obtained from various sources and has not been, and will not be, verified by broker or the MLS. All information should be independently reviewed and verified for accuracy. Properties may or may not be listed by the office/agent presenting the information.
Ask me questions while you tour the home.