NOT LISTED FOR SALE

14L Phillip Rd Unit L Derry, NH 03038

Derry Area
2 Beds
1.5 Baths
1,288 Sq Ft
4,792 Sq Ft Lot

Sale Details

Date Sold: June 24, 2022

Last sale price $305,000 $237 Per Sq Ft

5 Days on Market

Highlights

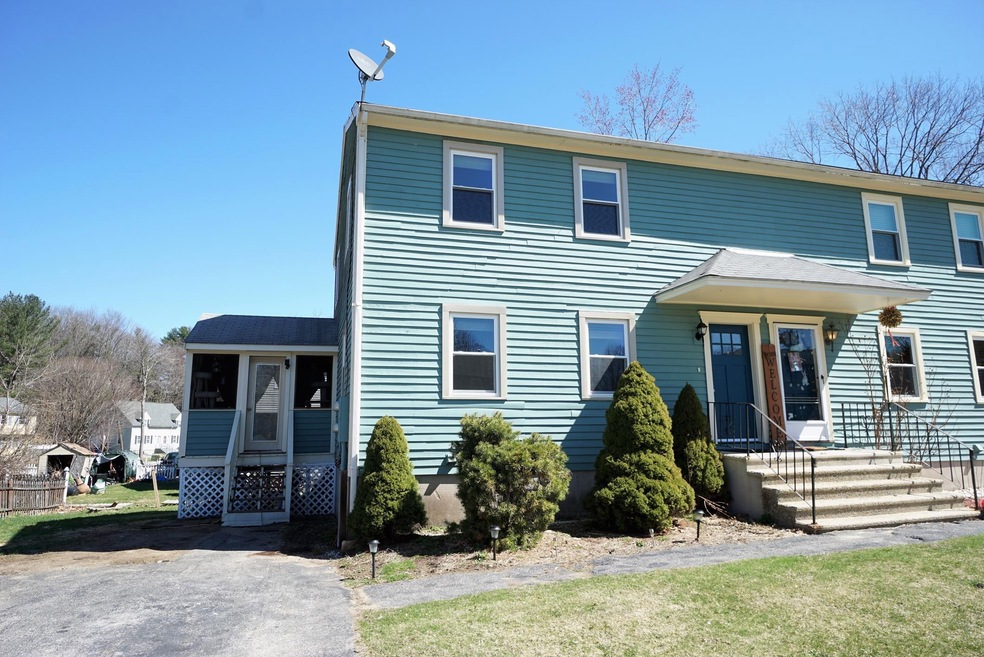
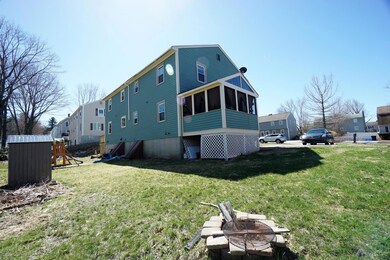
  • Screened Porch
  • Storage
  • Combination Kitchen and Dining Room
  • Natural Light
  • Landscaped
  • Baseboard Heating

About This Home

As of June 2022

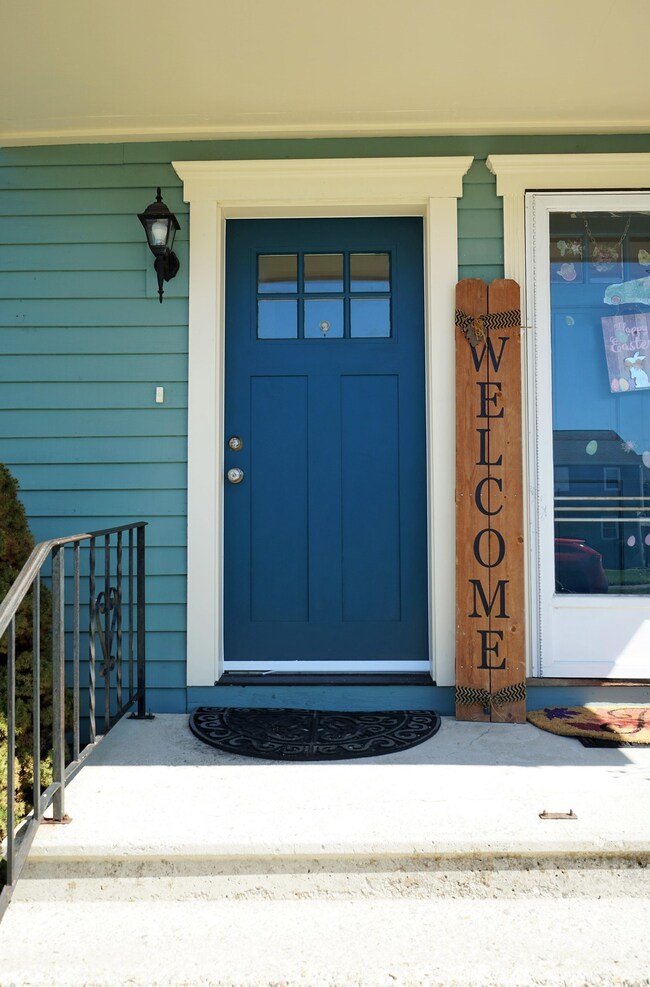
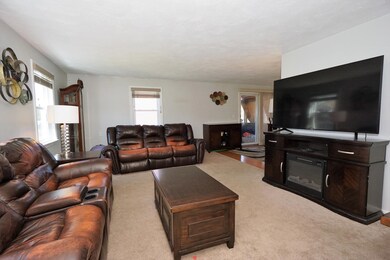
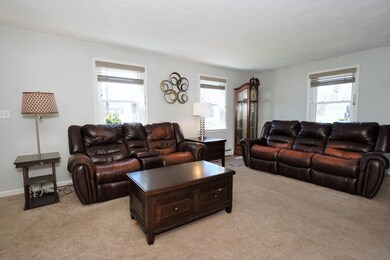
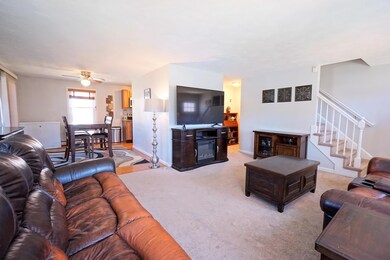
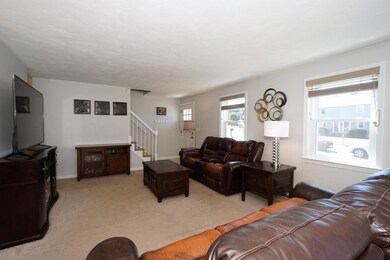
You don’t want to miss this opportunity! This condex is situated in a desirable neighborhood. No condo fees, no HOA! The 2 bedroom, 1.5 condex has spacious rooms, screened porch, New Pella windows installed in 2022 with a warranty transferrable to new owner and bonus room in the basement with a closet plus storage area to use as you wish! Located a couple blocks away from the Derry/Windham Rail Trail which is great for walking/biking, this condex is also commuter friendly only minutes away from I-93. Open Houses: Saturday, 4/23/2022 from 10a-12p and Sunday, 4/24/2022 from 12p-3p. Offers Due by 7p on Monday 4/25/2022. All offers will be reviewed Tuesday evening. Call Roberta Fox, REALTOR®, KW Metro, C: 603-321-3568, O: 603-965-2992 x6908 and ask for me!

Last Agent to Sell the Property

Roberta Fox

RE/MAX Innovative Properties License #074449 Listed on: 04/22/2022

RE/MAX Innovative Properties

Last Buyer's Agent

Theresa Napior

BHHS Verani Nashua License #073229

BHHS Verani Nashua
Create a Home Valuation Report for This Property
The Home Valuation Report is an in-depth analysis detailing your home's value as well as a comparison with similar homes in the area

Property Details

Home Type

  • Condominium

Est. Annual Taxes

  • $6,180

Year Built

  • Built in 1987

Lot Details

  • Landscaped

Home Design

  • Concrete Foundation
  • Wood Frame Construction
  • Shingle Roof
  • Wood Siding

Interior Spaces

  • 2-Story Property
  • Natural Light
  • Combination Kitchen and Dining Room
  • Screened Porch
  • Storage

Kitchen

  • Electric Range
  • Microwave
  • Dishwasher

Bedrooms and Bathrooms

  • 2 Bedrooms

Finished Basement

  • Basement Fills Entire Space Under The House
  • Walk-Up Access
  • Connecting Stairway
  • Interior Basement Entry
  • Laundry in Basement
  • Basement Storage

Parking

  • Driveway
  • Paved Parking

Schools

  • South Range Elementary School
  • West Running Brook Middle Sch
  • Pinkerton Academy High School

Utilities

  • Baseboard Heating
  • Hot Water Heating System
  • Heating System Uses Oil
  • Electric Water Heater
  • High Speed Internet
  • Phone Available
  • Satellite Dish
  • Cable TV Available

Community Details

  • Master Insurance
  • Quail Hill Condominium Condos
  • Quail Hill Condominium Subdivision

Listing and Financial Details

  • Legal Lot and Block 058L / 013
  • 25% Total Tax Rate

Property Details

Home Type

Condominium

Est. Annual Taxes

$6,180

Year Built

Built in 1987

Lot Details

4,792 Sq Ft Lot

Listing Details

  • Status Detail: Closed
  • Style: Condex, Duplex
  • Development Subdivision: Quail Hill Condominium
  • Directions: 93N, Exit 4, Right off Exit, Right on Fordway, left on Kendall Pond Road, Right on Phillip Road. Home is on the left after stop sign.
  • Footprint: 23x28
  • Units per Building: 2
  • Assessment Amount: 249600
  • Assessment Year: 2022
  • Construction: Existing
  • Total Stories: 2
  • Price Per Sq Ft: 236.8
  • Property Class: Residential
  • Property Type: Condo
  • Year Built: 1987
  • List Agent: 283576
  • Special Features: None
  • Property Sub Type: Condos
  • Stories: 2

Interior Features

  • Appliances: Dishwasher, Microwave, Range - Electric, Refrigerator
  • Features Interior: Dining Area, Kitchen/Dining, Natural Light, Storage - Indoor, Laundry - Basement
  • Total Bedrooms: 2
  • Total Bathrooms: 2
  • Half Bathrooms: 1
  • Full Bathrooms: 1
  • Basement: Yes
  • Basement Access Type: Walk-up
  • Basement Description: Bulkhead, Finished, Full, Partially Finished, Stairs - Exterior, Stairs - Interior, Storage Space, Interior Access, Stairs - Basement
  • Level 1: Level 1: Bath - 1/2, Level 1: Kitchen/Dining, Level 1: Living Room, Level 1: Porch
  • Level 2: Level 2: Bedroom, Level 2: Bath - Full
  • Basement Level Rooms: Level B: Bonus Room, Level B: Laundry Room
  • Room 1: Kitchen/Dining, On Level: 1
  • Room 2: Living Room, On Level: 1
  • Room 3: Bedroom, On Level: 2
  • Room 4: Bedroom, On Level: 2
  • Room 5: 1
  • Room 6: Bonus Room, On Level: Basement
  • Room 7: Bath - Full, On Level: 2
  • Room 8: Bath - 1/2, On Level: 1
  • Room 9: Laundry Room, On Level: Basement
  • Sq Ft - Apx Finished AG: 1288
  • Sq Ft - Apx Finished BG: 394
  • Sq Ft - Apx Total: 2052
  • Sq Ft - Apx Total Finished: 1682
  • Sq Ft - Apx Unfinished BG: 250
  • Sq Ft - Apx Unfinished AG: 120

Exterior Features

  • Building Number: 14
  • Construction: Wood Frame
  • Driveway: Paved
  • Exterior: Wood
  • Foundation: Concrete
  • Road Frontage: Yes
  • Roads: Public
  • Roof: Shingle - Asphalt
  • Easements: Yes
  • Features Exterior: Porch - Covered, Porch - Enclosed, Porch - Screened

Garage/Parking

  • Parking: Driveway, Paved

Utilities

  • Electric: Circuit Breaker(s)
  • Sewer: Public
  • Water: Public
  • Water Heater: Electric
  • Heating Fuel: Oil
  • Heating: Baseboard, Hot Water
  • Utilities: Phone, Cable, High Speed Intrnt -Avail, Satellite, Telephone Available

Condo/Co-op/Association

  • Condo Name: Quail Hill Condominium
  • Association Amenities: Master Insurance

Schools

  • Elementary School: South Range Elem School
  • High School: Pinkerton Academy

Lot Info

  • Map: 25
  • Lot: 058L
  • Lot Sq Ft: 4792
  • Lot Acres: 0.11
  • Lot Description: Landscaped, Level, Sidewalks
  • Owned Land: Yes
  • Surveyed: Unknown
  • Zoning: MDR
  • Deed Book: 5713
  • Deed Page: 1041
  • Deed Recorded Type: Warranty
  • Unit/Lot Number: L

Tax Info

  • Taxes TBD: Unknown
  • Tax Rate: 24.76
  • Tax Gross Amount: 6180
  • Tax Year: 2022

MLS Schools

  • School District: Derry School District SAU #10
  • School Middle Jr: West Running Brook Middle Sch

Home Values in the Area

Source: Public Records

Average Home Value in this Area


Source: Public Records

Agents Specializing in Derry, NH

See All Agents

Property History

We collect this data history from publicly available records. To have your information removed, we recommend requesting removal directly through your county’s website.

Date Event Price List to Sale Price per Sq Ft Prior Sale
06/24/2022 06/24/22 Sold $305,000 +1.7% $237 / Sq Ft
04/27/2022 04/27/22 Pending -- -- --
04/22/2022 04/22/22 For Sale $299,900 +62.1% $233 / Sq Ft
05/13/2016 05/13/16 Sold $185,000 +2.8% $119 / Sq Ft View Prior Sale
03/04/2016 03/04/16 Pending -- -- --
03/01/2016 03/01/16 For Sale $179,900 -- $116 / Sq Ft
Source: PrimeMLS

Agents Affiliated with this Home

  • Section Image
  • Section Image
  • Section Image
  • Section Image
See All Agents

Map

Source: PrimeMLS

MLS Number: 4906352

PrimeMLS
Your Personal Tour Guide

Ask me questions while you tour the home.