

Highlights
- Walker's Paradise
- Dry Cleaning Service
- Walk-In Closets
- Controlled Access
- Gated
- Elevator
About 14W Apartments
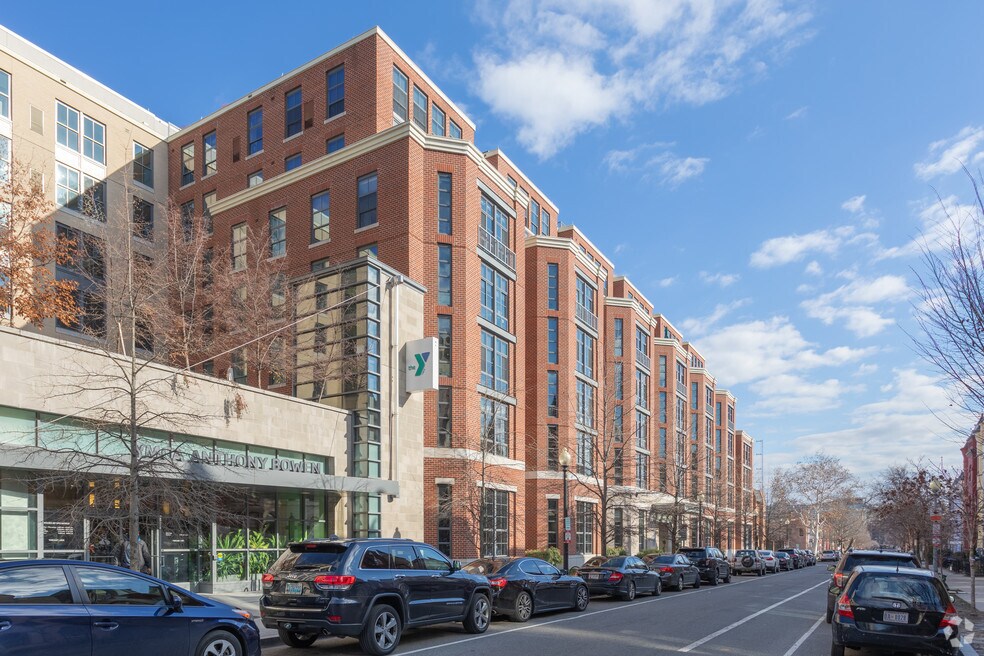
Meet 14W, a sleek and luxurious apartment community with one- and two-bedroom layouts in the heart of U Street Corridor. Located just two blocks from the U Street Metro, 14W is surrounded by the best dining and entertainment DC has to offer. Amenities include a rooftop lounge with spectacular monument views, an executive business center, 24-hour concierge services, and a well-equipped clubroom. Each apartment home features European wide-plank flooring, gourmet kitchens with stainless steel appliances and custom solar shades. Find your U Street retreat at 14W.

Pricing and Floor Plans
The total monthly price shown includes only the required fees. Additional fees may still apply to your rent. Use the rental calculator to estimate all potential associated costs.
Studio
01s1 Studio
- Studio
- 1 Bath
- 483 Sq Ft
01s2 Studio
- Studio
- 1 Bath
- 500 Sq Ft
01s4 Studio
- Studio
- 1 Bath
- 521 Sq Ft
01s5 Studio
- Studio
- 1 Bath
- 600 Sq Ft
| Unit | Total Price | Sq Ft | Availability | Unit Details |
|---|---|---|---|---|
| 745 | $2,684 | 600 | Sep 6 |
01s5T Studio
- Studio
- 1 Bath
- 600 Sq Ft
01sa Studio
- Studio
- 1 Bath
- 518 Sq Ft
1 Bedroom
11f2 1BR/1BA
- 1 Bed
- 1 Bath
- 568 Sq Ft
11f3 1BR/1BA
- 1 Bed
- 1 Bath
- 626 Sq Ft
11f1 1BR/1BA
- 1 Bed
- 1 Bath
- 507 Sq Ft
11f11 1BR/1BA
- 1 Bed
- 1 Bath
- 716 Sq Ft
11f7 1BR/1BA
- 1 Bed
- 1 Bath
- 693 Sq Ft
11f10 1BR/1BA
- 1 Bed
- 1 Bath
- 626 Sq Ft
| Unit | Total Price | Sq Ft | Availability | Unit Details |
|---|---|---|---|---|
| 333 | $2,643 | 626 | Sep 22 |
11f5 1BR/1BA
- 1 Bed
- 1 Bath
- 668 Sq Ft
11f12 1BR/1BA
- 1 Bed
- 1 Bath
- 751 Sq Ft
11f8 1BR/1BA
- 1 Bed
- 1 Bath
- 697 Sq Ft
11f9 1BR/1BA
- 1 Bed
- 1 Bath
- 700 Sq Ft
| Unit | Total Price | Sq Ft | Availability | Unit Details |
|---|---|---|---|---|
| 732 | $2,896 | 700 | Now |
11f4 1BR/1BA
- 1 Bed
- 1 Bath
- 658 Sq Ft
11s6D 1BR/1BA+den
- 1 Bed
- 1 Bath
- 822 Sq Ft
11f15 1BR/1BA
- 1 Bed
- 1 Bath
- 830 Sq Ft
11f6 1BR/1BA
- 1 Bed
- 1 Bath
- 690 Sq Ft
| Unit | Total Price | Sq Ft | Availability | Unit Details |
|---|---|---|---|---|
| 343 | $2,957 | 690 | Oct 12 |
11s10 1BR/1BA
- 1 Bed
- 1 Bath
- 861 Sq Ft
11s9 1BR/1BA
- 1 Bed
- 1 Bath
- 843 Sq Ft
11s1D 1BR/1BA+den
- 1 Bed
- 1 Bath
- 723 Sq Ft
| Unit | Total Price | Sq Ft | Availability | Unit Details |
|---|---|---|---|---|
| 554 | $2,992 | 723 | Sep 27 |
11s7 1BR/1BA
- 1 Bed
- 1 Bath
- 825 Sq Ft
11s15 1BR/1BA
- 1 Bed
- 1 Bath
- 923 Sq Ft
11s2D 1BR/1BA+den
- 1 Bed
- 1 Bath
- 743 Sq Ft
11s8D 1BR/1BA+den
- 1 Bed
- 1 Bath
- 842 Sq Ft
11s11 1BR/1BA
- 1 Bed
- 1 Bath
- 866 Sq Ft
11f13 1BR/1BA
- 1 Bed
- 1 Bath
- 774 Sq Ft
11s12 1BR/1BA+den
- 1 Bed
- 1 Bath
- 879 Sq Ft
11s13D 1BR/1BA+den
- 1 Bed
- 1 Bath
- 974 Sq Ft
12s1D 1BR/2BA+den
- 1 Bed
- 1 Bath
- 1,287 Sq Ft
11f14 1BR/1BA
- 1 Bed
- 1 Bath
- 793 Sq Ft
11s5D 1BR/1BA+den
- 1 Bed
- 1 Bath
- 821 Sq Ft
11s18D 1BR/1BA+den
- 1 Bed
- 1 Bath
- 953 Sq Ft
11s4D 1BR/1BA+den
- 1 Bed
- 1 Bath
- 801 Sq Ft
| Unit | Total Price | Sq Ft | Availability | Unit Details |
|---|---|---|---|---|
| 565 | $3,216 | 801 | Sep 22 |
11s17 1BR/1BA
- 1 Bed
- 1 Bath
- 938 Sq Ft
11s16 1BR/1BA
- 1 Bed
- 1 Bath
- 923 Sq Ft
11s14 D1BR/1BA+den
- 1 Bed
- 1 Bath
- 891 Sq Ft
| Unit | Total Price | Sq Ft | Availability | Unit Details |
|---|---|---|---|---|
| 370 | $3,321 | 891 | Oct 15 |
11s3D 1BR/1BA+den
- 1 Bed
- 1 Bath
- 783 Sq Ft
| Unit | Total Price | Sq Ft | Availability | Unit Details |
|---|---|---|---|---|
| 431 | $3,420 | 783 | Oct 4 | |
| 331 | $3,484 | 783 | Nov 4 |
11f13T 1BR/1BA
- 1 Bed
- 1 Bath
- 774 Sq Ft
11f16p 1BR/1BA
- 1 Bed
- 1 Bath
- 1,343 Sq Ft
11f14T 1BR/1BA
- 1 Bed
- 1 Bath
- 793 Sq Ft
11p1 Penthouse
- 1 Bed
- 1 Bath
- 1,343 Sq Ft
2 Bedrooms
21f1 2BR/1BA
- 2 Beds
- 1 Bath
- 774 Sq Ft
22f6 2BR/2BA
- 2 Beds
- 2 Baths
- 1,162 Sq Ft
21f1T 2BR/1BA
- 2 Beds
- 1 Bath
- 774 Sq Ft
22f5 2BR/2BA
- 2 Beds
- 2 Baths
- 1,151 Sq Ft
22f8 2BR/2BA
- 2 Beds
- 2 Baths
- 1,226 Sq Ft
21f2 2BR/1BA
- 2 Beds
- 1 Bath
- 1,050 Sq Ft
22f9 2BR/2BA
- 2 Beds
- 2 Baths
- 1,295 Sq Ft
22s4 2BR/2BA
- 2 Beds
- 2 Baths
- 1,410 Sq Ft
22s1D 2BR/2BA+den
- 2 Beds
- 2 Baths
- 1,106 Sq Ft
22f1 2BR/2BA
- 2 Beds
- 2 Baths
- 963 Sq Ft
22f3 2BR/2BA
- 2 Beds
- 2 Baths
- 1,070 Sq Ft
22s3 2BR/2BA
- 2 Beds
- 2 Baths
- 1,363 Sq Ft
22s2 2BR/2BA
- 2 Beds
- 2 Baths
- 1,245 Sq Ft
22f4 2BR/2BA
- 2 Beds
- 2 Baths
- 1,132 Sq Ft
| Unit | Total Price | Sq Ft | Availability | Unit Details |
|---|---|---|---|---|
| 763 | $4,701 | 1,132 | Now |
22f2 2BR/2BA
- 2 Beds
- 2 Baths
- 970 Sq Ft
22f7 2BR/2BA
- 2 Beds
- 2 Baths
- 1,167 Sq Ft
| Unit | Total Price | Sq Ft | Availability | Unit Details |
|---|---|---|---|---|
| 626 | $4,740 | 1,167 | Sep 13 |
Fees and Policies
The fees below are based on community-supplied data and may exclude additional fees and utilities. Use the Rent Estimate Calculator to determine your monthly and one-time costs based on your requirements.
Property Fee Disclaimer: Total Monthly Leasing Price includes base rent, all monthly mandatory and any user-selected optional fees. Excludes variable, usage-based, and required charges due at or prior to move-in or at move-out. Security Deposit may change based on screening results, but total will not exceed legal maximums. Some items may be taxed under applicable law. Some fees may not apply to rental homes subject to an affordable program. All fees are subject to application and/or lease terms. Prices and availability subject to change. Resident is responsible for damages beyond ordinary wear and tear. Resident may need to maintain insurance and to activate and maintain utility services, including but not limited to electricity, water, gas, and internet, per the lease. Additional fees may apply as detailed in the application and/or lease agreement, which can be requested prior to applying. Pets: Pet breed and other pet restrictions apply. Rentable Items: All Parking, storage, and other rentable items are subject to availability. Final pricing and availability will be determined during lease agreement. See Leasing Agent for details.
Community Details
Property Information
- Built in 2013
- 231 units/7 stories
Lease Options
- 3 - 15 Month Leases
- Short-term Lease
Community Amenities
Property Services
- 24 Hour Access
- Controlled Access
- Concierge
- Laundry Facilities
- Property Manager on Site
- Dry Cleaning Service
- Guest Apartment
- Package Service
- Wi-Fi
- Community-Wide WiFi
- Maintenance on site
Shared Community
- Business Center
- Clubhouse
- Storage Space
- Elevator
- Lounge
Fitness & Recreation
- Fitness Center
Outdoor Features
- Gated
Additional Amenities
- Controlled Acccess
- Extra Large Closets
- Garbage disposals
- Night Patrol
- Private patios
- Stackable washer/dryer
- Stackable Washer/Dryer Connections
- Stackable Washer/Dryer in Unit
- Storage Units
- Wheelchair Accessible
- Wifi Access
Apartment Features
Indoor Features
- Air Conditioning
- Cable Ready
- Washer/Dryer
- Heating
- Security System
- Ceiling Fans
- High Speed Internet Access
- Wi-Fi
- Smoke Free
Kitchen Features & Appliances
- Dishwasher
- Disposal
- Microwave
- Granite Countertops
- Refrigerator
- Oven
- Stainless Steel Appliances
- Freezer
Model Details
- Tile Floors
- Hardwood Floors
- Views
- Walk-In Closets
- Recreation Room
- Window Coverings
- Balcony
Property Site Map
Select a unit to view pricing and availability
Matterport 3D Tours
Map
- 2125 14th St NW Unit 531
- 2125 14th St NW Unit 311
- 2125 14th St NW Unit 916
- 2125 14th St NW Unit 701
- 2125 14th St NW Unit 604
- 1324 W St NW Unit 1
- 1345 V St NW
- 1390 V St NW Unit 217
- 1235 W St NW Unit 3C
- 1235 W St NW Unit 3B
- 2107 12th Place NW
- 1414 Belmont St NW Unit 310
- 1444 Florida Ave NW
- 2001 12th St NW Unit 316
- 2001 12th St NW Unit 207
- 2100 11th St NW Unit 406
- 2100 11th St NW Unit 108
- 1444 Belmont St NW Unit 301
- 1321 Belmont St NW
- 1913 13th St NW
- 2125 14th St NW Unit 702
- 1390 V St NW Unit 503
- 1390 V St NW Unit 203
- 1390 V St NW Unit 212
- 1390 V St NW Unit 506
- 1400 W St NW
- 2213 14th St NW
- 1301 U St NW
- 2012 13th St NW
- 1350 Florida Ave NW
- 2006 13th St NW Unit 1
- 2006 13th St NW
- 1408 Florida Ave NW Unit A
- 1323 Florida Ave NW Unit 4
- 1310 U St NW
- 2303 14th St NW
- 1414 Belmont St NW Unit 304
- 2020 12th St NW Unit 108
- 1925 14th St NW Unit SI FL6-ID1395350P
- 1300 Belmont St NW
Ask me questions while you tour the home.