Listed by Windermere Real Estate GH LLC, Bought with Redfin
NOT LISTED FOR SALE

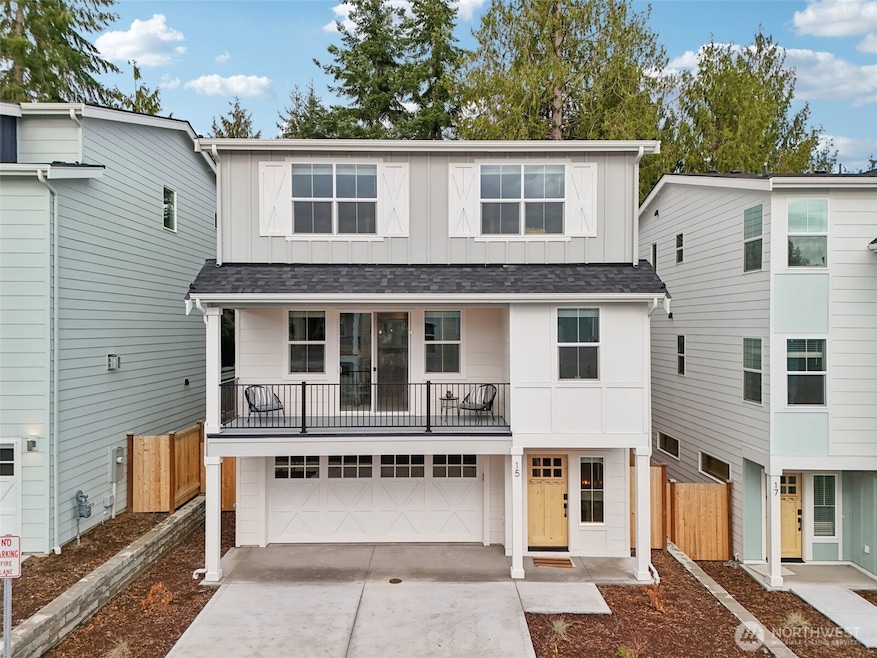
15 160th Place SE Bothell, WA 98012

Martha Lake Area
4 Beds
3.5 Baths
2,632 Sq Ft
2,614 Sq Ft Lot

Sale Details

Date Sold: December 22, 2025

Last sale price $1,000,000 $380 Per Sq Ft

1 Day on Market

Highlights

  • New Construction
  • Engineered Wood Flooring
  • Walk-In Pantry
  • Territorial View
  • Wine Refrigerator
  • Attached Garage

About This Home

As of December 2025

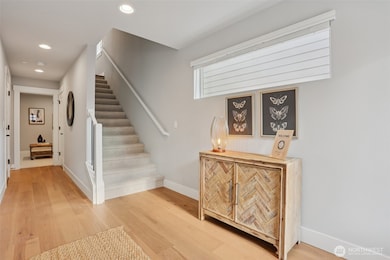
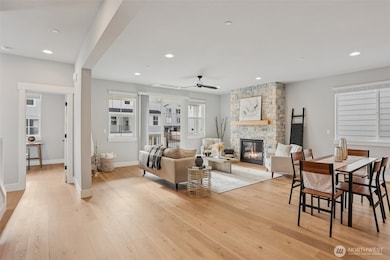
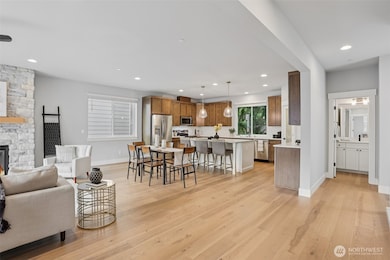
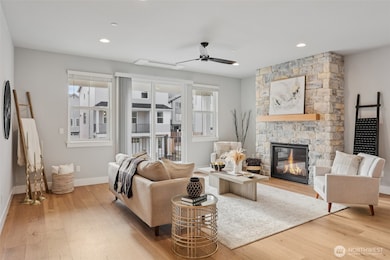
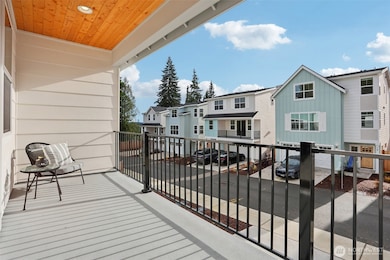
4.99% rate w/ $50k builder buydown. New construction 4-bed in Bothell by Gleneagle Homes. Design is great for multi-generational living w/ full suite on ground floor + kitchenette 2nd Primary or rec-rm. Private patio & fully-fenced. Open concept main w/ chef’s kitchen: huge island w/ leathered granite countertops & Aristokraft shaker-style cabinetry, SS appl (choose electric or gas), walk-in pantry, buffet w/ bev fridge & wine rack. Gas FP w/ showcase river stone surround. Ceiling fan + mini-splits for yr-round comfort. Seamless flow to LG covered deck. Den + powder on main. Top floor has 2 beds + Primary w/ 3⁄4 ensuite & WIC. Laundry w/ WD. Window treatments & wide-plank HWs. Modern farmhouse meets coastal. Ideal commuter location.

Last Agent to Sell the Property

Adam Cobb

Windermere Real Estate GH LLC License #100973 Listed on: 11/21/2025

Windermere Real Estate GH LLC

Co-Listed By

Ryan Forbus

Windermere Real Estate GH LLC License #122912

Last Buyer's Agent

Rick Wright

Redfin License #23025406

Source: Northwest Multiple Listing Service (NWMLS)

MLS#: 2454769

Northwest Multiple Listing Service (NWMLS)

Home Details

Home Type

  • Single Family

Year Built

  • Built in 2025 | New Construction

Lot Details

  • 2,614 Sq Ft Lot
  • Street terminates at a dead end
  • Property is Fully Fenced
  • Level Lot
  • Sprinkler System

HOA Fees

  • $94 Monthly HOA Fees

Home Design

  • Poured Concrete
  • Composition Roof

Interior Spaces

  • 2,632 Sq Ft Home
  • Multi-Level Property
  • Wet Bar
  • Ceiling Fan
  • Gas Fireplace
  • Dining Room
  • Territorial Views
  • Storm Windows

Kitchen

  • Walk-In Pantry
  • Stove
  • Microwave
  • Dishwasher
  • Wine Refrigerator
  • Disposal

Flooring

  • Engineered Wood
  • Carpet
  • Ceramic Tile

Bedrooms and Bathrooms

  • Walk-In Closet
  • Bathroom on Main Level

Laundry

  • Dryer
  • Washer

Parking

  • Attached Garage
  • Driveway
  • Off-Street Parking

Outdoor Features

  • Patio

Schools

  • Oak Heights Elemoh Elementary School
  • Brier Terrace Mid Middle School
  • Lynnwood High School

Utilities

  • Ductless Heating Or Cooling System
  • High Tech Cabling

Community Details

  • Association fees include common area maintenance
  • Martha Lake Subdivision

Listing and Financial Details

  • Assessor Parcel Number 01241200001000

Home Details

Home Type

Single Family

Year Built

Built in 2025 | New Construction

Lot Details

2,614 Sq Ft Lot

HOA Fees

$94 per month

Listing Details

  • Property Type: Residential
  • Property Sub Type: Single Family Residence
  • StyleCode: 15 - Multi Level
  • Year Built: 2025
  • Inclusions: Dishwasher(s),Dryer(s),Garbage Disposal,Microwave(s),Refrigerator(s),Stove(s)/Range(s),Washer(s)
  • MLS Status: Sold
  • Prev Status: Closed
  • Unit Levels: Multi/Split
  • New Construction: Yes
  • Structure Type: House
  • CalculatedSquareFootage: 2632
  • SeniorExemption: false
  • NewConstruction: Completed
  • Special Features: NewHome

Interior Features

  • Fireplaces: 1
  • Basement: None
  • Appliances: Dishwasher(s), Disposal, Dryer(s), Microwave(s), Refrigerator(s), Stove(s)/Range(s), Washer(s)
  • Full Bathrooms: 1
  • Half Bathrooms: 1
  • Three Quarter Bathrooms: 2
  • Total Bedrooms: 4
  • Entry Location: Main
  • Fireplace Features: Gas
  • Fireplace: Yes
  • Flooring: Ceramic Tile, Engineered Hardwood, Carpet
  • Interior Amenities: Bath Off Primary, Ceiling Fan(s), Double Pane/Storm Window, Dining Room, Fireplace, High Tech Cabling, Sprinkler System, Walk-In Closet(s), Walk-In Pantry, Wet Bar, Wine/Beverage Refrigerator
  • Living Area: 2632
  • Main Level Bathrooms: 1
  • Main Level Bedrooms: 1
  • BathsFullMain: 0
  • SquareFootageFinished: 2632
  • SquareFootageUnfinished: 0
  • BathsFullLower: 0
  • BathsFullUpper: 1
  • BathsHalfLower: 0
  • BathsHalfMain: 0
  • BathsHalfUpper: 1
  • BathsThreeQuarterLower: 0
  • BathsThreeQuarterMain: 1
  • BathsThreeQuarterUpper: 1
  • BedroomsLower: 0
  • BedroomsUpper: 3
  • AppliancesIncluded: Dishwasher(s),Dryer(s),Garbage Disposal,Microwave(s),Refrigerator(s),Stove(s)/Range(s),Washer(s)

Exterior Features

  • Roof: Composition
  • View: Territorial
  • Lot Features: Dead End Street
  • View: Yes
  • Waterfront: No
  • Construction Type: Cement
  • Exterior Features: Cement/Concrete
  • Foundation Details: Poured Concrete

Garage/Parking

  • Attached Garage: Yes
  • Carport Y N: No
  • Covered Parking Spaces: 2
  • Garage Yn: Yes
  • Open Parking: No
  • Parking Features: Driveway, Attached Garage, Off Street
  • Total Parking Spaces: 2

Utilities

  • Sewer: Sewer Connected
  • Water Source: Public
  • Security: Fully Fenced
  • Cooling: Ductless
  • Cooling Y N: Yes
  • Heating: Ductless
  • Heating Yn: Yes
  • PowerCompany: Snohomish County PUD
  • SewerCompany: Alderwood
  • WaterCompany: Alderwood

Condo/Co-op/Association

  • Senior Community: No
  • Association Fee: 94.12
  • Association Fee Frequency: Monthly
  • Association: Yes

Fee Information

  • Association Fee Includes: Common Area Maintenance

Schools

  • Junior High Dist: Edmonds
  • High School: Lynnwood High
  • Middle Or Junior School: Brier Terrace Mid

Lot Info

  • Parcel Number: 01241200001000
  • Topography: Level
  • Land Lease: No
  • Lot Size Acres: 0.06
  • Lot Size Sq Ft: 2614
  • Irrigation Water Rights: No
  • ShowMapLink: true
  • SiteFeatures: Fenced-Fully,Patio
  • MLSLotSizeSource: Tax - Realist

Green Features

  • Power Production Type: Electric

Tax Info

  • Year: 2025
  • Tax Annual Amount: 1

Multi Family

  • EnergySource: Electric

MLS Schools

  • Elementary School: Oak Heights ElemOh
Create a Home Valuation Report for This Property
The Home Valuation Report is an in-depth analysis detailing your home's value as well as a comparison with similar homes in the area

Home Values in the Area

Source: Public Records

Average Home Value in this Area


Source: Public Records

Property History

We collect this data history from publicly available records. To have your information removed, we recommend requesting removal directly through your county’s website.

Date Event Price List to Sale Price per Sq Ft
12/22/2025 12/22/25 Sold $1,000,000 -4.8% $380 / Sq Ft
11/22/2025 11/22/25 Pending -- -- --
11/21/2025 11/21/25 For Sale $1,050,000 -- $399 / Sq Ft
Source: Northwest Multiple Listing Service (NWMLS)

Agents Affiliated with this Home

  • Section Image
  • Section Image
See All Agents

Map

Source: Northwest Multiple Listing Service (NWMLS)

MLS Number: 2454769

Northwest Multiple Listing Service (NWMLS)
Your Personal Tour Guide

Ask me questions while you tour the home.