
Hans Nagrath
Compass
(888) 604-7140
165 Total Sales
1 in Waverley Square
$1,062,500 Price
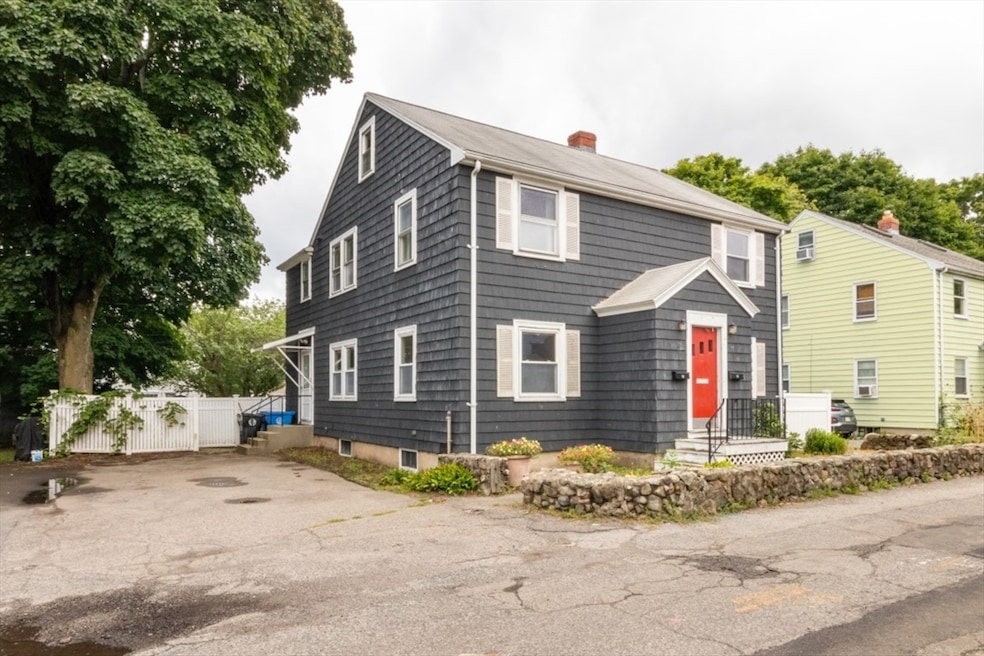


Terrific opportunity to own an 8+ room two-family property on side street in the heart of Waverly Square! First floor offers 4 rooms, 2-bedroom, enclosed porch and tiled bath. Second floor has 4 rooms, 2 bedrooms, tiled bath, and enclosed porch, plus a partially finished walk-up attic (unheated) with half bath. Hardwood floors in living rooms, dining room & bedrooms. Good closet space. There is an unfinished basement with laundry hook-ups and private storage area. Gas heat and hot water. Many replacement windows. Large enclosed level yard with newer fence. Double width paved driveway. Easy walk to shops, eateries, the 73-bus line, commuter rail, Star Market, Daniel Butler Elementary School/playground and more! Property is being sold in "as is" condition.
Last Agent to Sell the Property
Berkshire Hathaway HomeServices Commonwealth Real Estate Listed on: 08/21/2024
Last Buyer's Agent
Berkshire Hathaway HomeServices Commonwealth Real Estate Listed on: 08/21/2024
Hans Nagrath
Compass
(888) 604-7140
165 Total Sales
1 in Waverley Square
$1,062,500 Price
Olga Ramiro Ban
Red Square Real Estate LLC
(857) 799-6677
38 Total Sales
3 in Waverley Square
$886K - $1.2M Price Range
Phillip Napolitano
StartPoint Realty
(781) 731-1473
15 Total Sales
1 in Waverley Square
$850,000 Price
Johnny Long
PRIVI Realty LLC
(857) 353-8035
167 Total Sales
1 in Waverley Square
$575,000 Price
Amy Kirsch
Leading Edge Real Estate
(857) 240-2151
66 Total Sales
2 in Waverley Square
$1M - $1.8M Price Range
Mei Chet
Keller Williams Realty Boston Northwest
(857) 376-3587
64 Total Sales
1 in Waverley Square
$782,500 Price
We collect this data history from publicly available records. To have your information removed, we recommend requesting removal directly through your county’s website.
| Date | Event | Price | List to Sale | Price per Sq Ft |
|---|---|---|---|---|
| 11/19/2024 11/19/24 | Sold | $980,000 | -6.7% | $526 / Sq Ft |
| 10/12/2024 10/12/24 | Pending | -- | -- | -- |
| 09/12/2024 09/12/24 | Price Changed | $1,050,000 | -4.5% | $564 / Sq Ft |
| 08/21/2024 08/21/24 | For Sale | $1,099,000 | -- | $590 / Sq Ft |
Seller's Agent in 2024
David Hurley
Berkshire Hathaway HomeServices Commonwealth Real Estate
(617) 285-1522
12 in this area
55 Total Sales
Seller Co-Listing Agent in 2024
Fred Pizzi
Berkshire Hathaway HomeServices Commonwealth Real Estate
(617) 460-0332
9 in this area
32 Total Sales
Source: MLS Property Information Network (MLS PIN)
MLS Number: 73280477
Disclaimer: Certain information contained herein is derived from information provided by parties other than Homes.com. All information provided is deemed reliable, but is not guaranteed to be accurate and should be independently verified.
The property listing data and information, or the Images, set forth herein were provided to MLS Property Information Network, Inc. from third party sources, including sellers, lessors and public records, and were compiled by MLS Property Information Network, Inc. The property listing data and information, and the Images, are for the personal, non-commercial use of consumers having a good faith interest in purchasing or leasing listed properties of the type displayed to them and may not be used for any purpose other than to identify prospective properties which such consumers may have a good faith interest in purchasing or leasing. MLS Property Information Network, Inc. and its subscribers disclaim any and all representations and warranties as to the accuracy of the property listing data and information, or as to the accuracy of any of the Images, set forth herein.
Ask me questions while you tour the home.