NOT LISTED FOR SALE

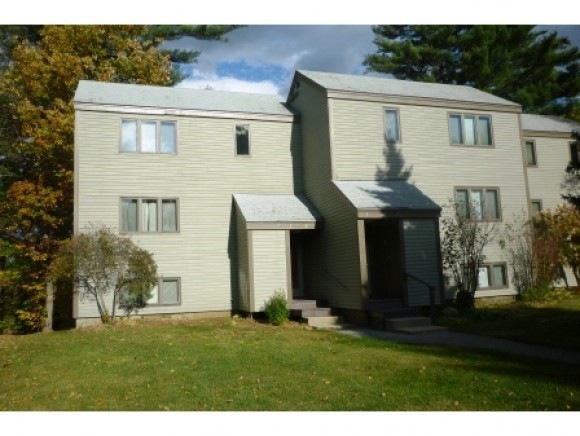
15-2 Overlook Rd Unit 15-2 Campton, NH 03223

Campton Area
2 Beds
2 Baths
1,050 Sq Ft
5.8 Acre Lot

Sale Details

Date Sold: January 9, 2015

Last sale price $106,000 $101 Per Sq Ft

90 Days on Market

Highlights

  • Water Views
  • 5.8 Acre Lot
  • Contemporary Architecture
  • In Ground Pool
  • Deck
  • Hearth Room

About This Home

As of January 2015

Just imagine your own beautifully updated and upgraded, well maintained 2 bedroom, 2 bathroom Condo with a nice private deck overlooking NH White Mountains and Campton Pond. Open concept, tile, fireplace, Maple cabinets, modern appliances and walk-in closet in the master bedroom. Pool/Tennis on landscaped level grounds. Don't miss viewing for this. Only one with open kitchen to dining and living rooms we've seen !

Last Agent to Sell the Property

Joseph Macord

Pine Shores Real Estate LLC License #032662 Listed on: 10/09/2014

Last Buyer's Agent

Kathleen Corcoran

EXP Realty License #065896

EXP Realty
Create a Home Valuation Report for This Property
The Home Valuation Report is an in-depth analysis detailing your home's value as well as a comparison with similar homes in the area

Property Details

Home Type

  • Condominium

Est. Annual Taxes

  • $2,493

Year Built

  • Built in 1973

Lot Details

  • 5.8

Parking

  • 2 Car Garage
  • Shared Driveway

Property Views

  • Water
  • Mountain

Home Design

  • Contemporary Architecture
  • Concrete Foundation
  • Wood Frame Construction
  • Shingle Roof
  • Wood Siding
  • Clapboard

Interior Spaces

  • 2-Story Property
  • Ceiling Fan
  • Skylights
  • Wood Burning Fireplace
  • Dining Area

Kitchen

  • Hearth Room
  • Electric Range
  • Microwave
  • Dishwasher
  • Disposal

Bedrooms and Bathrooms

  • 2 Bedrooms
  • En-Suite Primary Bedroom
  • 2 Full Bathrooms

Laundry

  • Laundry on upper level
  • Dryer
  • Washer

Home Security

Outdoor Features

  • In Ground Pool
  • Deck
  • Outbuilding

Schools

  • Campton Elementary School
  • Plymouth Regional High School

Utilities

  • Zoned Heating and Cooling
  • Heating System Uses Gas
  • Heating System Uses Propane
  • Underground Utilities
  • Electric Water Heater
  • Community Sewer or Septic
  • Internet Available
  • Cable TV Available

Additional Features

  • Landscaped
  • Pasture

Listing and Financial Details

  • Legal Lot and Block 2-9B / 16

Community Details

Overview

  • Master Insurance
  • Overlook Condos
  • Overlook Condos Subdivision

Recreation

  • Tennis Courts

Security

  • Fire and Smoke Detector

Property Details

Home Type

Condominium

Est. Annual Taxes

$2,493

Year Built

Built in 1973

Lot Details

5.8 Acres

Parking

2

Listing Details

  • Status Detail: Closed
  • Development Subdivision: Overlook Condos
  • Directions: Exit 28 off I-93 towards Waterville Valley past lights & dam to 2nd set of condos on left & Watervill Rd on left. 1st left to 15-2
  • Units per Building: 8
  • Construction: Existing
  • Total Stories: 2
  • Price Per Sq Ft: 100.95
  • Property Class: Residential
  • Property Type: Condo
  • Year Built: 1973
  • Condo: Yes
  • List Agent: 9037
  • Display On Internet: Internet - Cable
  • Architectural Style: Contemporary
  • ResoLotFeatures: Field/Pasture, Landscaped, Level, Mountain View, View, Water View
  • Road Frontage Type: Association, Dead End, Public
  • Special Features: None
  • Property Sub Type: Condos
  • Stories: 2

Interior Features

  • Appliances: Dishwasher, Disposal, Dryer, Microwave, Range - Electric, Refrigerator, Washer, Water Heater - Electric
  • Equipment: Smoke Detector, Smoke Detectr-Hard Wired
  • Features Interior: Ceiling Fan, Dining Area, Fireplace - Wood, Hearth, Laundry Hook-ups, Primary BR w/ BA, Security Door(s), Skylight, Laundry - 2nd Floor
  • Total Bedrooms: 2
  • Total Bathrooms: 2
  • Full Bathrooms: 2
  • Room 1: Kitchen, On Level: 1
  • Room 2: Dining Room, On Level: 1
  • Room 3: Living Room, 15x16, On Level: 1
  • Room 7: Primary Bedroom, 12x16, On Level: 2
  • Room 8: Bedroom, 10x12, On Level: 1
  • Room 16: Bath - Full, On Level: 1
  • Room 17: Bath - Full, On Level: 2
  • Sq Ft - Apx Finished AG: 1050
  • Sq Ft - Apx Total BG: 1290
  • Sq Ft - Apx Total Finished: 1050
  • Sq Ft - Apx Unfinished BG: 1290

Exterior Features

  • Driveway: Common/Shared, Paved
  • Foundation: Concrete
  • Roof: Shingle - Asphalt
  • Features Exterior: Trash, Deck, Outbuilding, Pool - In Ground, Tennis Court
  • Water View: Yes
  • Construction Type: Wood Frame, Clapboard Exterior, Wood Exterior

Garage/Parking

  • Garage Capacity: 2
  • Parking: Parking Spaces 2
  • Garage: Yes

Utilities

  • Electric: Circuit Breaker(s)
  • Sewer: Community
  • Heating: Propane, Direct Vent, Gas Heater, Hot Air, Multi Zone
  • Cooling: Multi Zone
  • Utilities: Cable, Underground Utilities
  • Water Source: Public

Condo/Co-op/Association

  • Fee: 305
  • Condo Name: Overlook
  • Association Amenities: Master Insurance

Schools

  • Elementary School: Campton Elementary
  • High School: Plymouth Regional High School

Lot Info

  • Map: 4
  • Lot: 2-9B
  • Lot Sq Ft: 252648
  • Lot Acres: 5.8
  • Surveyed: Yes
  • Zoning: RES
  • Deed Book: 1378
  • Deed Page: 255
  • Deed Recorded Type: Warranty
  • Unit/Lot Number: 15-2

Tax Info

  • Tax Gross Amount: 2493
  • Tax Year: 2013

Home Values in the Area

Source: Public Records

Average Home Value in this Area


Source: Public Records

Agents Specializing in Campton, NH

See All Agents

Property History

We collect this data history from publicly available records. To have your information removed, we recommend requesting removal directly through your county’s website.

Date Event Price List to Sale Price per Sq Ft
01/09/2015 01/09/15 Sold $106,000 -4.1% $101 / Sq Ft
01/07/2015 01/07/15 Pending -- -- --
10/09/2014 10/09/14 For Sale $110,500 -- $105 / Sq Ft
Source: PrimeMLS

Agents Affiliated with this Home

  • Section Image
  • Section Image
See All Agents

Map

Source: PrimeMLS

MLS Number: 4388357

PrimeMLS
Your Personal Tour Guide

Ask me questions while you tour the home.