
Sharlo Halvorson
Realty One Group Caliber
(701) 203-9562
108 Total Sales
80 in Williston
$40K - $494K Price Range
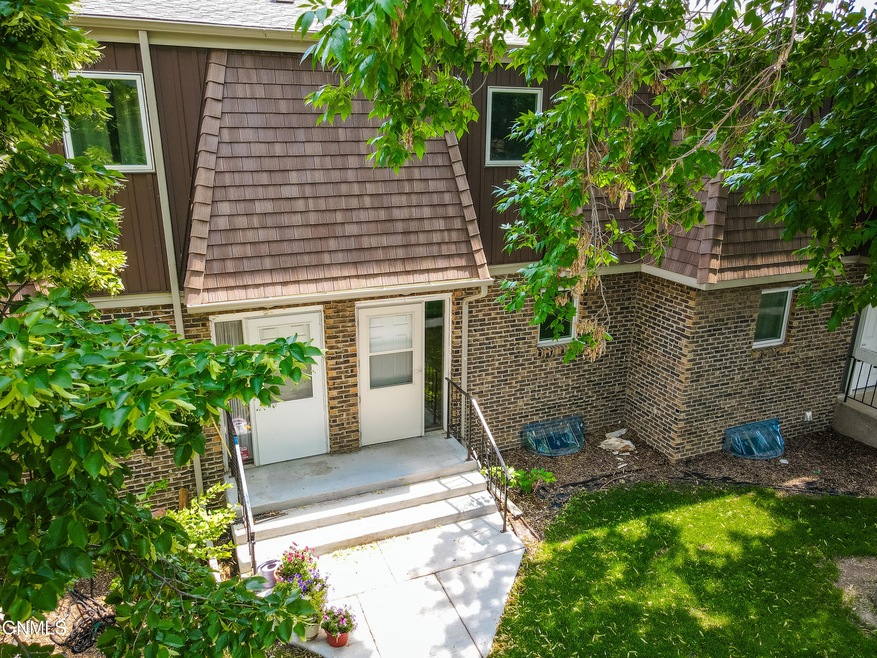
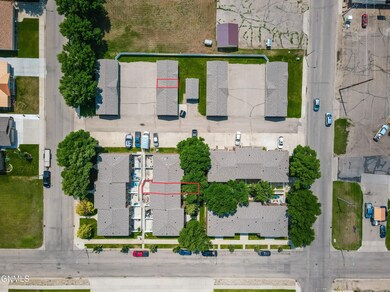
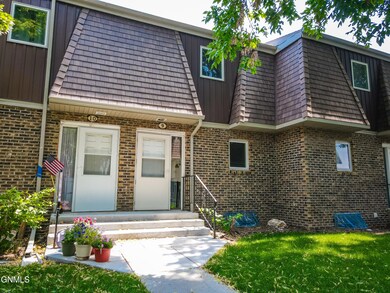
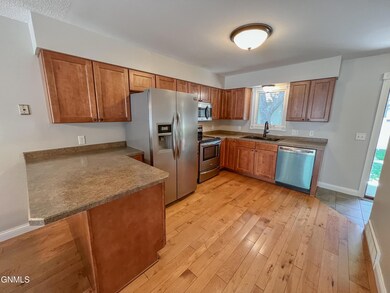
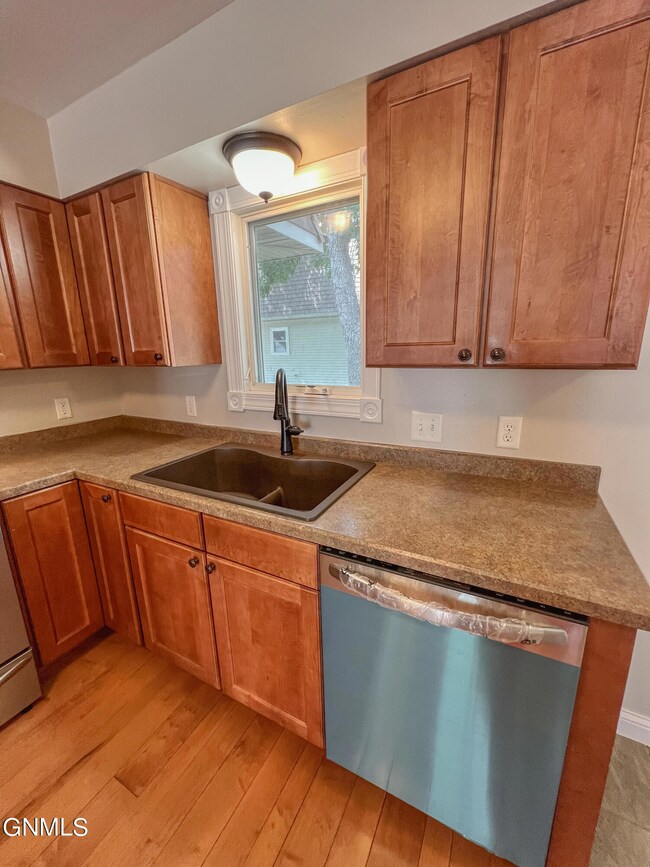
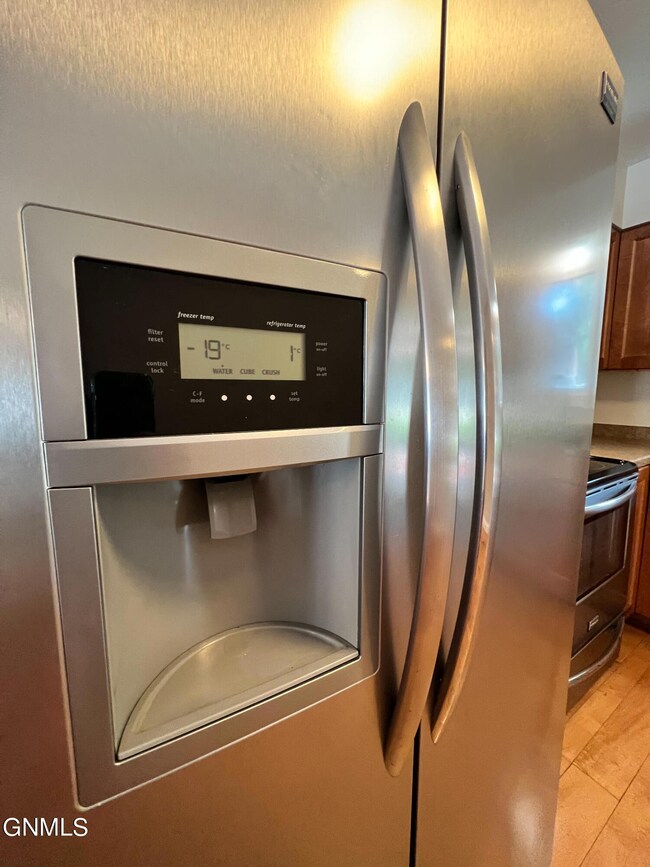
Nestled in the heart of Williston, this bountiful brick beauty has it all. Recent upgrades done by some of Williston's finest, you will appreciate the custom mid continent cabinetry that creates the kitchen. A new deep sink with an exchanger faucet, new dishwasher, a digital fridge accompanied by the stainless steel stove and microwave. All new paint, new top of the line wood flooring, tile entry off the back decorated with white trim throughout. On the main floor you'll find an updated 1/2 bath, dining, a sliding glass exit to the private concrete patio area finished with vinyl fence it. Appreciate the detail in the carpentry on the railing and stairs that guide you upstairs. Partially lined carpet and wood all the way to the upper landing area. 2 bedrooms with spacious closets and beautiful white doors adorned in white trim as well. The upper level is complete with a large full bathroom with the top of the line shower surround and tile floor. This condo has an unfinished basement that is very finisheable. Washer and dryer included as well. Appreciate the fixtures, attention to detail, and pride of ownership. This property has its own assigned parking spot, single car garage and the best yet, lawncare and snow removal are taken care of. This is the one. Schedule a tour quick!
Last Buyer's Agent
Shelly Lutz
Bakken Realty - ND
Sharlo Halvorson
Realty One Group Caliber
(701) 203-9562
108 Total Sales
80 in Williston
$40K - $494K Price Range
Carla Kemp
REAL
(701) 436-9909
156 Total Sales
151 in Williston
$38K - $1.9M Price Range
Erik Peterson
Proven Realty, LLC brokered by eXp Realty
(701) 969-5591
124 Total Sales
42 in Williston
$5K - $6.3M Price Range
Michelle De Koekkoek
Weichert, Realtors - Providence Properties
(701) 543-6448
82 Total Sales
15 in Williston
$55K - $495K Price Range
Amariah Hier
eXp Realty, LLC - Billings
(406) 641-3207
51 Total Sales
3 in Williston
$315K - $463K Price Range
Katie Tschetter
ERA American Real Estate
(701) 699-4061
106 Total Sales
13 in Williston
$45K - $445K Price Range
We collect this data history from publicly available records. To have your information removed, we recommend requesting removal directly through your county’s website.
| Date | Event | Price | List to Sale | Price per Sq Ft | Prior Sale |
|---|---|---|---|---|---|
| 08/15/2023 08/15/23 | Sold | -- | -- | -- | |
| 07/15/2023 07/15/23 | For Sale | $195,000 | +30.0% | $169 / Sq Ft | |
| 08/31/2022 08/31/22 | Sold | -- | -- | -- | View Prior Sale |
| 01/24/2022 01/24/22 | Sold | -- | -- | -- | View Prior Sale |
| 08/02/2021 08/02/21 | Sold | -- | -- | -- | View Prior Sale |
| 06/14/2021 06/14/21 | Pending | -- | -- | -- | |
| 03/12/2021 03/12/21 | For Sale | $150,000 | -17.8% | $87 / Sq Ft | |
| 09/17/2019 09/17/19 | Sold | -- | -- | -- | View Prior Sale |
| 08/12/2019 08/12/19 | Sold | -- | -- | -- | View Prior Sale |
| 07/29/2019 07/29/19 | Pending | -- | -- | -- | |
| 07/11/2019 07/11/19 | For Sale | $182,500 | +18.5% | $106 / Sq Ft | |
| 06/20/2019 06/20/19 | Pending | -- | -- | -- | |
| 04/24/2019 04/24/19 | For Sale | $154,000 | -- | $89 / Sq Ft | |
| 04/18/2019 04/18/19 | Sold | -- | -- | -- | View Prior Sale |
Seller's Agent in 2023
Kallie Bratlien
REAL
(701) 770-7797
261 Total Sales
JL
Seller Co-Listing Agent in 2023
John Liffrig
Liffrig Realtors, Inc.
(701) 770-4059
6 Total Sales
SL
Buyer's Agent in 2023
Shelly Lutz
Bakken Realty - ND
JS
Seller's Agent in 2022
Jennifer Sieg
Bakken Realty - ND
LN
Seller's Agent in 2022
Lucas Natwick
eXp Realty
(701) 580-0564
114 Total Sales
BQ
Buyer's Agent in 2022
Beverly Quale
NextHome Fredricksen Real Estate
(701) 572-8167
48 Total Sales
Source: Bismarck Mandan Board of REALTORS®
MLS Number: 4008717
Ask me questions while you tour the home.