

Highlights
- Island Kitchen
- Elevator
- Views
About Third and Central Place
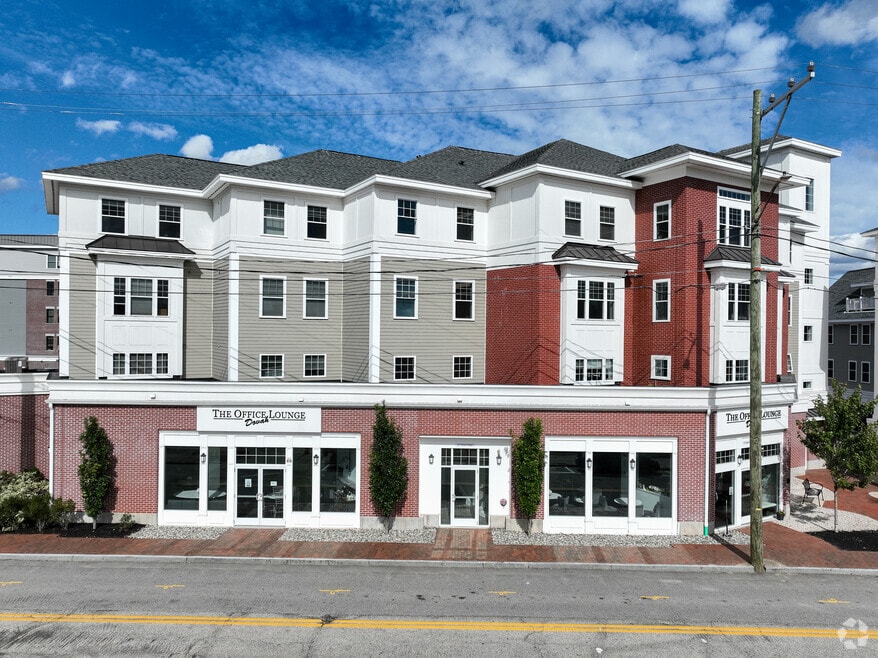
Welcome to Third and Central Place, a pet-friendly mixed-use building located in the heart of Downtown Dover. The two buildings at Third and Central Place offer a mix of two-bedroom garden style apartments with elevator accessibility and single floor living, as well as 2-3 bedroom townhome apartments with 2-3 floors of living space. Every apartment comes with two parking spaces and each apartment offers an open flow living layout, with modern kitchens complete with painted cabinetry, stainless appliances, stone countertops and peninsula or island seating area. Enjoy downtown living, where restaurants, shopping and entertainment are just steps out the front door!

Pricing and Floor Plans
2 Bedrooms
Modern 2BD/1BA with open concept floorplan!
$2,550
- 2 Beds
- 1 Bath
- 900 Sq Ft
- $2,550 deposit
Fees and Policies
The fees below are based on community-supplied data and may exclude additional fees and utilities.Property Fee Disclaimer: Based on community-supplied data and independent market research. Subject to change without notice. May exclude fees for mandatory or optional services and usage-based utilities.
Community Details
Property Information
- Built in 2020
- 17 units/4 stories
Community Amenities
Property Services
- Trash Pickup - Curbside
Shared Community
- Elevator
Additional Amenities
- 2 car garage
- Central Heat/AC
- Custom Cabinets
- downtown
- electric heat/ac
- elevator
- elevator access
- granite countertops
- hardsurface flooring
- hardwood living areas and bedrooms
- kitchen island
- kitchen peninsula
- open concept floor plan
- parking included
- pets allowed
- stainless appliances
- stainless steel appliances
- top floor
- townhouse
- walkable amenities
Apartment Features
Indoor Features
- Air Conditioning
- Cable Ready
- Washer/Dryer
- Heating
- Tub/Shower
- Wheelchair Accessible (Rooms)
Kitchen Features & Appliances
- Dishwasher
- Microwave
- Kitchen
- Granite Countertops
- Refrigerator
- Stainless Steel Appliances
- Range
- Island Kitchen
Model Details
- Views
- Double Pane Windows
- Family Room
- Vinyl Flooring
Map
- 28 Fifth St
- 9 New York St
- 7 Durrell St
- 45 New York St Unit 2
- 48 New York St Unit 48
- 0 Cocheco St
- 24 Little Bay Dr
- 30 Little Bay Dr
- 627 Central Ave
- 7 Belknap St
- 2C-1 Prospect St
- 22 1/2 Baker St
- 282 Central Ave
- 282 Central Ave Unit 5
- 16-18 Cushing St
- 20-22 Kirkland St
- 65 Henry Law Ave
- 115 Portland Ave Unit A
- 25 Little Bay Dr
- 36 Nelson St Unit 3
- 18 5th St Unit First Floor
- 18 5th St
- 4 6th St
- 28 6th St
- 453 Central Ave
- 451-457-457 Central Ave Unit 10FP-1
- 30 New York St Unit 3
- 61 Third St Unit 201
- 39 New York St
- 38 New York St Unit D
- 38 New York St Unit B
- 44 Portland Ave
- 26 Karolina Dr Unit 26-306
- 26 Karolina Dr Unit 26-108
- 31 Park St
- 49 6th St
- 30 Ham St Unit C
- 104 Washington St
- 12 Essex St Unit 14-L
- 8 Maple St
Ask me questions while you tour the home.