
Elizabeth Cohen
Responds Quickly
Berkshire Hathaway HomeServices Evolution Properties
(978) 736-4813
40 Total Sales
1 in Hampden Meadows
$583,000 Price


Estimated Value: $722,000 - $944,919
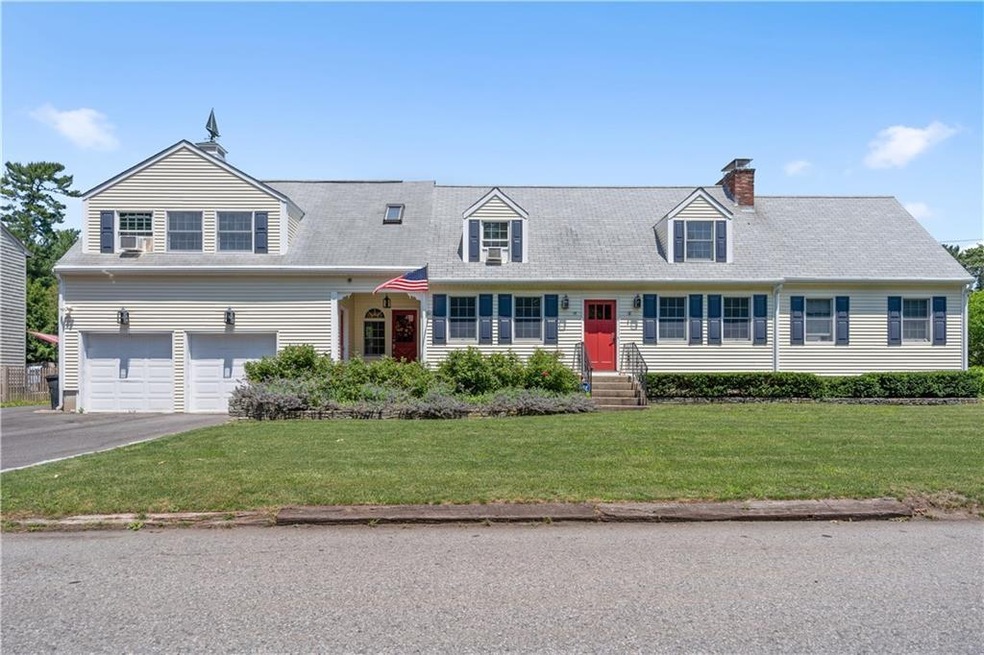
Expanded Cape with 2756 sqft of living space with 4/5 bedrooms on quiet dead-end street with new vinyl fenced yard. Kitchen with granite counter tops, maple cabinets, Jen-Air double ovens / cooktop, and large center island that opens to dining area. First floor front to back living room with gas fireplace and sliding glass door leading to 10'x12' deck. Large first floor bedroom with expansive double closets. Upstairs you'll find 3/4 bedrooms with, full bath that has be recently renovated to include Bluetooth speaker/exhaust fan, and small office area. Huge master suite / in-law suite (zoned as legal in-law) perfect for college student, au pair or office with its own private entrance: has large walk-in closet, built-in office area, private bathroom. Property has large front/back yard with well fed sprinkler system, Anderson tilt-out windows, high efficiency heating system with extra 50 gal. holding tank, you'll never run out of hot water, oversized/high ceiling 2 car garage with backyard access, whole house Kohler generator with automatic transfer switch. No flood insurance required. Walk to end of street and watch sunset over Hundred Acre Cove.
Last Agent to Sell the Property
eXp Realty LLC License #RES.0040942 Listed on: 06/22/2021
We collect this data history from publicly available records. To have your information removed, we recommend requesting removal directly through your county’s website.
Elizabeth Cohen
Berkshire Hathaway HomeServices Evolution Properties
(978) 736-4813
40 Total Sales
1 in Hampden Meadows
$583,000 Price
Matthew Antonio
Corcoran Chart House Realty
(401) 425-3054
108 Total Sales
10 in Hampden Meadows
$500K - $1.1M Price Range
Louis Barrows
Keller Williams Leading Edge
(401) 208-2129
236 Total Sales
1 in Hampden Meadows
$1,495,000 Price
Lisa Duffy
Residential Properties Ltd.
(774) 500-3819
85 Total Sales
2 in Hampden Meadows
$365K - $779K Price Range
Christopher Rowley
Residential Properties Ltd.
(401) 400-8219
38 Total Sales
2 in Hampden Meadows
$815K - $955K Price Range
Allen Gammons
BHHS Commonwealth Real Estate
(401) 208-0582
391 Total Sales
1 in Hampden Meadows
$649,900 Price
We collect this data history from publicly available records. To have your information removed, we recommend requesting removal directly through your county’s website.
| Date | Buyer | Sale Price | Title Company |
|---|---|---|---|
| $690,000 | None Available | ||
| -- | None Available | ||
| $451,000 | -- | ||
| $451,000 | -- |
We collect this data history from publicly available records. To have your information removed, we recommend requesting removal directly through your county’s website.
| Date | Status | Borrower | Loan Amount |
|---|---|---|---|
| Open | $100,000 | ||
| Open | $552,000 | ||
| Previous Owner | $441,934 | ||
| Previous Owner | $435,947 | ||
| Previous Owner | $379,000 | ||
| Closed | $407,000 | ||
| Previous Owner | $60,000 | ||
| Previous Owner | $50,000 | ||
| Previous Owner | $52,000 | ||
| Previous Owner | $15,000 |
We collect this data history from publicly available records. To have your information removed, we recommend requesting removal directly through your county’s website.
| Date | Event | Price | List to Sale | Price per Sq Ft | Prior Sale |
|---|---|---|---|---|---|
| 08/23/2021 08/23/21 | Sold | $690,000 | +6.2% | $250 / Sq Ft | |
| 07/24/2021 07/24/21 | Pending | -- | -- | -- | |
| 06/22/2021 06/22/21 | For Sale | $649,900 | +44.1% | $236 / Sq Ft | |
| 12/14/2018 12/14/18 | Sold | $451,000 | -3.2% | $167 / Sq Ft | View Prior Sale |
| 11/14/2018 11/14/18 | Pending | -- | -- | -- | |
| 08/22/2018 08/22/18 | For Sale | $466,000 | -- | $173 / Sq Ft |
We collect this data history from publicly available records. To have your information removed, we recommend requesting removal directly through your county’s website.
| Year | Tax Paid | Tax Assessment Tax Assessment Total Assessment is a certain percentage of the fair market value that is determined by local assessors to be the total taxable value of land and additions on the property. | Land | Improvement |
|---|---|---|---|---|
| 2025 | $9,388 | $612,000 | $239,000 | $373,000 |
| 2024 | $9,027 | $612,000 | $239,000 | $373,000 |
| 2023 | $8,587 | $423,000 | $148,000 | $275,000 |
| 2022 | $8,312 | $423,000 | $148,000 | $275,000 |
| 2021 | $8,100 | $423,000 | $148,000 | $275,000 |
| 2020 | $7,336 | $351,000 | $129,000 | $222,000 |
| 2019 | $9,065 | $451,000 | $129,000 | $322,000 |
| 2018 | $6,845 | $351,000 | $129,000 | $222,000 |
| 2017 | $7,696 | $384,800 | $127,800 | $257,000 |
| 2016 | $7,100 | $384,800 | $127,800 | $257,000 |
| 2015 | $7,023 | $384,800 | $127,800 | $257,000 |
| 2014 | $6,817 | $372,500 | $127,800 | $244,700 |
Seller's Agent in 2021
Glen Reichard
eXp Realty LLC
(401) 396-7760
2 in this area
8 Total Sales
Buyer's Agent in 2021
Ronald Cataldi
Williams & Stuart Real Estate
(401) 785-2630
1 in this area
6 Total Sales
Seller's Agent in 2018
Susan Kostas
Mott & Chace Sotheby's Intl.
(401) 487-4781
20 in this area
106 Total Sales
Source: State-Wide MLS
MLS Number: 1286258
APN: BARR-000035-000000-000100
Disclaimer: Certain information contained herein is derived from information provided by parties other than Homes.com. All information provided is deemed reliable, but is not guaranteed to be accurate and should be independently verified.
IDX information is provided exclusively for personal, non-commercial use, and may not be used for any purpose other than to identify prospective properties consumers may be interested in purchasing. Information is deemed reliable but not guaranteed.
Copyright © 2026 State-Wide MLS, Inc. All rights reserved.
Ask me questions while you tour the home.