
Brian Turano
Engel & Volkers Oceanside
(401) 283-1725
56 Total Sales
3 in Ashley-Bradford
$390K - $907K Price Range



Estimated Value: $379,000 - $420,000
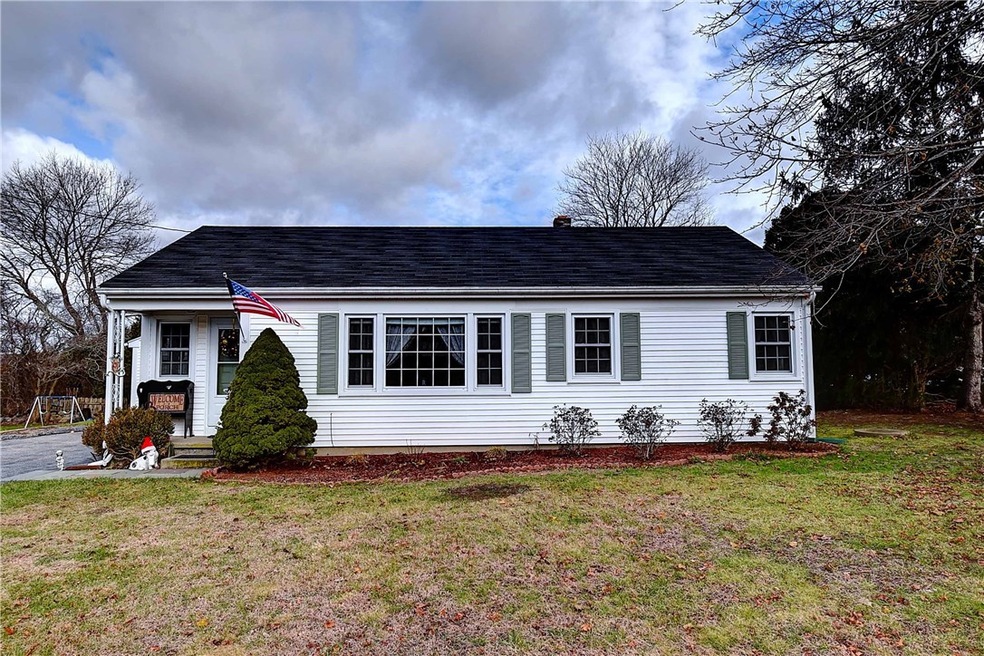

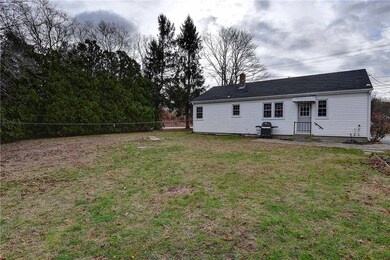
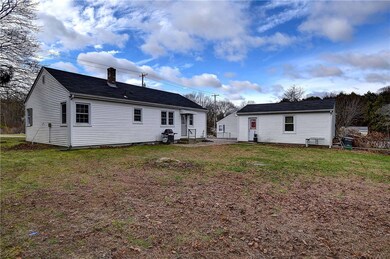
Lovely updated Ranch home in Ashaway Village. This single level ranch sits on a corner lot on a quiet tree lined street just steps from the main street in Ashaway. As you enter the front door you are welcomed by a large living room with gleaming hardwood floors and picture window to let in the natural light. Through an oversized doorway is the kitchen with tile floor and light colored cabinetry. Located off the kitchen is a formal dining room which could also be utilized as a 3rd bedroom. Also on the main level are 2 bedrooms and a full bath. For some extra space head to the lower level. A large finished room with a slate tiled floor can be used as another living room, play room, gym, or home office. The lower level also has a large utility room which houses the furnace, hot water heater, and laundry area with plenty of extra storage space. On the back side of the home is a private yard with stone patio, a perfect place for the BBQ and some outdoor dining with family & friends. A detached one car garage finishes off this lovely home. Shopping, restaurants and some of Rhode Island's most beautiful beaches are just a short drive away.
Last Agent to Sell the Property
Coldwell Banker Coastal Homes License #RES.0028718 Listed on: 10/28/2020
We collect this data history from publicly available records. To have your information removed, we recommend requesting removal directly through your county’s website.
Brian Turano
Engel & Volkers Oceanside
(401) 283-1725
56 Total Sales
3 in Ashley-Bradford
$390K - $907K Price Range
David Cappucci
KEY Real Estate Services LLC
(401) 648-3156
70 Total Sales
2 in Ashley-Bradford
$350K - $400K Price Range
Randy Russ
Russ Real Estate
(959) 213-1547
46 Total Sales
1 in Ashley-Bradford
$215,000 Price
Jeannine Harrington
The Brown Group Realty
(401) 661-1680
63 Total Sales
6 in Ashley-Bradford
$140K - $543K Price Range
Kimberly Marion
Engel & Volkers Oceanside
(401) 652-6367
133 Total Sales
1 in Ashley-Bradford
$350,000 Price
Elaine Readey
RE/MAX South County
(401) 681-3501
32 Total Sales
2 in Ashley-Bradford
$380K - $575K Price Range
We collect this data history from publicly available records. To have your information removed, we recommend requesting removal directly through your county’s website.
| Date | Buyer | Sale Price | Title Company |
|---|---|---|---|
| $205,000 | -- | ||
| $185,000 | -- | ||
| $99,000 | -- |
We collect this data history from publicly available records. To have your information removed, we recommend requesting removal directly through your county’s website.
| Date | Status | Borrower | Loan Amount |
|---|---|---|---|
| Open | $127,187 | ||
| Previous Owner | $179,450 | ||
| Closed | $74,250 |
We collect this data history from publicly available records. To have your information removed, we recommend requesting removal directly through your county’s website.
| Date | Event | Price | List to Sale | Price per Sq Ft | Prior Sale |
|---|---|---|---|---|---|
| 12/28/2020 12/28/20 | Sold | $250,000 | -3.8% | $210 / Sq Ft | |
| 11/28/2020 11/28/20 | Pending | -- | -- | -- | |
| 10/28/2020 10/28/20 | For Sale | $259,900 | +40.5% | $219 / Sq Ft | |
| 06/27/2013 06/27/13 | Sold | $185,000 | -7.0% | $197 / Sq Ft | View Prior Sale |
| 05/28/2013 05/28/13 | Pending | -- | -- | -- | |
| 05/15/2013 05/15/13 | For Sale | $199,000 | +101.0% | $212 / Sq Ft | |
| 11/20/2012 11/20/12 | Sold | $99,000 | 0.0% | $105 / Sq Ft | View Prior Sale |
| 10/21/2012 10/21/12 | Pending | -- | -- | -- | |
| 09/17/2012 09/17/12 | For Sale | $99,000 | -- | $105 / Sq Ft |
We collect this data history from publicly available records. To have your information removed, we recommend requesting removal directly through your county’s website.
| Year | Tax Paid | Tax Assessment Tax Assessment Total Assessment is a certain percentage of the fair market value that is determined by local assessors to be the total taxable value of land and additions on the property. | Land | Improvement |
|---|---|---|---|---|
| 2025 | $4,067 | $266,000 | $90,000 | $176,000 |
| 2024 | $4,006 | $266,000 | $90,000 | $176,000 |
| 2023 | $3,900 | $266,000 | $90,000 | $176,000 |
| 2022 | $4,154 | $224,200 | $57,000 | $167,200 |
| 2021 | $4,154 | $224,200 | $57,000 | $167,200 |
| 2020 | $4,098 | $224,200 | $57,000 | $167,200 |
| 2019 | $3,983 | $192,600 | $59,700 | $132,900 |
| 2018 | $3,865 | $192,600 | $59,700 | $132,900 |
| 2017 | $3,865 | $192,600 | $59,700 | $132,900 |
| 2016 | $3,276 | $158,700 | $54,600 | $104,100 |
| 2015 | $3,234 | $158,700 | $54,600 | $104,100 |
| 2014 | $3,276 | $158,700 | $54,600 | $104,100 |
| 2013 | $2,691 | $136,100 | $58,800 | $77,300 |
Seller's Agent in 2020
Chad Dupuis
Coldwell Banker Coastal Homes
(401) 261-2218
4 in this area
84 Total Sales
Buyer's Agent in 2020
Cynthia Leonard
Residential Properties Ltd.
(401) 265-4086
1 in this area
15 Total Sales
Seller's Agent in 2013
Andy Schilke
Schilke Realty
(401) 326-2013
14 in this area
228 Total Sales
Seller's Agent in 2012
Ben Faubert
Onshore Realtors
(401) 315-2588
107 Total Sales
Source: State-Wide MLS
MLS Number: 1268599
APN: HOPK-000022-000000-000034
Disclaimer: Certain information contained herein is derived from information provided by parties other than Homes.com. All information provided is deemed reliable, but is not guaranteed to be accurate and should be independently verified.
IDX information is provided exclusively for personal, non-commercial use, and may not be used for any purpose other than to identify prospective properties consumers may be interested in purchasing. Information is deemed reliable but not guaranteed.
Copyright © 2026 State-Wide MLS, Inc. All rights reserved.
Ask me questions while you tour the home.