NOT LISTED FOR SALE
2 Beds
2 Baths
898 Sq Ft
1987 Built

Sale Details

Date Sold: June 24, 2016

Last sale price $242,500 $270 Per Sq Ft

5 Days on Market

Highlights

  • Open Floorplan
  • Upgraded Countertops
  • Forced Air Heating and Cooling System
  • Combination Kitchen and Living
  • Galley Kitchen
  • 3-minute walk to Wheel Park

About This Home

As of June 2016

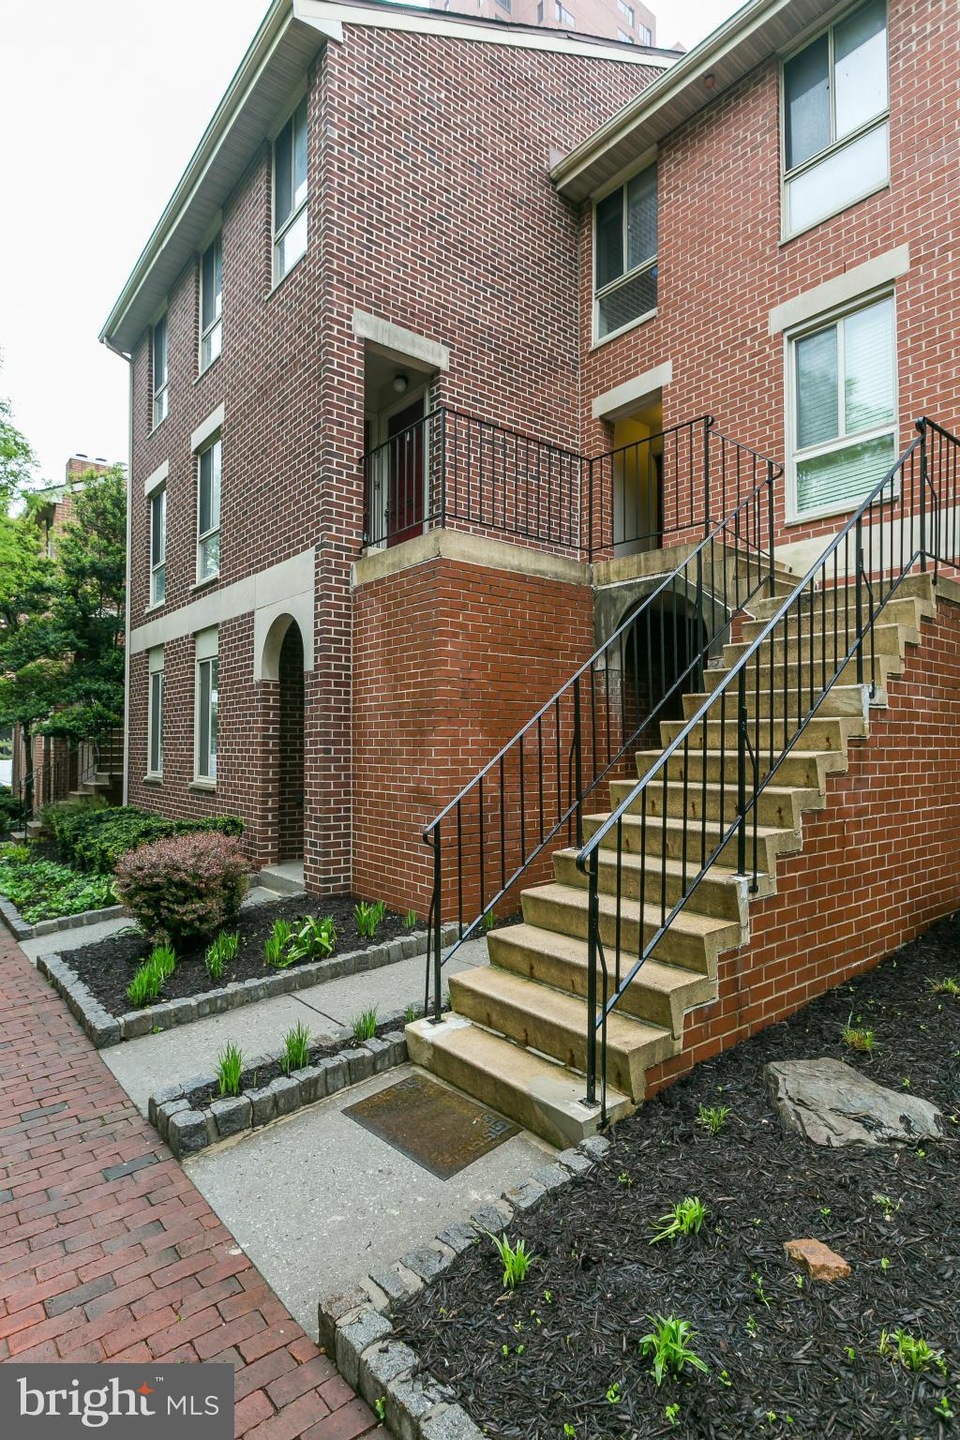
Beautiful condo in desirable Otterbein situated on a quiet, tree lined court. This completely updated home features hardwood floors, a fireplace, kitchen with stainless appliance and granite counters. Two full bathrooms with modern finishes and two well sized bedrooms. Quiet city living with easy access to downtown, Federal Hill and the stadiums! The perfect pied-a-terre! PARKING INCLUDED!

Last Agent to Sell the Property

Jamie Walker

(410) 823-0033 realtor@cummingsrealtors.com Cummings & Co. Realtors License #516256 Listed on: 05/05/2016

Cummings & Co. Realtors

Last Buyer's Agent

Jennifer Schimpf

(443) 901-2200 broker@nextsteprealtymd.com Next Step Realty

Next Step Realty

Townhouse Details

Home Type

  • Townhome

Est. Annual Taxes

  • $4,956

Year Built

  • Built in 1987 | Remodeled in 2006

HOA Fees

  • $193 Monthly HOA Fees

Home Design

  • Brick Exterior Construction

Interior Spaces

  • 898 Sq Ft Home
  • Property has 1 Level
  • Open Floorplan
  • Fireplace With Glass Doors
  • Fireplace Mantel
  • Window Treatments
  • Combination Kitchen and Living
  • Dining Room
  • Alarm System

Kitchen

  • Galley Kitchen
  • Electric Oven or Range
  • Microwave
  • Ice Maker
  • Dishwasher
  • Upgraded Countertops
  • Disposal

Bedrooms and Bathrooms

  • 2 Main Level Bedrooms
  • En-Suite Bathroom
  • 2 Full Bathrooms

Laundry

  • Dryer
  • Washer

Parking

  • Off-Street Parking
  • Off-Site Parking
  • Parking Space Conveys
  • 1 Assigned Parking Space

Unit Details

  • Two or More Common Walls
  • Property is in very good condition

Utilities

  • Forced Air Heating and Cooling System
  • Vented Exhaust Fan
  • Electric Water Heater

Listing and Financial Details

  • Tax Lot 068
  • Assessor Parcel Number 0322010868 068

Community Details

Overview

  • Association fees include common area maintenance, exterior building maintenance, insurance, snow removal, water
  • Harbor Way East Community
  • The community has rules related to parking rules

Amenities

  • Common Area

Pet Policy

  • Pets Allowed

Townhouse Details

Home Type

Townhome

Est. Annual Taxes

$4,956

Year Built

Built in 1987 | Remodeled in 2006

HOA Fees

$193 per month

Listing Details

  • Property Type: Residential
  • Structure Type: Interior Row/Townhouse
  • Ownership: Condominium
  • Historic: No
  • Inclusions: Parking Included In ListPrice,Parking Included In SalePrice
  • New Construction: No
  • Story List: Main
  • Year Built: 1987
  • Year Renovated: 2006
  • Special Features: VirtualTour
  • Property Sub Type: Townhouses

Interior Features

  • Appliances: Disposal, Dishwasher, Dryer, Microwave, Oven/Range - Electric, Refrigerator, Washer, Exhaust Fan, Icemaker
  • Interior Amenities: Combination Kitchen/Living, Kitchen - Galley, Primary Bath(s), Upgraded Countertops, Window Treatments, Floor Plan - Open
  • Fireplace Features: Fireplace - Glass Doors, Mantel(s)
  • Fireplaces Count: 1
  • Fireplace: Yes
  • Common Walls: 2+ Common Walls
  • Wall Ceiling Types: Dry Wall
  • Entry Location: Floors 2-5
  • Levels Count: 1
  • Room List: Living Room, Dining Room, Primary Bedroom, Bedroom 2, Kitchen
  • Basement: No
  • Living Area Units: Square Feet
  • Total Sq Ft: 898
  • Living Area Sq Ft: 898
  • Price Per Sq Ft: 277.28
  • Above Grade Finished Sq Ft: 898
  • Above Grade Finished Area Units: Square Feet

Beds/Baths

  • Bedrooms: 2
  • Main Level Bedrooms: 2
  • Total Bathrooms: 2
  • Full Bathrooms: 2
  • Main Level Bathrooms: 2.00
  • Main Level Full Bathrooms: 2

Exterior Features

  • Other Structures: Above Grade
  • Construction Materials: Brick
  • Pool Private: No
  • Water Access: No
  • Waterfront: No
  • Water Oriented: No
  • Pool: No Pool
  • Tidal Water: No
  • Water View: No

Garage/Parking

  • Assigned Spaces Count: 1
  • Garage: No
  • Parking Features: Assigned, Parking Space Conveys
  • Type Of Parking: Off Street, Off Site

Utilities

  • Central Air Conditioning: Yes
  • Cooling Fuel: Electric
  • Cooling Type: Central A/C
  • Cooling: Yes
  • Heating Fuel: Electric
  • Heating Type: Forced Air
  • Heating: Yes
  • Hot Water: Electric
  • Security: Electric Alarm
  • Sewer/Septic System: Public Sewer
  • Water Source: Public

Condo/Co-op/Association

  • Condo Co-Op Association: No
  • Condo Co-Op Fee: 193.39
  • Condo Co-Op Fee Frequency: Monthly
  • HOA Condo Co-Op Amenities: Common Grounds
  • HOA Condo Co-Op Fee Includes: Common Area Maintenance, Ext Bldg Maint, Insurance, Snow Removal, Water
  • HOA Condo Co-Op Rules: Parking, Pets - Allowed
  • HOA: No
  • Senior Community: No

Lot Info

  • Property Attached Yn: Yes
  • Property Condition: Very Good
  • Zoning: 0R080
  • In City Limits: Yes

Rental Info

  • Vacation Rental: No

Tax Info

  • Tax Annual Amount: 4956.00
  • Assessor Parcel Number: 0322010868 068
  • Tax Lot: 068
  • County Tax Payment Frequency: Annually
  • Tax Year: 2015

MLS Schools

  • School District Name: BALTIMORE CITY PUBLIC SCHOOLS
Create a Home Valuation Report for This Property
The Home Valuation Report is an in-depth analysis detailing your home's value as well as a comparison with similar homes in the area

Home Values in the Area

Source: Public Records

Average Home Value in this Area


Source: Public Records

Property History

We collect this data history from publicly available records. To have your information removed, we recommend requesting removal directly through your county’s website.

Date Event Price List to Sale Price per Sq Ft
06/24/2016 06/24/16 Sold $242,500 -2.6% $270 / Sq Ft
05/10/2016 05/10/16 Pending -- -- --
05/05/2016 05/05/16 For Sale $249,000 -- $277 / Sq Ft
Source: Bright MLS

Agents Affiliated with this Home

  • Section Image
  • Section Image
See All Agents

Map

Source: Bright MLS

MLS Number: 1001147723

Bright MLS

APN: 22-01-0868 -068

Your Personal Tour Guide

Ask me questions while you tour the home.