
Patti Martinez
Keller Williams Realty Atl. Partners
(888) 403-5786
63 Total Sales
1 in Covington
$315,000 Price
Estimated Value: $253,146
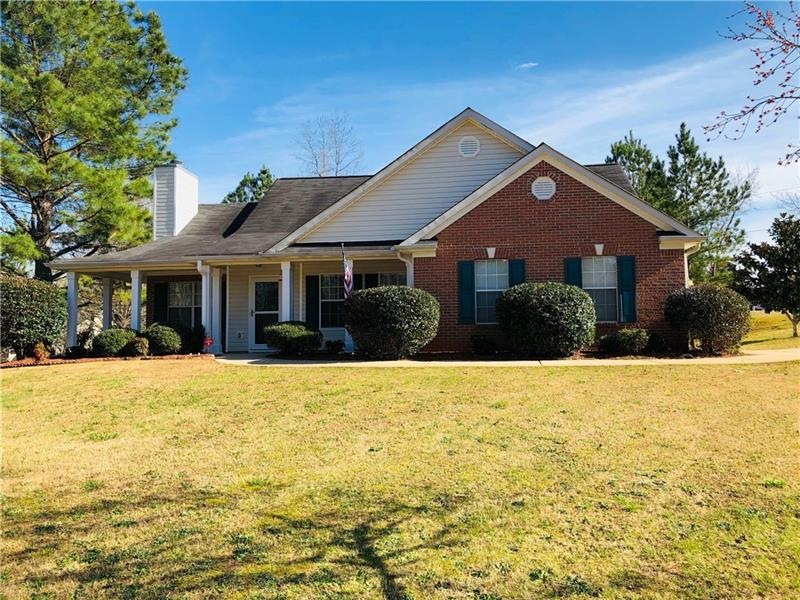
This is a beautiful ranch sitting on a corner lot w/storage building. It has 3 bedrooms & 2 baths. The master has a massive walk-in closet. Master bath includes a garden tub and a separate walk-in shower. This home has fresh paint and NEWER ROOF AND HARDWOOD FLOORING throughout. Laundry room is off the kitchen. Enjoy the ambiance of a fireplace in the living room or entertaining guests in the gorgeous and massive back yard while grilling on the back patio! Enjoy walks on the neighborhood sidewalks or playing with the kids outside. This home is perfect for everyone!
Last Agent to Sell the Property
Keller Williams Realty ATL Part License #402562 Listed on: 03/06/2021
We collect this data history from publicly available records. To have your information removed, we recommend requesting removal directly through your county’s website.
Patti Martinez
Keller Williams Realty Atl. Partners
(888) 403-5786
63 Total Sales
1 in Covington
$315,000 Price
Adrienne Kizito
Real Broker, LLC
(833) 959-1911
49 Total Sales
1 in Covington
$360,000 Price
Mark Myers
Myers Team Realty
(770) 525-7358
121 Total Sales
45 in Covington
$270K - $417K Price Range
Tamika Houston
Houston Premier Realty
(912) 461-5087
152 Total Sales
1 in Covington
$366,690 Price
Janice Overbeck
Keller Williams Realty Atl North
(855) 759-0551
743 Total Sales
2 in Covington
$277,000 Price Range
Sylvia S. Gause
COMPASS
(980) 890-9187
86 Total Sales
1 in Covington
$375,000 Price
We collect this data history from publicly available records. To have your information removed, we recommend requesting removal directly through your county’s website.
| Date | Buyer | Sale Price | Title Company |
|---|---|---|---|
| $201,000 | -- | ||
| Gehres Patricia A | -- | -- | |
| Gehres Patricia A | -- | -- | |
| Price Michael J | $118,900 | -- |
We collect this data history from publicly available records. To have your information removed, we recommend requesting removal directly through your county’s website.
| Date | Event | Price | List to Sale | Price per Sq Ft |
|---|---|---|---|---|
| 05/06/2021 05/06/21 | Sold | $201,000 | +5.8% | $160 / Sq Ft |
| 04/20/2021 04/20/21 | Price Changed | $189,900 | 0.0% | $152 / Sq Ft |
| 04/20/2021 04/20/21 | For Sale | $189,900 | +5.6% | $152 / Sq Ft |
| 03/13/2021 03/13/21 | Pending | -- | -- | -- |
| 03/06/2021 03/06/21 | For Sale | $179,900 | -- | $144 / Sq Ft |
We collect this data history from publicly available records. To have your information removed, we recommend requesting removal directly through your county’s website.
| Year | Tax Paid | Tax Assessment Tax Assessment Total Assessment is a certain percentage of the fair market value that is determined by local assessors to be the total taxable value of land and additions on the property. | Land | Improvement |
|---|---|---|---|---|
| 2025 | $2,552 | $106,640 | $15,200 | $91,440 |
| 2024 | $2,464 | $98,800 | $15,200 | $83,600 |
| 2023 | $2,434 | $91,400 | $8,000 | $83,400 |
| 2022 | $1,781 | $67,280 | $8,000 | $59,280 |
| 2021 | $1,762 | $56,120 | $8,000 | $48,120 |
| 2020 | $1,716 | $49,360 | $8,000 | $41,360 |
| 2019 | $1,730 | $49,040 | $8,000 | $41,040 |
| 2018 | $1,490 | $41,720 | $6,000 | $35,720 |
| 2017 | $1,406 | $39,280 | $6,000 | $33,280 |
| 2016 | $1,383 | $38,600 | $7,200 | $31,400 |
| 2015 | $921 | $25,200 | $3,200 | $22,000 |
| 2014 | $918 | $25,200 | $0 | $0 |
Seller's Agent in 2021
Chris Hightower
Keller Williams Realty ATL Part
(678) 859-8618
47 Total Sales
Buyer's Agent in 2021
Sherry Drake
American Realty Professionals of Georgia, LLC.
(678) 758-6501
44 Total Sales
Source: First Multiple Listing Service (FMLS)
MLS Number: 6850121
APN: 0009A00000057000
Listings identified with the FMLS IDX logo come from FMLS and are held by brokerage firms other than the owner of this website. The listing brokerage is identified in any listing details. Information is deemed reliable but is not guaranteed. If you believe any FMLS listing contains material that infringes your copyrighted work please visit www.fmls.com/dmca to review our DMCA policy and learn how to submit a takedown request. © 2026 First Multiple Listing Service, Inc.
Disclaimer: Certain information contained herein is derived from information provided by parties other than Homes.com. All information provided is deemed reliable, but is not guaranteed to be accurate and should be independently verified.
Ask me questions while you tour the home.