
Tanya Cattabriga
Keller Williams Coastal and Lakes & Mountains Realty
(207) 569-9899
80 Total Sales
1 in Ogunquit
$505,000 Price

Estimated Value: $464,583 - $1,512,000
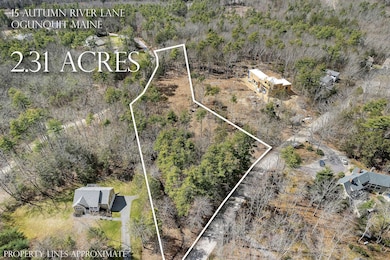
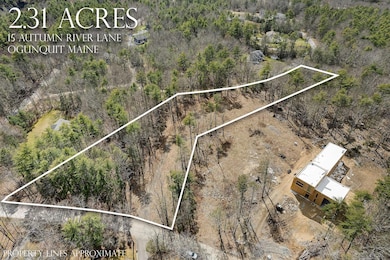
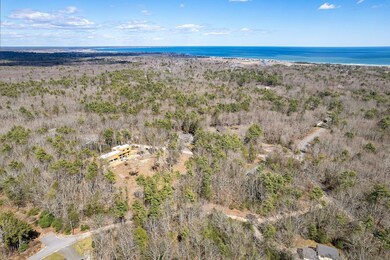
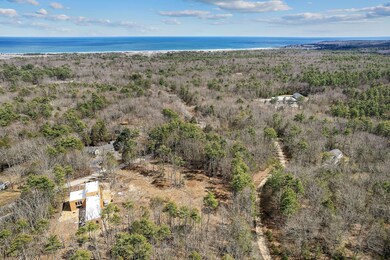
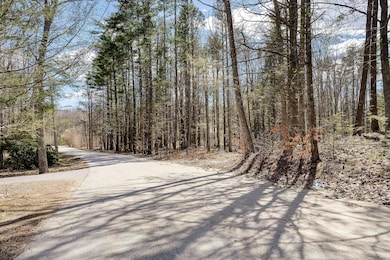
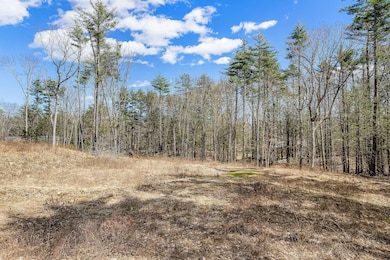
This beautiful, new Craftsman-style home. Situated on over 2 acres, and minutes from Ogunquit Village and beaches, this home offers a perfect mix of relaxation and convenience. Spanning over 2,420 square feet, it features three spacious bedrooms, two full baths, attached three-car garage, a gourmet kitchen, and an open family room with fireplace. Construction will begin soon, and you'll be able to customize and choose finishes to make this home truly your own.
Last Agent to Sell the Property
Anne Erwin Sotheby's International Realty Brokerage Phone: 207-363-6640 Listed on: 04/18/2025
We collect this data history from publicly available records. To have your information removed, we recommend requesting removal directly through your county’s website.
Tanya Cattabriga
Keller Williams Coastal and Lakes & Mountains Realty
(207) 569-9899
80 Total Sales
1 in Ogunquit
$505,000 Price
Davian Akers
Keller Williams Realty
(207) 544-4158
128 Total Sales
1 in Ogunquit
$1,195,000 Price
Becky Sama
BHG Masiello Portsmouth
(207) 994-7591
40 Total Sales
1 in Ogunquit
$899,000 Price
Johnna Brown
RE/MAX Realty One
(877) 793-9862
157 Total Sales
2 in Ogunquit
$390K - $400K Price Range
Dana Whitney
Legacy Properties Sotheby's International Realty
(855) 773-0554
16 Total Sales
3 in Ogunquit
$380K - $766K Price Range
Steve Foglio
Real Estate 2000 ME/NH
(207) 806-5265
167 Total Sales
1 in Ogunquit
$700,000 Price
We collect this data history from publicly available records. To have your information removed, we recommend requesting removal directly through your county’s website.
| Date | Buyer | Sale Price | Title Company |
|---|---|---|---|
| $450,000 | -- | ||
| Wolnik Michael | -- | None Available | |
| Marley James | -- | -- |
We collect this data history from publicly available records. To have your information removed, we recommend requesting removal directly through your county’s website.
| Date | Event | Price | List to Sale | Price per Sq Ft | Prior Sale |
|---|---|---|---|---|---|
| 09/05/2025 09/05/25 | Sold | $1,493,650 | +7.1% | $617 / Sq Ft | |
| 04/18/2025 04/18/25 | For Sale | $1,395,000 | +389.5% | $576 / Sq Ft | |
| 04/20/2021 04/20/21 | Sold | $285,000 | -4.7% | -- | View Prior Sale |
| 04/05/2021 04/05/21 | Pending | -- | -- | -- | |
| 10/23/2020 10/23/20 | For Sale | $299,000 | -- | -- |
We collect this data history from publicly available records. To have your information removed, we recommend requesting removal directly through your county’s website.
| Year | Tax Paid | Tax Assessment Tax Assessment Total Assessment is a certain percentage of the fair market value that is determined by local assessors to be the total taxable value of land and additions on the property. | Land | Improvement |
|---|---|---|---|---|
| 2025 | $1,809 | $268,800 | $268,800 | $0 |
| 2024 | $1,736 | $268,800 | $268,800 | $0 |
| 2023 | $1,736 | $268,800 | $268,800 | $0 |
| 2022 | $1,699 | $268,800 | $268,800 | $0 |
| 2021 | $1,474 | $181,100 | $181,100 | $0 |
| 2020 | $1,449 | $181,100 | $181,100 | $0 |
| 2019 | $1,373 | $171,600 | $171,600 | $0 |
| 2018 | $1,357 | $171,600 | $171,600 | $0 |
| 2017 | $1,301 | $171,600 | $171,600 | $0 |
| 2016 | $1,036 | $128,100 | $128,100 | $0 |
| 2015 | $1,034 | $128,100 | $128,100 | $0 |
Seller's Agent in 2025
Anne Erwin Real Estate
Anne Erwin Sotheby's International Realty
(207) 370-5406
110 in this area
558 Total Sales
PM
Buyer's Agent in 2025
Pamela Maxon
Moody Maxon Real Estate
(207) 251-3585
10 in this area
329 Total Sales
MZ
Buyer's Agent in 2021
Mark Zoeller
RE/MAX Realty Centre
Source: Maine Listings
MLS Number: 1619495
APN: OGUN-000020-000015-C000000-000002
Disclaimer: Certain information contained herein is derived from information provided by parties other than Homes.com. All information provided is deemed reliable, but is not guaranteed to be accurate and should be independently verified.
Listing data is derived in whole or in part from Maine Real Estate Information System, Inc. (d/b/a Maine Listings) and is for consumers' personal, noncommercial use only. Dimensions are approximate and not guaranteed. All data should be independently verified.
© 2026 Maine Real Estate Information System, Inc. All Rights Reserved. Equal Housing Opportunity.
Homes.com, LLC, 17600 Laguna Canyon Rd Irvine, CA 92618 (888)-952-6393

Ask me questions while you tour the home.