NOT LISTED FOR SALE

15 Beechwoods Rd Bartlett, NH 03812

Bartlett Area
3 Beds
3.5 Baths
2,743 Sq Ft
2004 Built

Highlights

  • Primary Bedroom Suite
  • Contemporary Architecture
  • Cathedral Ceiling
  • Deck
  • Hearth Room
  • Wood Flooring

About This Home

As of August 2025

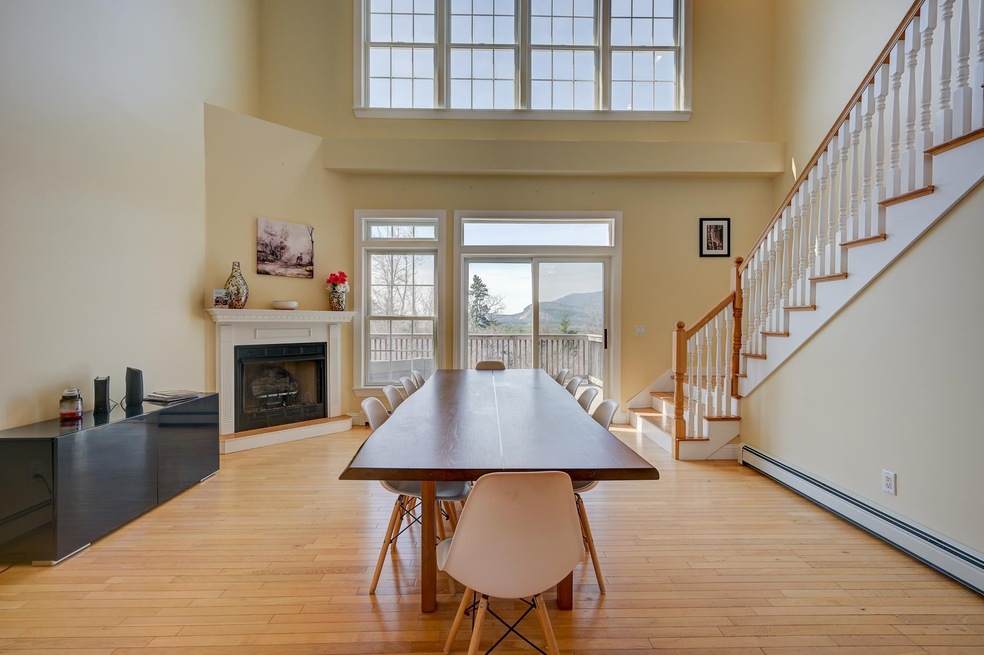
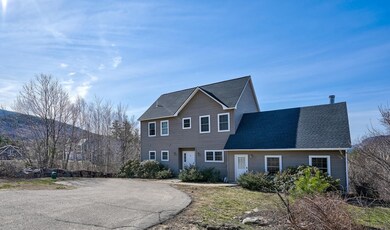
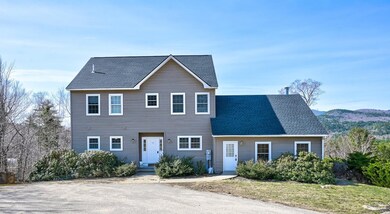
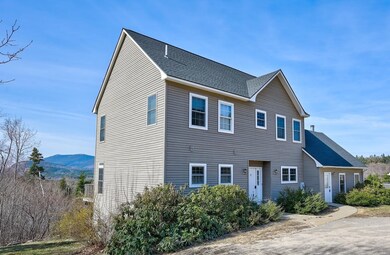
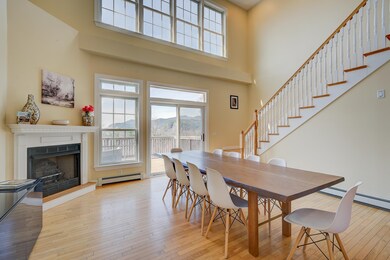
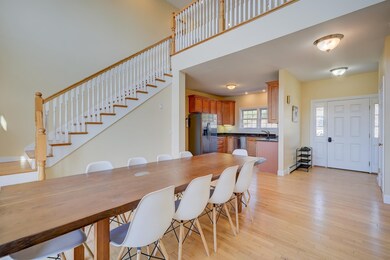
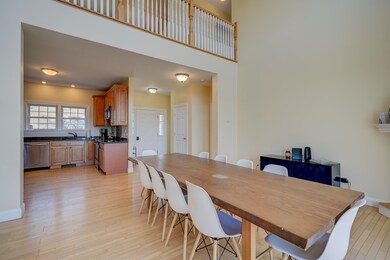
A 4 Bedroom Furnished Annual Rental with Mountain Views! This 4 bedroom, 3.5 bathroom home offers 2,700 square feet of space, with three levels of living. Nearly every room includes mountain views, with an expansive deck providing a place to take in the scenery. Large windows bring in natural light throughout the open concept living area. The kitchen includes granite countertops, maple cabinets, and stainless steel appliances. It connects directly to the dining area, which features cathedral ceilings and access to the deck. The living room has a wood-burning fireplace, and the main-level primary suite offers its own deck access and mountain views. Upstairs are two additional bedrooms, a full bath and a loft area. The lower level includes a family room, a bonus room, a 3/4 bathroom, a storage room, and walkout access to the backyard through sliding glass doors. Credit/background checks income verification, and references required.

Last Agent to Rent the Property

Jennifer McPherson

Pinkham Real Estate Listed on: 04/25/2025

Last Renter's Agent

Jennifer McPherson

Pinkham Real Estate Listed on: 04/25/2025

Home Details

Home Type

  • Single Family

Year Built

  • Built in 2004

Home Design

  • Contemporary Architecture
  • Fixer Upper
  • Concrete Foundation
  • Shingle Roof
  • Vinyl Siding

Interior Spaces

  • Property has 3 Levels
  • Furnished
  • Cathedral Ceiling
  • Natural Light
  • Family Room
  • Dining Room
  • Loft
  • Bonus Room
  • Utility Room
  • Attic

Kitchen

  • Hearth Room
  • Electric Range
  • Microwave
  • Dishwasher

Flooring

  • Wood
  • Carpet
  • Tile

Bedrooms and Bathrooms

  • 3 Bedrooms
  • Primary Bedroom Suite
  • Walk-In Closet

Laundry

  • Dryer
  • Washer

Finished Basement

  • Walk-Out Basement
  • Interior Basement Entry

Home Security

  • Carbon Monoxide Detectors
  • Fire and Smoke Detector

Parking

  • Driveway
  • Paved Parking

Outdoor Features

  • Deck

Schools

  • Josiah Bartlett Elementary School
  • Josiah Bartlett Middle School
  • A. Crosby Kennett Sr. High School

Utilities

  • Air Conditioning
  • Baseboard Heating
  • Hot Water Heating System
  • Heating System Uses Propane
  • 200+ Amp Service
  • Community Sewer or Septic
  • Cable TV Available

Listing and Financial Details

  • Residential Lease
  • Security Deposit $3,500
  • Tenant pays for all utilities
  • 12 Month Lease Term

Home Details

Home Type

Single Family

Year Built

Built in 2004

Lot Details

0 Sq Ft Lot

Rental Info

  • Deposit: 3500
  • Lease Term: 12 Months
  • Tenant Pays: All Utilities

Listing Details

  • Directions: Route 16 North, turn right onto Town Hall Rd, turn left onto NH 16A North, turn right onto Beechwoods at Intervale Road. Home is up on the right.
  • Resort: No
  • Seasonal: No
  • Property Type: Residential Lease
  • Year Built: 2004
  • Display On Internet: High Speed Intrnt Avail
  • Architectural Style: Contemporary
  • ResoLotFeatures: Neighborhood
  • Road Frontage Type: Association
  • PropertySubType: Single Family Residence
  • MLS Status: (60) Leased - Leased
  • Above Grade Finished Sq Ft: 2232.0
  • Reso Interior Features: Cathedral Ceiling(s), Furnished, Hearth, Primary BR w/ BA, Natural Light, Walk-in Closet, Attic with Hatch/Skuttle
  • Unit Levels: 3
  • ResoPropertyCondition: Fixer
  • Condo_Name: Beechwoods of Intervale
  • Foreclosed_Or_Bank_Owned_Or_REO: No
  • Pre_Construction: No
  • Room_1_Type: Kitchen
  • Room_10_Type: Bathroom Three Quarter
  • Room_11_Type: Family Room
  • Room_12_Type: Utility Room
  • Room_2_Type: Dining Room
  • Room_4_Type: Primary Bedroom
  • Room_5_Type: Loft
  • Room_6_Type: Bedroom
  • Room_7_Type: Bedroom
  • Room_8_Type: Bathroom Full
  • Room_9_Type: Bathroom Half
  • Water_Body_Access: No
  • Water_View: No
  • Basement_Access_Type: Walkout
  • Room_13_Type: Bonus Room
  • Total_Finished_Area: 2743
  • Total_Area: 2743
  • Above_Grade_Unfinished_Area: 0
  • Above_Grade_Unfinished_Area_Source: Other
  • Below_Grade_Unfinished_Area: 0
  • Below_Grade_Unfinished_Area_Source: Other
  • Special Features: None
  • Property Sub Type: Detached

Interior Features

  • Appliances: Dishwasher, Dryer, Microwave, Electric Range, Refrigerator, Washer
  • Total Bedrooms: 3
  • Flooring: Carpet, Tile, Wood
  • Basement: Finished, Walk-Out Access, Interior Entry
  • Other Equipment: CO Detector, Smoke Detector
  • Basement YN: Yes
  • Full Bathrooms: 3
  • Half Bathrooms: 1
  • Below Grade Sq Ft: 511.0

Exterior Features

  • Driveway: Paved
  • Exterior Features: Deck
  • Roof: Shingle - Asphalt
  • Construction Type: Vinyl Siding
  • Waterfront: No
  • Foundation Details: Concrete

Garage/Parking

  • Attached Garage: No
  • Parking Features: Driveway

Utilities

  • Electric: 200+ Amp Service
  • Sewer: Community
  • Heating: Propane, Baseboard, Hot Water
  • Cooling: Air Conditioning Units, None
  • Utilities: Cable Available
  • Water Source: Community

Condo/Co-op/Association

  • Restrictions: Credit Check, No Smoking
  • Fee: 4000

Fee Information

  • PAD Fee Frequency: Monthly

Schools

  • Elementary School: Josiah Bartlett Elem
  • High School: A. Crosby Kennett Sr. High
  • Middle Or Junior School: Josiah Bartlett School
Create a Home Valuation Report for This Property
The Home Valuation Report is an in-depth analysis detailing your home's value as well as a comparison with similar homes in the area

Home Values in the Area

Source: Public Records

Average Home Value in this Area


Source: Public Records

Property History

We collect this data history from publicly available records. To have your information removed, we recommend requesting removal directly through your county’s website.

Date Event Price List to Sale Price per Sq Ft
08/01/2025 08/01/25 Rented $3,500 0.0% --
07/01/2025 07/01/25 Off Market $3,500 -- --
05/15/2025 05/15/25 Price Changed $3,500 -12.5% $1 / Sq Ft
04/25/2025 04/25/25 For Rent $4,000 -- --
Source: PrimeMLS

Agents Affiliated with this Home

  • Section Image
See All Agents

Map

Source: PrimeMLS

MLS Number: 5037991

PrimeMLS
Your Personal Tour Guide

Ask me questions while you tour the home.