
Jonathan Larssen
Tim Dunham Realty
(207) 481-4785
24 Total Sales
1 in Topsham
$232,000 Price
Estimated Value: $605,404
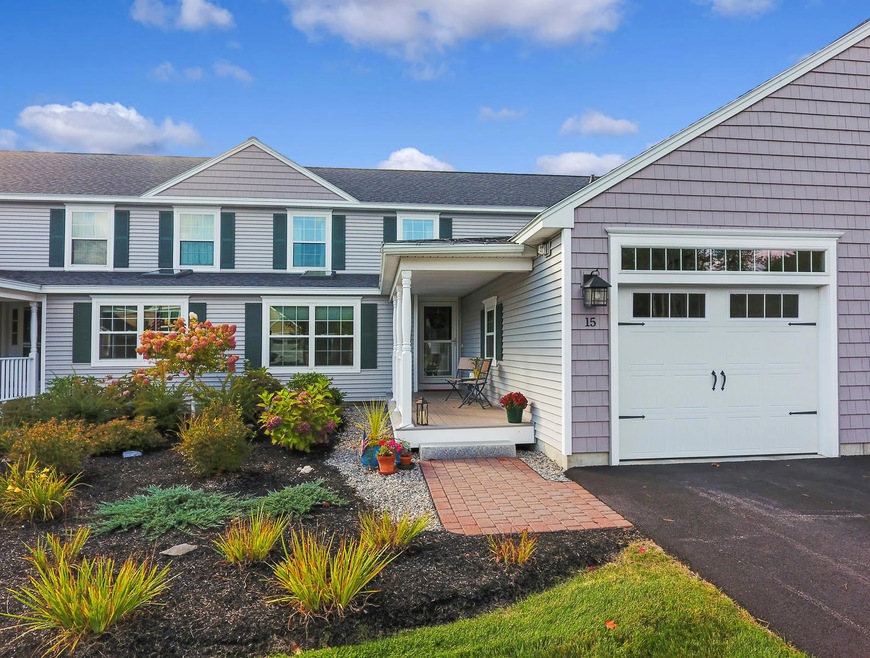

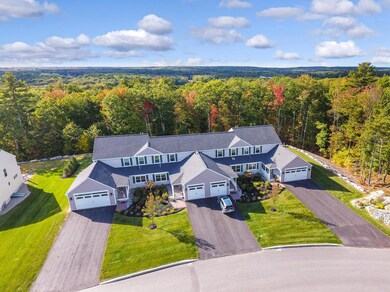
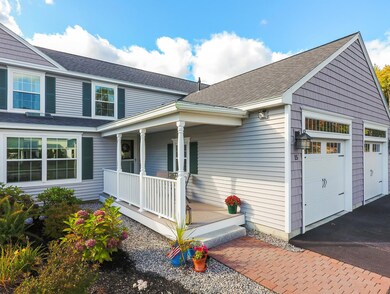
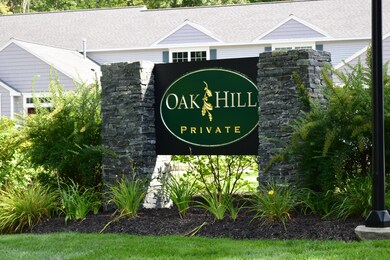

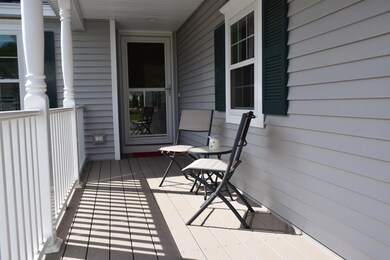
Impeccably maintained and decorated, built in 2017, this home offers an ''open'' design ideal for both personal enjoyment and entertaining, abundant natural light, master ensuite on both the main floor and 2nd level, office space, comfortable den and private sunroom. The kitchen is light, large, and spacious, is fully applianced and provides a walk-in pantry and granite counters. Located in the popular Oak Hill community, This is a dream location. Literally just minutes from shopping, restaurants, and Interstate 295. Stunning property!!
Co-Listed By
Lula Hansen
RE/MAX Riverside
Last Buyer's Agent
Bill Crocker
Mitchell & Byers Realty
We collect this data history from publicly available records. To have your information removed, we recommend requesting removal directly through your county’s website.
Jonathan Larssen
Tim Dunham Realty
(207) 481-4785
24 Total Sales
1 in Topsham
$232,000 Price
Marc Cardullo
Freedom Realty
(207) 204-9994
35 Total Sales
2 in Topsham
$216K - $415K Price Range
Tim Dunham
Tim Dunham Realty
(207) 417-4408
380 Total Sales
39 in Topsham
$1K - $975K Price Range
Geniene Marco
Portside Real Estate Group
(207) 481-4524
103 Total Sales
1 in Topsham
$425,000 Price
Sarah Foster
Meservier & Associates
(207) 687-1707
105 Total Sales
1 in Topsham
$365,000 Price
Tom Landry
Benchmark Real Estate
(207) 560-4900
308 Total Sales
1 in Topsham
$460,000 Price
We collect this data history from publicly available records. To have your information removed, we recommend requesting removal directly through your county’s website.
| Date | Buyer | Sale Price | Title Company |
|---|---|---|---|
| -- | -- | ||
| Eyerman Mark J | -- | -- |
We collect this data history from publicly available records. To have your information removed, we recommend requesting removal directly through your county’s website.
| Date | Status | Borrower | Loan Amount |
|---|---|---|---|
| Open | $269,000 | ||
| Closed | Portanova Anna M | $266,500 | |
| Previous Owner | Eyerman Mark J | $120,000 |
We collect this data history from publicly available records. To have your information removed, we recommend requesting removal directly through your county’s website.
| Date | Event | Price | List to Sale | Price per Sq Ft |
|---|---|---|---|---|
| 11/20/2019 11/20/19 | Sold | $410,000 | -6.3% | $217 / Sq Ft |
| 10/16/2019 10/16/19 | Pending | -- | -- | -- |
| 09/11/2019 09/11/19 | For Sale | $437,500 | -- | $231 / Sq Ft |
We collect this data history from publicly available records. To have your information removed, we recommend requesting removal directly through your county’s website.
| Year | Tax Paid | Tax Assessment Tax Assessment Total Assessment is a certain percentage of the fair market value that is determined by local assessors to be the total taxable value of land and additions on the property. | Land | Improvement |
|---|---|---|---|---|
| 2025 | $7,284 | $569,100 | $70,000 | $499,100 |
| 2024 | $6,888 | $551,000 | $65,000 | $486,000 |
| 2023 | $7,474 | $550,400 | $65,000 | $485,400 |
| 2022 | $6,227 | $431,800 | $65,000 | $366,800 |
| 2021 | $6,596 | $415,600 | $65,000 | $350,600 |
| 2020 | $6,219 | $348,200 | $65,000 | $283,200 |
| 2019 | $6,151 | $321,200 | $65,000 | $256,200 |
| 2018 | $5,325 | $304,300 | $65,000 | $239,300 |
| 2017 | $5,514 | $304,300 | $65,000 | $239,300 |
| 2016 | $0 | $0 | $0 | $0 |
Seller's Agent in 2019
Sue Spann
RE/MAX
(207) 319-7814
193 Total Sales
LH
Seller Co-Listing Agent in 2019
Lula Hansen
RE/MAX
BC
Buyer's Agent in 2019
Bill Crocker
Mitchell & Byers Realty
WC
Buyer's Agent in 2019
William Crocker
Keller Williams Realty
(207) 380-6449
38 Total Sales
Source: Maine Listings
MLS Number: 1432644
APN: TOPM-000001-000000-000113-F000000-66U
Disclaimer: Certain information contained herein is derived from information provided by parties other than Homes.com. All information provided is deemed reliable, but is not guaranteed to be accurate and should be independently verified.
Listing data is derived in whole or in part from Maine Real Estate Information System, Inc. (d/b/a Maine Listings) and is for consumers' personal, noncommercial use only. Dimensions are approximate and not guaranteed. All data should be independently verified.
© 2026 Maine Real Estate Information System, Inc. All Rights Reserved. Equal Housing Opportunity.
Homes.com, LLC, 17600 Laguna Canyon Rd Irvine, CA 92618 (888)-952-6393

Ask me questions while you tour the home.