NOT LISTED FOR SALE

15 Beverly Ct Unit 5 Lexington, VA 24450

Lexington Area
-- Bed
0.5 Bath
1,088 Sq Ft
871 Sq Ft Lot

Sale Details

Date Sold: November 28, 2014

Last sale price $114,000 $105 Per Sq Ft

77 Days on Market

Highlights

  • Deck
  • Walk-In Closet
  • Storage
  • Covered Patio or Porch
  • Views
  • Central Air

About This Home

As of November 2014

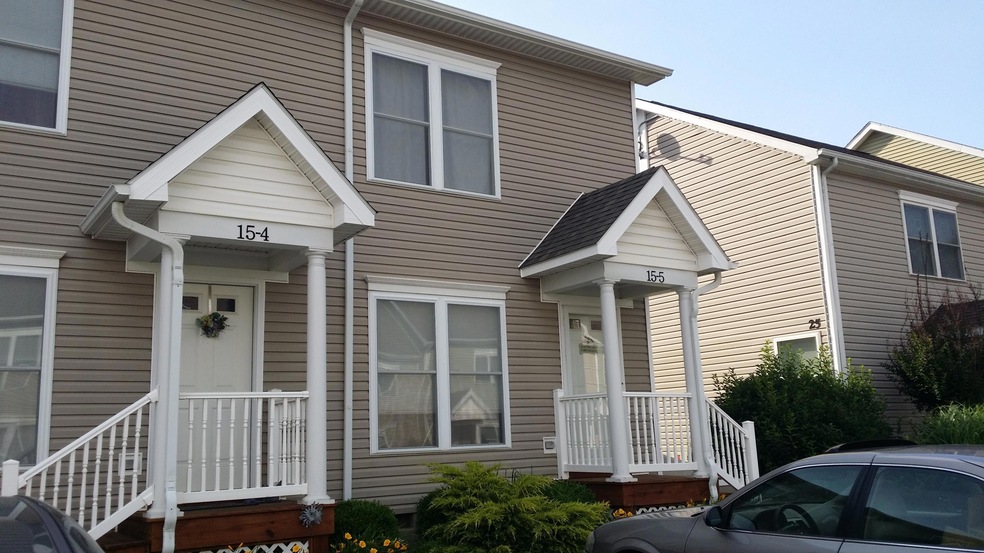
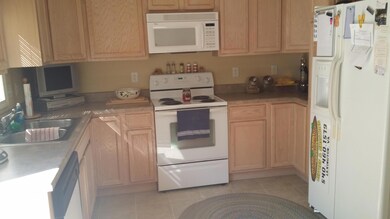
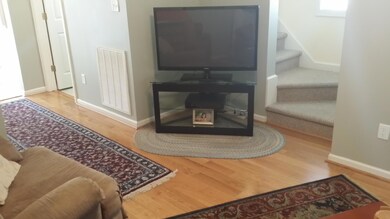
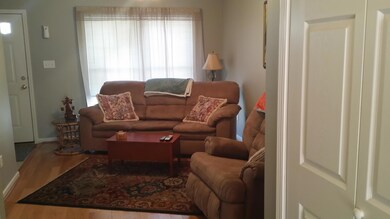
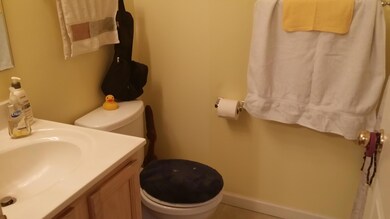
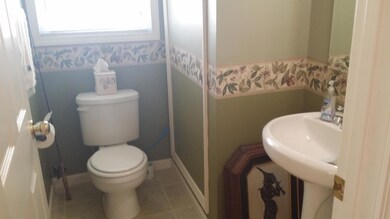
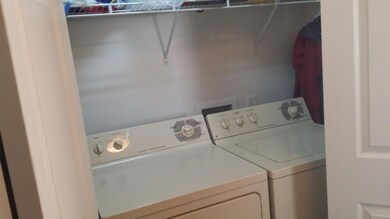
Terrific buy on this immaculately clean townhome--end unit so it seems even bigger. 1st floor living room has new hardwood floors, powder room, laundry area and kitchen opening onto a back deck. 2nd floor has 2 spacious BR's each with full bath. Mostly maintenance free living and perfect for students, professionals, and first time home buyers. High speed internet, public utilities and cable

Last Agent to Sell the Property

Janie Harris

JAMES RIVER REALTY LLC License #0225057442 Listed on: 06/11/2014

Last Buyer's Agent

Non Member Transaction Agent

Non-Member Transaction Office

Property Details

Home Type

  • Manufactured Home

Est. Annual Taxes

  • $650

Year Built

  • Built in 2003

Lot Details

  • 871 Sq Ft Lot
  • Level Lot

HOA Fees

  • $60 Monthly HOA Fees

Home Design

  • Proposed Property

Interior Spaces

  • 1,088 Sq Ft Home
  • Storage
  • Crawl Space
  • Property Views

Kitchen

  • Built-In Microwave
  • Dishwasher
  • Disposal

Bedrooms and Bathrooms

  • Walk-In Closet
  • 0.5 Bathroom

Laundry

  • Laundry on main level
  • Dryer
  • Washer

Outdoor Features

  • Deck
  • Covered Patio or Porch

Utilities

  • Central Air
  • Heat Pump System
  • Underground Utilities
  • Electric Water Heater
  • Cable TV Available

Property Details

Home Type

Manufactured Home

Est. Annual Taxes

$650

Year Built

Built in 2003

Lot Details

871 Sq Ft Lot

HOA Fees

$60 per month

Listing Details

  • Interior Features: Storage, Walk-in-Closet
  • Heating System: Heat Pump Electric
  • Type: Residential
  • Property Subtype 1: Townhouse
  • Has Basement: Crawl Space
  • Major Appliances: Clothes Dryer, Clothes Washer, Dishwasher, Disposer, Microwave Oven (Built In), Refrigerator
  • Cooling System: Central Cooling
  • Outside Features: Covered Porch, Deck, Patio, Paved Driveway
  • Views: Sunrise
  • AddlCoveredPrkng: Not Applicable
  • EntryAboveGrdFin Sq Ft: 544.00
  • HalfBathsHalfBathsEntryLvl: 1
  • Internet Access: Cable
  • LaundryLaundryEntryLevel: 1
  • Major Area: 25 - Rockbridge County
  • MasterBedroomsMasterBRUpperLvl: 2
  • POACondoDues: 60.00
  • POACondoTermsAM: Monthly
  • Hoa2 Or Poa: Yes
  • PrimCoveredPrking: N/A
  • Residential Type: Attached
  • Total Above Grd Fin S Q F T: 1088
  • TotalBths: 0.10
  • Total Finished Sq Ft: 1088.00
  • TotalHBaths: 1
  • UpperAboveGrdFin Sq Ft: 544.00
  • Water Class: N/A
  • Water Htr Energy: Electric
  • YardSign: Yes
  • Special Features: None
  • Property Sub Type: MobileManufactured
  • Stories: 1

Interior Features

  • Basement YN: No

Exterior Features

  • Porch: Front Porch

Utilities

  • Sewer Description: Public Sewer
  • Water Description: Public Water
  • Water Heater Type: Tank

Association/Amenities

  • Misc Features: Underground Util

Lot Info

  • Lot Description: Level Lot
  • Property Group Id: 19990816212109142258000000
  • Total Acreage: 0.02

Building Info

  • Year Built: 2003

Tax Info

  • Taxes (6 mo): 650.00

MLS Schools

  • Elementary School: Other - See Remarks
  • HighSchool: Other - See Remarks
  • Middle School: Other - See Remarks
Create a Home Valuation Report for This Property
The Home Valuation Report is an in-depth analysis detailing your home's value as well as a comparison with similar homes in the area

Home Values in the Area

Source: Public Records

Average Home Value in this Area


Source: Public Records

Property History

We collect this data history from publicly available records. To have your information removed, we recommend requesting removal directly through your county’s website.

Date Event Price List to Sale Price per Sq Ft
11/28/2014 11/28/14 Sold $114,000 -8.4% $105 / Sq Ft
08/27/2014 08/27/14 Pending -- -- --
06/11/2014 06/11/14 For Sale $124,500 -- $114 / Sq Ft
Source: Roanoke Valley Association of REALTORS®

Agents Affiliated with this Home

  • Section Image
See All Agents

Map

Source: Roanoke Valley Association of REALTORS®

MLS Number: 804943

Roanoke Valley Association of REALTORS®
Your Personal Tour Guide

Ask me questions while you tour the home.