NOT LISTED FOR SALE

15 Birch Tree Ct Odenville, AL 35120

Margaret Area

Estimated Value: $295,000 - $332,000

3 Beds
2 Baths
2,571 Sq Ft
$123/Sq Ft Est. Value

Sale Details

Date Sold: September 2, 2025

Last sale price $289,000 $112 Per Sq Ft

Est. 7% increase in value since last sale

Current estimated payment $1,807 / mo

28 Days on Market

Highlights

  • Deck
  • Hydromassage or Jetted Bathtub
  • Play Room
  • Margaret Elementary School Rated 9+
  • Attic
  • Den

About This Home

As of September 2025

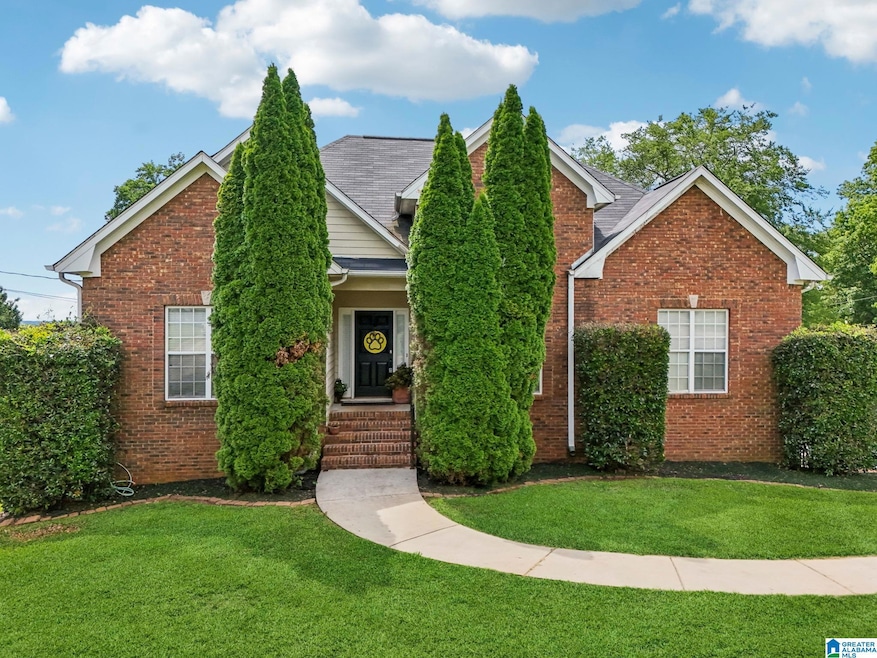
MOTIVATED SELLER - St. Clair County and Springville Schools! This 3-bedroom, 2-bath home sits on a spacious corner lot in a quiet Odenville neighborhood. You'll love the new flooring and fresh paint on the main level, giving the home a clean, refreshed feel. The finished basement offers extra living space, perfect for a playroom, media room, or home office. Roof is less than 5 yrs old. Located in the desirable Springville school district This is a great opportunity with room to make it your own!

Last Agent to Sell the Property

Taylor Jackson

Real Broker LLC Listed on: 07/07/2025

Real Broker LLC

Last Buyer's Agent

Christian Kelly

ARC Realty Vestavia

ARC Realty Vestavia
Create a Home Valuation Report for This Property
The Home Valuation Report is an in-depth analysis detailing your home's value as well as a comparison with similar homes in the area

Home Details

Home Type

  • Single Family

Year Built

  • Built in 2003

Lot Details

  • 13,939 Sq Ft Lot
  • Fenced Yard

Parking

  • 2 Car Garage
  • 2 Carport Spaces
  • Basement Garage
  • Side Facing Garage
  • Driveway

Home Design

  • HardiePlank Siding
  • Three Sided Brick Exterior Elevation

Interior Spaces

  • 1-Story Property
  • Crown Molding
  • Tray Ceiling
  • Smooth Ceilings
  • Ceiling height of 9 feet or more
  • Self Contained Fireplace Unit Or Insert
  • Electric Fireplace
  • Living Room with Fireplace
  • Dining Room
  • Den
  • Play Room
  • Walkup Attic

Kitchen

  • Electric Oven
  • Stove
  • Built-In Microwave
  • Dishwasher
  • Stainless Steel Appliances
  • Laminate Countertops

Flooring

  • Carpet
  • Tile
  • Vinyl

Bedrooms and Bathrooms

  • 3 Bedrooms
  • Split Bedroom Floorplan
  • Walk-In Closet
  • 2 Full Bathrooms
  • Split Vanities
  • Hydromassage or Jetted Bathtub
  • Bathtub and Shower Combination in Primary Bathroom
  • Separate Shower
  • Linen Closet In Bathroom

Laundry

  • Laundry Room
  • Laundry on main level
  • Washer and Electric Dryer Hookup

Basement

  • Basement Fills Entire Space Under The House
  • Recreation or Family Area in Basement
  • Natural lighting in basement

Outdoor Features

  • Deck
  • Patio

Schools

  • Margaret Elementary School
  • Springville Middle School
  • Springville High School

Utilities

  • Central Heating and Cooling System
  • Electric Water Heater
  • Septic Tank

Listing and Financial Details

Home Details

Home Type

Single Family

Year Built

Built in 2003

Lot Details

0.32 Acres

Parking

2

Listing Details

  • Class: RESIDENTIAL
  • Down Payment Assistance: Yes
  • Down Payment Assistance URL: https://www.workforce-resource.com/dpr/listing/GALMLS/21423748?w=PubMLS
  • Living Area: 1671
  • Legal Description: LOT 409 MOUNTAIN OAKS 5TH ADD A62-2 26-15-1
  • Number Levels: 1-Story
  • Property Type: Single Family
  • Year Built Description: Existing
  • Year Built: 2003
  • Special Features: None
  • Property Sub Type: Detached
  • Year Built: 2003

Interior Features

  • Fireplace Details: Insert
  • Fireplace Location: Living Room (FIREPL)
  • Fireplace Type: Electric (FIREPL)
  • Floors: Carpet, Tile Floor, Vinyl
  • Number Fireplaces: 1
  • Bedroom/Bathroom Features: Jetted Tub, Linen Closet, Separate Shower, Separate Vanities, Split Bedrooms, Tub/Shower Combo, Walk-In Closets
  • Bedrooms: 3
  • Full Bathrooms: 2
  • Total Bathrooms: 2
  • Concatenated Rooms: |Living1|Kitchen1|DiningRoom1|Laundry1|MasterBR1|MasterBath1|Bedroom1|Bedroom1|FullBath1|DenB|Play/RecB|
  • Room 1: Living, On Level: 1
  • Room 2: Kitchen, On Level: 1
  • Room 3: Dining Room, On Level: 1
  • Room 4: Laundry, On Level: 1
  • Room 5: Master Bedroom, On Level: 1
  • Room 6: Master Bath, On Level: 1
  • Room 7: Bedroom, On Level: 1
  • Room 8: Bedroom, On Level: 1
  • Room 9: Full Bath, On Level: 1
  • Room 10: Den/Family, On Level: B
  • Room 11: Play/Rec, On Level: B
  • Basement Rooms: Den/Family (LVL BSMT), Play/Rec (LVL BSMT)
  • Rooms Level 1: Bedroom (LVL 1), Dining Room (LVL 1), Full Bath (LVL 1), Kitchen (LVL 1), Laundry (LVL 1), Living (LVL 1), Master Bath (LVL 1), Master Bedroom (LVL 1)
  • Basement Style: Full Basement
  • Basement Style II: Both Fin and Unfin
  • Basement Style III: Daylight Basement
  • Kitchen Countertops: Laminate
  • Kitchen Equipment: Dishwasher Built-In, Microwave Built-In, Oven-Electric, Refrigerator, Some Stainless Appl, Stove-Electric
  • Laundry: Yes
  • Laundry Dryer Hookup: Dryer-Electric
  • Laundry Features: Washer Hookup
  • Laundry Location: Laundry (MLVL)
  • Laundry Space: Room
  • Attic: Yes
  • Attic Type: Walk-Up
  • Basement Finished Sq Ft: 900
  • Unfinished Basement Sq Ft: 770
  • Main Level Sq Ft: 1671

Exterior Features

  • Patio: Yes
  • Construction: 3 Sides Brick, Siding-Hardiplank
  • Decks: Yes
  • Decks Type: Open (DECK)
  • Exterior Features: Fenced Yard
  • Foundation: Basement
  • Patio Type: Open (PATIO)
  • Water Heater: Electric (WTRHTR)

Garage/Parking

  • Garage Entry Location: Side
  • Number Carport Spaces: 2
  • Number Total Garage Spaces: 2
  • Parking Features: Basement Parking, Driveway Parking

Utilities

  • Heating: Central (HEAT), Electric (HEAT)
  • Cooling: Central (COOL)
  • Sewer/Septic System: Septic
  • Water: Public Water
  • HVAC Area: 2571
  • Internet Service Availability: Yes

Lot Info

  • Assessor Parcel Number: 15-07-26-0-001-018.101
  • Number Acres: 0.32

Tax Info

  • Tax District: COUNTY

MLS Schools

  • Elementary School: MARGARET
  • High School: SPRINGVILLE
  • Jr Middle School: SPRINGVILLE

Ownership History

We collect this data history from publicly available records. To have your information removed, we recommend requesting removal directly through your county’s website.

Date Name Owned For Owner Type

Purchase Details

Listed on
Jul 7, 2025
Closed on
Sep 2, 2025
Sold by
Hunter Catherine B and Hunter Daniel B
Bought by
Seller's Agent
Taylor Jackson
Real Broker LLC
Buyer's Agent
Christian Kelly
ARC Realty Vestavia
List Price
$310,000
Sold Price
$289,000
Premium/Discount to List
-$21,000
-6.77%
Views
238
Current Estimated Value
$310,368

Home Financials for this Owner

Home Financials are based on the most recent Mortgage that was taken out on this home.
Estimated Appreciation
$21,368
Avg. Annual Appreciation
9.01%
Original Mortgage
$284,747
Outstanding Balance
$282,174
Interest Rate
6.63%
Mortgage Type
FHA
Estimated Equity
$32,857

Purchase Details

Listed on
Jun 21, 2016
Closed on
Aug 25, 2016
Sold by
Black David P and Black Jessica P
Bought by
Hunter Catherine B and Huter Daniel B
Seller's Agent
Kay McKinney
eXp Realty, LLC Central
Buyer's Agent
Pam Hanrahan
ERA King Real Estate - Pell City
List Price
$189,900
Sold Price
$189,900

Home Financials for this Owner

Home Financials are based on the most recent Mortgage that was taken out on this home.
Avg. Annual Appreciation
4.76%
Original Mortgage
$195,000
Interest Rate
3.46%
Source: Public Records

Home Values in the Area

Source: Public Records

Average Home Value in this Area


Source: Public Records

Agents Specializing in Odenville, AL

See All Agents

Purchase History

We collect this data history from publicly available records. To have your information removed, we recommend requesting removal directly through your county’s website.

Date Buyer Sale Price Title Company
$290,000 None Listed On Document
Hunter Catherine B $189,900 None Available
Source: Public Records

Mortgage History

We collect this data history from publicly available records. To have your information removed, we recommend requesting removal directly through your county’s website.

Date Status Borrower Loan Amount
Open $284,747
Closed Kinkead Jacob $284,747
Previous Owner Hunter Catherine $195,000
Previous Owner Black David $136,500
Previous Owner Black David P $157,000
Previous Owner Black David P $17,000
Previous Owner Black David P $157,600
Previous Owner Black David P $170,100
Source: Public Records

Property History

We collect this data history from publicly available records. To have your information removed, we recommend requesting removal directly through your county’s website.

Date Event Price List to Sale Price per Sq Ft Prior Sale
09/02/2025 09/02/25 Sold $289,000 -0.3% $112 / Sq Ft
08/05/2025 08/05/25 Price Changed $290,000 -3.3% $113 / Sq Ft
07/07/2025 07/07/25 Price Changed $300,000 -3.2% $117 / Sq Ft
07/07/2025 07/07/25 For Sale $310,000 +63.2% $121 / Sq Ft
08/25/2016 08/25/16 Sold $189,900 0.0% $114 / Sq Ft View Prior Sale
07/11/2016 07/11/16 Pending -- -- --
06/21/2016 06/21/16 For Sale $189,900 -- $114 / Sq Ft
Source: Greater Alabama MLS

Tax History

We collect this data history from publicly available records. To have your information removed, we recommend requesting removal directly through your county’s website.

Year Tax Paid Tax Assessment Tax Assessment Total Assessment is a certain percentage of the fair market value that is determined by local assessors to be the total taxable value of land and additions on the property. Land Improvement
2025 $1,222 $24,900 $0 $0
2024 $1,222 $49,788 $6,200 $43,588
2023 $1,222 $49,788 $6,200 $43,588
2022 $704 $20,884 $3,100 $17,784
2021 $704 $20,884 $3,100 $17,784
2020 $704 $20,884 $3,100 $17,784
2019 $704 $20,884 $3,100 $17,784
2018 $631 $18,860 $0 $0
2017 $581 $18,860 $0 $0
2016 $568 $17,100 $0 $0
2015 $581 $17,100 $0 $0
2014 $581 $17,460 $0 $0
Source: Public Records

Agents Affiliated with this Home

  • Section Image
  • Section Image
  • Section Image
  • Section Image
See All Agents

Map

Source: Greater Alabama MLS

MLS Number: 21423748

Greater Alabama MLS

APN: 15-07-26-0-001-018.101

Your Personal Tour Guide

Ask me questions while you tour the home.