
Susan Ducharme
Coldwell Banker Realty Nashua
(351) 208-1032
56 Total Sales
5 in Windham
$385K - $845K Price Range
Estimated Value: $505,580
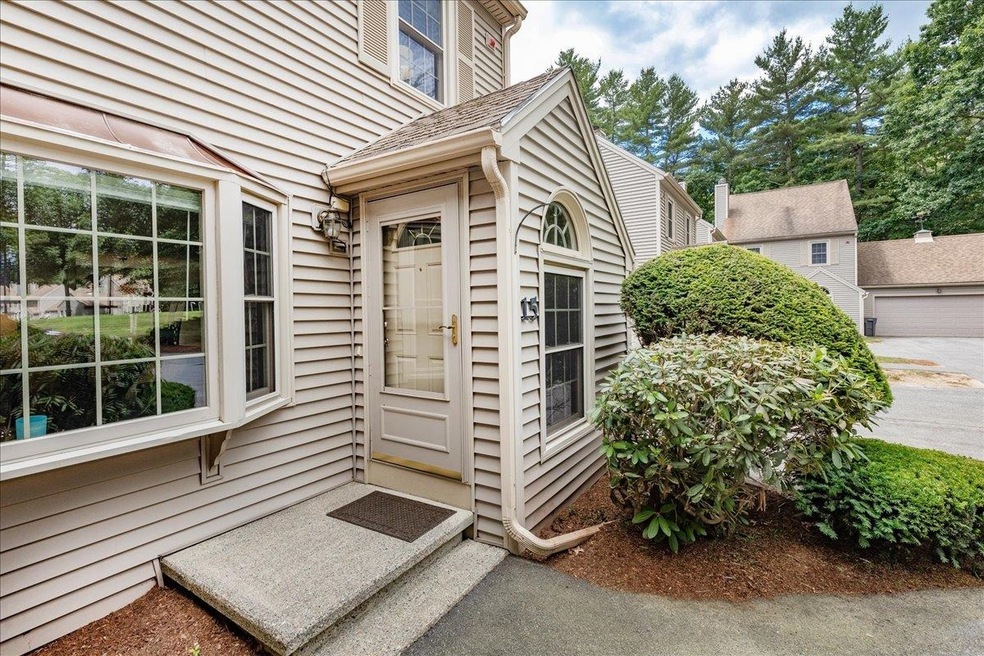
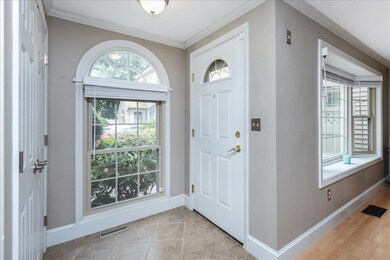
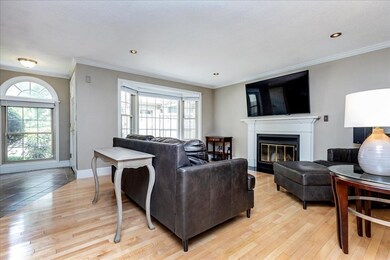
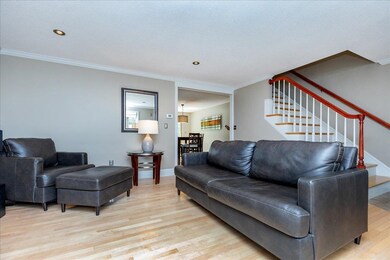
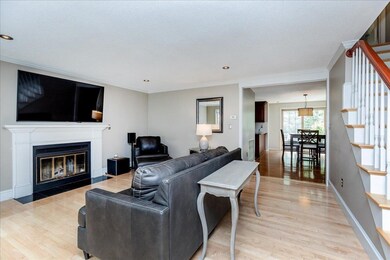
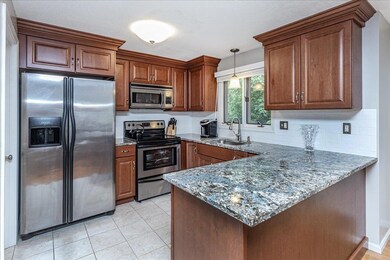
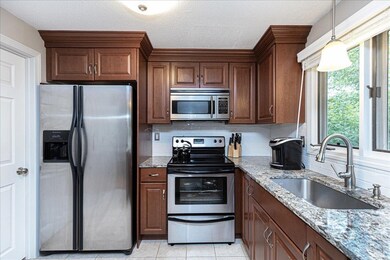
Welcome to Braemar Woods! As you drive into this secluded development you will be amazed with the beauty this Updated Townhouse offers. Enter through your front tiled entrance to a bright fireplaced living room with hardwood floors, kitchen with maple cabinets and new quartz counter tops, hardwood in dining room with sliders out to your private deck overlooking a lovely wooded view. A half bath with laundry completes the first floor. Up to the second floor with a gorgeous newly renovated Master bedroom with laminate floor w/walkin closet & 3rd floor loft which can be used as an office or den. Full bath off Master and additional large bedroom with new laminate floor. The finished basement offers another possible bedroom/office and more finished space. LL Sliders out to your patio. Garage for more storage. This home has been meticulously maintained. Showings begin at OH Thursday 5-7 & Saturday 11-1
Last Agent to Sell the Property
RE/MAX Innovative Properties License #070408 Listed on: 06/29/2022
Last Buyer's Agent
Taryn Quebec
Coldwell Banker Realty Nashua License #077193
We collect this data history from publicly available records. To have your information removed, we recommend requesting removal directly through your county’s website.
Susan Ducharme
Coldwell Banker Realty Nashua
(351) 208-1032
56 Total Sales
5 in Windham
$385K - $845K Price Range
Sadie Camilo-Perdomo
Team Zingales Realty LLC
(351) 208-1301
37 Total Sales
1 in Windham
$735,000 Price
Kimberley Tufts
EXP Realty
(855) 714-1765
230 Total Sales
6 in Windham
$337K - $1.9M Price Range
Angeline Gorham
BHHS Verani Realty Hampstead
(603) 945-1184
136 Total Sales
3 in Windham
$986K - $1.4M Price Range
Lynda Wilkes
RE/MAX Innovative Properties
(351) 208-2569
71 Total Sales
2 in Windham
$925,000 Price Range
Jason Starr
Starr Realty
(833) 380-6612
23 Total Sales
1 in Windham
$1,300,000 Price
We collect this data history from publicly available records. To have your information removed, we recommend requesting removal directly through your county’s website.
| Date | Buyer | Sale Price | Title Company |
|---|---|---|---|
| $410,000 | None Available | ||
| Gareeau Christopher M | $270,000 | -- | |
| Clementi Rebecca M | $235,533 | -- | |
| Joann Francis Ret | -- | -- | |
| Francis Joann M | $207,000 | -- | |
| Terry Justin M | $204,000 | -- |
We collect this data history from publicly available records. To have your information removed, we recommend requesting removal directly through your county’s website.
| Date | Status | Borrower | Loan Amount |
|---|---|---|---|
| Open | -- | $419,430 | |
| Previous Owner | Garceau Christopher M | $204,350 | |
| Previous Owner | Gareeau Christopher M | $210,000 | |
| Previous Owner | -- | $170,250 | |
| Closed | Sefter Stephen E | $45,000 |
We collect this data history from publicly available records. To have your information removed, we recommend requesting removal directly through your county’s website.
| Date | Event | Price | List to Sale | Price per Sq Ft | Prior Sale |
|---|---|---|---|---|---|
| 09/09/2022 09/09/22 | Sold | $410,000 | +2.5% | $188 / Sq Ft | |
| 07/03/2022 07/03/22 | Pending | -- | -- | -- | |
| 06/29/2022 06/29/22 | For Sale | $400,000 | +69.9% | $184 / Sq Ft | |
| 06/05/2015 06/05/15 | Sold | $235,500 | +12.1% | $115 / Sq Ft | View Prior Sale |
| 04/02/2015 04/02/15 | Pending | -- | -- | -- | |
| 03/27/2015 03/27/15 | For Sale | $210,000 | +1.4% | $103 / Sq Ft | |
| 08/19/2013 08/19/13 | Sold | $207,000 | -8.0% | $134 / Sq Ft | View Prior Sale |
| 07/22/2013 07/22/13 | Pending | -- | -- | -- | |
| 05/02/2013 05/02/13 | For Sale | $224,900 | -- | $145 / Sq Ft |
We collect this data history from publicly available records. To have your information removed, we recommend requesting removal directly through your county’s website.
| Year | Tax Paid | Tax Assessment Tax Assessment Total Assessment is a certain percentage of the fair market value that is determined by local assessors to be the total taxable value of land and additions on the property. | Land | Improvement |
|---|---|---|---|---|
| 2025 | $6,543 | $462,400 | $0 | $462,400 |
| 2024 | $5,905 | $260,800 | $0 | $260,800 |
| 2023 | $5,581 | $260,800 | $0 | $260,800 |
| 2022 | $5,142 | $260,200 | $0 | $260,200 |
| 2021 | $4,845 | $260,200 | $0 | $260,200 |
| 2020 | $4,978 | $260,200 | $0 | $260,200 |
| 2019 | $4,645 | $206,000 | $0 | $206,000 |
| 2018 | $3,995 | $206,000 | $0 | $206,000 |
| 2017 | $4,161 | $206,000 | $0 | $206,000 |
| 2016 | $4,495 | $206,000 | $0 | $206,000 |
| 2015 | $4,324 | $199,100 | $0 | $199,100 |
| 2014 | $5,527 | $230,300 | $0 | $230,300 |
| 2013 | $5,100 | $216,100 | $0 | $216,100 |
Seller's Agent in 2022
Juliette Bergeron
RE/MAX
(978) 257-5415
63 Total Sales
TQ
Buyer's Agent in 2022
Taryn Quebec
Coldwell Banker Realty Nashua
Seller's Agent in 2015
Diana Kopp
BHHS Verani Londonderry
(978) 314-2970
7 Total Sales
Buyer's Agent in 2015
Craig Formalarie
The Gove Group Real Estate, LLC
(603) 490-4281
50 Total Sales
RW
Seller's Agent in 2013
Robert Waldron
Source: PrimeMLS
MLS Number: 4918235
APN: WNDM-000014-B000000-000010-000015
Disclaimer: Certain information contained herein is derived from information provided by parties other than Homes.com. All information provided is deemed reliable, but is not guaranteed to be accurate and should be independently verified.
Copyright 2026 PrimeMLS, Inc. All rights reserved. This information is deemed reliable, but not guaranteed. The data relating to real estate displayed on this display comes in part from the IDX Program of PrimeMLS. The information being provided is for consumers’ personal, non-commercial use and may not be used for any purpose other than to identify prospective properties consumers may be interested in purchasing.
Ask me questions while you tour the home.