
Seller's Agent in 2025
Enzo Morabito
Douglas Elliman Real Estate
(516) 695-3433
12 in this area
121 Total Sales
Estimated Value: $3,994,000 - $4,697,000
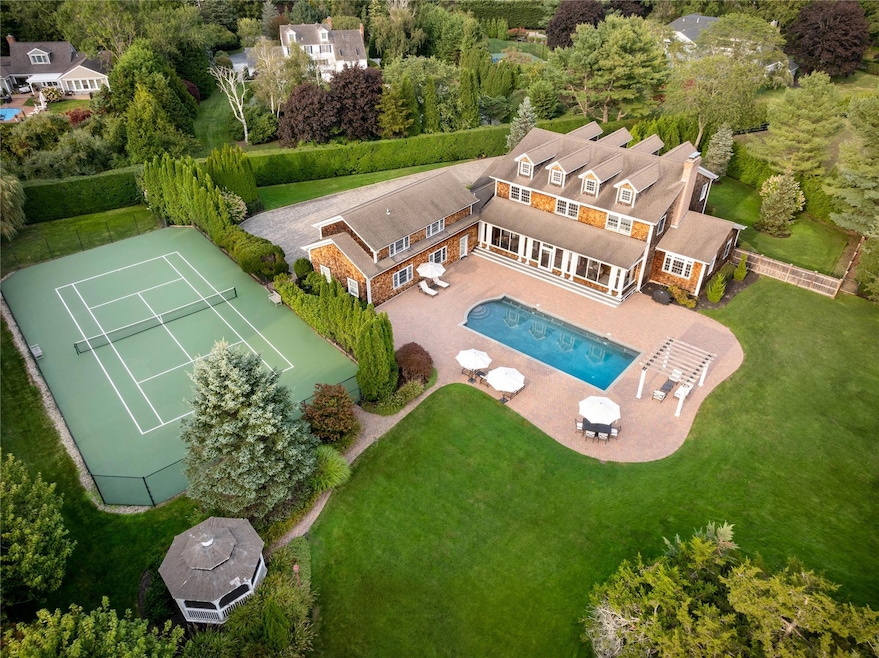
This turn-key, impeccably maintained Hamptons traditional is nestled in the bucolic hamlet of Remsenburg, a short distance from Westhampton Beach's vibrant Main Street with boutique shopping, high-end restaurants, and world-class ocean beaches. Meticulously crafted by Sea Level Construction, this 6-bedroom, 9.5 bathroom estate is tucked beyond a gated entry on an expansive +/- 2.3-acre flag lot, offering unparalleled privacy, luxury, and modern amenities. The covered front porch welcomes you through the grand entry foyer into a thoughtfully designed interior with soaring 10' ceilings, oak floors, and custom millwork throughout. A chef's dream, the gourmet, eat-in kitchen offers two oversized islands, double sinks, Quartz countertops, and top-of-the-line appliances, including a 6-burner Viking range and Sub-Zero refrigerator. Adjacent to the kitchen, the formal dining room features a coffered ceiling and a convenient butler's pantry, while the sun-drenched living spaces include a library/office with built-ins, a sunny den, and a spacious living room with a wood-burning fireplace and sliding doors leading to a full-length sun porch. A flexible den/home office with full bathroom, laundry room, mudroom with exterior access, and a 3.5-car garage complete the first level. Upstairs, an impressive primary suite overlooking the rear yard, featuring a gas fireplace, two walk-in closets, a spa-like bathroom with double vanities, a steam shower, and a soaking tub. This level also boasts four additional ensuite bedrooms, a second library/office with built-ins, and laundry. A separate guest wing, accessible via a private staircase, offers two additional bedrooms and two full bathrooms. The finished lower level features a sprawling recreation area, media room, full bathroom, and ample storage. Modern conveniences include a home sound system, security system, 5-zone HVAC, two above-ground 750-gallon oil tanks, and a new hot water heater. Outside, the meticulously landscaped grounds are designed for both relaxation and recreation, with a heated gunite pool, an all-weather tennis court with a basketball hoop, and a charming gazebo. Whether you're seeking a year-round residence or a seasonal escape, this home is perfectly suited to enjoy the best of the Hamptons lifestyle.
Last Agent to Sell the Property
Douglas Elliman Real Estate Brokerage Phone: 631-288-6244 License #10301216727 Listed on: 02/22/2025
Last Buyer's Agent
James Peyton
Corcoran License #10401392860
We collect this data history from publicly available records. To have your information removed, we recommend requesting removal directly through your county’s website.
We collect this data history from publicly available records. To have your information removed, we recommend requesting removal directly through your county’s website.
| Date | Buyer | Sale Price | Title Company |
|---|---|---|---|
| $1,975,000 | -- | ||
| $1,832,000 | -- | ||
| $400,000 | Fidelity National Title Ins |
We collect this data history from publicly available records. To have your information removed, we recommend requesting removal directly through your county’s website.
| Date | Status | Borrower | Loan Amount |
|---|---|---|---|
| Open | $300,000 | ||
| Open | $1,000,000 | ||
| Previous Owner | $1,000,000 | ||
| Previous Owner | $500,000 |
We collect this data history from publicly available records. To have your information removed, we recommend requesting removal directly through your county’s website.
| Date | Event | Price | List to Sale | Price per Sq Ft |
|---|---|---|---|---|
| 05/19/2025 05/19/25 | Sold | $3,950,000 | -7.1% | $608 / Sq Ft |
| 03/20/2025 03/20/25 | Pending | -- | -- | -- |
| 02/24/2025 02/24/25 | For Sale | $4,250,000 | -- | $654 / Sq Ft |
We collect this data history from publicly available records. To have your information removed, we recommend requesting removal directly through your county’s website.
| Year | Tax Paid | Tax Assessment Tax Assessment Total Assessment is a certain percentage of the fair market value that is determined by local assessors to be the total taxable value of land and additions on the property. | Land | Improvement |
|---|---|---|---|---|
| 2025 | $19,243 | $2,434,100 | $639,200 | $1,794,900 |
| 2024 | $19,243 | $2,434,100 | $639,200 | $1,794,900 |
| 2023 | $19,243 | $2,434,100 | $639,200 | $1,794,900 |
| 2022 | $16,946 | $2,434,100 | $639,200 | $1,794,900 |
| 2021 | $16,946 | $2,200,000 | $405,100 | $1,794,900 |
| 2020 | $18,108 | $2,434,100 | $639,200 | $1,794,900 |
| 2019 | $18,108 | $0 | $0 | $0 |
| 2018 | -- | $2,347,500 | $639,200 | $1,708,300 |
| 2017 | $16,785 | $2,112,600 | $575,200 | $1,537,400 |
| 2016 | $16,922 | $2,112,600 | $575,200 | $1,537,400 |
| 2015 | -- | $2,112,600 | $575,200 | $1,537,400 |
| 2014 | -- | $2,112,600 | $575,200 | $1,537,400 |
Seller's Agent in 2025
Enzo Morabito
Douglas Elliman Real Estate
(516) 695-3433
12 in this area
121 Total Sales
J
Buyer's Agent in 2025
James Peyton
Corcoran
Buyer Co-Listing Agent in 2025
John Frangeskos
Corcoran
(631) 537-7773
1 in this area
14 Total Sales
Source: OneKey® MLS
MLS Number: 827587
APN: 0900-368-00-04-00-043-000
Disclaimer: Certain information contained herein is derived from information provided by parties other than Homes.com. All information provided is deemed reliable, but is not guaranteed to be accurate and should be independently verified.
The data relating to real estate for sale or lease on this web site comes in part from OneKey® MLS. Real estate listings held by brokerage firms other than Ten-X are marked with the OneKey® MLS logo or an abbreviated logo and detailed information about them includes the name of the listing broker.
Based on information submitted to the MLS GRID. All data is obtained from various sources and may not have been verified by broker or MLS GRID. Supplied Open House Information is subject to change without notice. All information should be independently reviewed and verified for accuracy. Properties may or may not be listed by the office/agent presenting the information. Some IDX listings have been excluded from this website. IDX information is provided exclusively for personal, non-commercial use, and may not be used for any purpose other than to identify prospective properties consumers may be interested in purchasing.
Information is deemed reliable but not guaranteed.
Copyright 2026 OneKey® MLS. All rights reserved.
Based on information submitted to the MLS GRID
Listings courtesy of OneKey® MLS as distributed by MLS GRID
Ask me questions while you tour the home.