
Carly Kirsch
Lamacchia Realty
(860) 385-8231
96 Total Sales
7 in Hamden
$220K - $478K Price Range
Estimated Value: $290,539
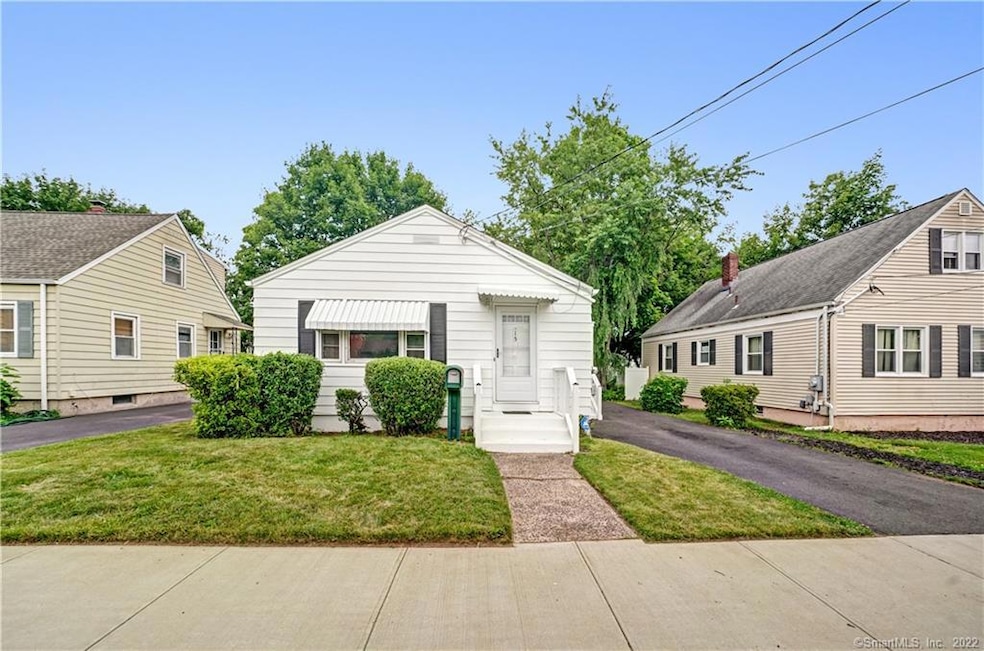
Newly painted and polished gem ready to move in close to highway, public transportation and shopping. Back on market due to buyer financing.
Last Agent to Sell the Property
Coldwell Banker Realty License #RES.0757245 Listed on: 06/22/2021
We collect this data history from publicly available records. To have your information removed, we recommend requesting removal directly through your county’s website.
Carly Kirsch
Lamacchia Realty
(860) 385-8231
96 Total Sales
7 in Hamden
$220K - $478K Price Range
Kathleen Maloney
Coldwell Banker Realty
(475) 253-5561
140 Total Sales
3 in Hamden
$269K - $750K Price Range
Matt Diamond
Houlihan Lawrence WD
(959) 265-0024
47 Total Sales
2 in Hamden
$200K - $286K Price Range
Clifton Green
Coldwell Banker Realty
(475) 267-4054
52 Total Sales
4 in Hamden
$180K - $250K Price Range
Kelly Hill-Mihalyak
Coldwell Banker Realty
(475) 267-0899
90 Total Sales
12 in Hamden
$103K - $750K Price Range
William Rodriguez
West-Green & Assoc RE Brokers
(929) 552-4150
54 Total Sales
1 in Hamden
$260,000 Price
We collect this data history from publicly available records. To have your information removed, we recommend requesting removal directly through your county’s website.
| Date | Event | Price | List to Sale | Price per Sq Ft |
|---|---|---|---|---|
| 09/14/2021 09/14/21 | Sold | $205,000 | 0.0% | $155 / Sq Ft |
| 08/04/2021 08/04/21 | Pending | -- | -- | -- |
| 06/22/2021 06/22/21 | For Sale | $205,000 | -- | $155 / Sq Ft |
We collect this data history from publicly available records. To have your information removed, we recommend requesting removal directly through your county’s website.
| Year | Tax Paid | Tax Assessment Tax Assessment Total Assessment is a certain percentage of the fair market value that is determined by local assessors to be the total taxable value of land and additions on the property. | Land | Improvement |
|---|---|---|---|---|
| 2025 | $7,924 | $152,740 | $39,550 | $113,190 |
| 2024 | $5,430 | $97,650 | $25,200 | $72,450 |
| 2023 | $5,506 | $97,650 | $25,200 | $72,450 |
| 2022 | $5,418 | $97,650 | $25,200 | $72,450 |
| 2021 | $5,121 | $97,650 | $25,200 | $72,450 |
| 2020 | $4,101 | $78,890 | $28,000 | $50,890 |
| 2019 | $3,855 | $78,890 | $28,000 | $50,890 |
| 2018 | $3,784 | $78,890 | $28,000 | $50,890 |
| 2017 | $3,571 | $78,890 | $28,000 | $50,890 |
| 2016 | $3,578 | $78,890 | $28,000 | $50,890 |
| 2015 | $4,251 | $104,020 | $44,030 | $59,990 |
| 2014 | $4,154 | $104,020 | $44,030 | $59,990 |
MB
Seller's Agent in 2021
Marshaun Bell
Coldwell Banker
(203) 706-0364
23 Total Sales
Buyer's Agent in 2021
Joshua Young
Berkshire Hathaway Home Services
(732) 977-5243
71 Total Sales
Source: SmartMLS
MLS Number: 170413098
APN: HAMD-002125-000218
Disclaimer: Certain information contained herein is derived from information provided by parties other than Homes.com. All information provided is deemed reliable, but is not guaranteed to be accurate and should be independently verified.
IDX information is provided exclusively for personal, non-commercial use, and may not be used for any purpose other than to identify prospective properties consumers may be interested in purchasing. Information is deemed reliable but not guaranteed.
Ask me questions while you tour the home.