NOT LISTED FOR SALE

15 Cambridge Ct Fairhope, AL 36532

Fairhope Area

Estimated Value: $800,000 - $903,000

4 Beds
2.5 Baths
3,447 Sq Ft
$244/Sq Ft Est. Value

Sale Details

Date Sold: August 17, 2022

Last sale price $700,000 $203 Per Sq Ft

Est. 20% increase in value since last sale

Current estimated payment $4,907 / mo

19 Days on Market

Highlights

  • In Ground Pool
  • Traditional Architecture
  • High Ceiling
  • Fairhope West Elementary School Rated A-
  • Wood Flooring
  • Double Oven

About This Home

As of August 2022

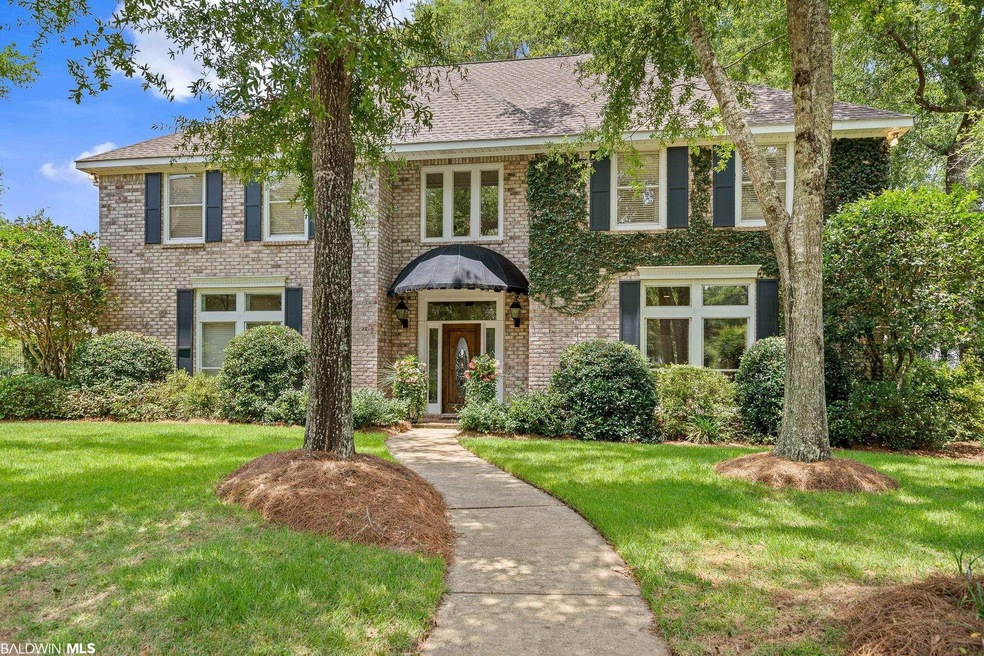
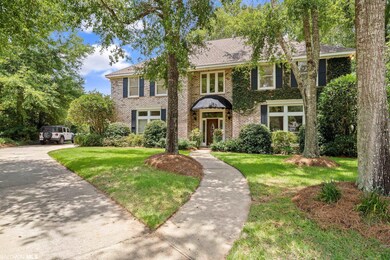
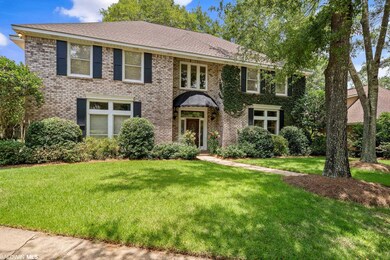
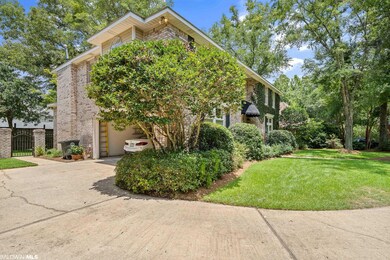
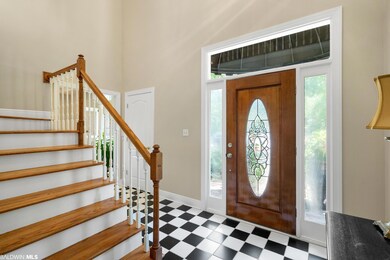
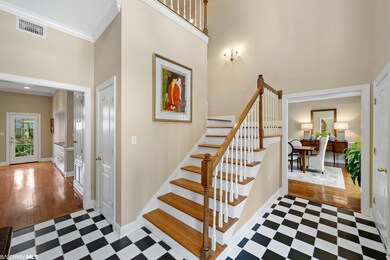
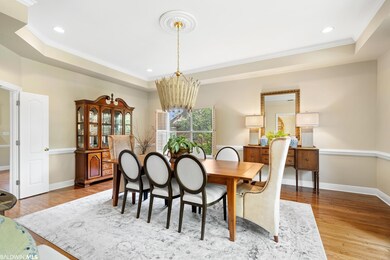
Welcome Home to Fairhope! This custom-built brick home is close to town and the Fairhope Yacht Club in desirable Cambridge Court neighborhood. Cul-de-sac Lot. Home Features included 4BR/2.5BA, New Roof (2019) 10’ smooth ceilings, hardwood floors, Plantation Shutters, Kitchen with Granite countertops, Stainless Steel appliances including double ovens, Fireplace with gas logs, large rooms, loads of storage, Double garage, Back deck with natural gas Firepit, and Saltwater Gunite heated Swimming Pool with jacuzzi surrounded by wrought iron fence. All information provided is deemed reliable but not guaranteed. Buyer or buyer’s agent to verify all information.

Last Agent to Sell the Property

Cindy Zebryk

Coldwell Banker Reehl Prop Fairhope Brokerage Phone: 251-680-7964 License #47812 Listed on: 06/17/2022

Coldwell Banker Reehl Prop Fairhope

Last Buyer's Agent

Kalli Jones

Signature Properties License #140094-1

Home Details

Home Type

  • Single Family

Year Built

  • Built in 1994

Lot Details

  • 20,473 Sq Ft Lot
  • Cul-De-Sac
  • Fenced
  • Sprinkler System

HOA Fees

  • $17 Monthly HOA Fees

Parking

  • 2 Car Attached Garage
  • Side or Rear Entrance to Parking

Home Design

  • Traditional Architecture
  • Composition Roof

Interior Spaces

  • 3,447 Sq Ft Home
  • 2-Story Property
  • Wet Bar
  • High Ceiling
  • Gas Log Fireplace
  • Great Room with Fireplace
  • Storage
  • Fire and Smoke Detector
  • Property Views

Kitchen

  • Double Oven
  • Gas Range
  • Microwave
  • Dishwasher
  • Trash Compactor
  • Disposal

Flooring

  • Wood
  • Tile

Bedrooms and Bathrooms

  • 4 Bedrooms

Pool

  • In Ground Pool

Schools

  • Fairhope West Elementary School
  • Fairhope Middle School
  • Fairhope High School

Utilities

  • Cooling Available
  • Underground Utilities

Community Details

  • Association fees include other/see remarks

Listing and Financial Details

  • Assessor Parcel Number 46-03-37-0-001-005.008
  • Tax Block 8

Home Details

Home Type

Single Family

Year Built

Built in 1994

Lot Details

0.47 Acres

HOA Fees

$17 per month

Parking

2

Listing Details

  • Property Type: Residential
  • View: Eastern View
  • Parcel Number: 46-03-37-0-001-005.008
  • Year Built: 1994
  • Property Sub-Type: Residential Detached
  • ResoCommunityFeatures: None
  • Reso Fencing: Fenced
  • ResoLotFeatures: Cul-De-Sac, Some Trees, Subdivision, Less Than 1 Acre, Irregular/See Remarks
  • Lot Size Acres: 0.47
  • Attribution Contact: PHONE: 251-680-7964
  • Co List Office Phone: 251-990-6622
  • MLS Status: Closed
  • Subdivision Name: Cambridge Court
  • Architectural Style: Traditional
  • Reso Fireplace Features: Gas Log, Great Room
  • Reso Interior Features: Wet Bar, Storage, High Ceilings, Termite Contract
  • Living Area: 3447
  • Special Features: VirtualTour
  • Property Sub Type: Detached

Interior Features

  • Appliances: Disposal, Gas Range, Microwave, Dishwasher, Double Oven, Trash Compactor, Smoke Detector
  • Full Bathrooms: 2
  • Half Bathrooms: 1
  • Total Bedrooms: 4
  • Fireplaces: 1
  • Fireplace: Yes
  • Flooring: Tile, Wood
  • Stories: 2

Exterior Features

  • Roof: Composition Shingle
  • Pool Features: In Ground
  • View: Yes
  • Waterfront Features: No Waterfront
  • Home Warranty: No
  • Exterior Features: Irrigation Sprinkler

Garage/Parking

  • Garage Spaces: 2
  • Attached Garage: Yes
  • Parking Features: Attached, Double Garage, Side Entrance, Garage Door Opener

Utilities

  • Utilities: Natural Gas Available, Underground Utilities, Water City, Sewage City, Water Heater Gas, Fairhope Utilities, Cable
  • Cooling: Gas, Electric
  • Cooling Y N: Yes

Condo/Co-op/Association

  • Association Fee: 200
  • Association Fee Frequency: Annually
  • Phone: 251-610-8836
  • Association: Yes

Fee Information

  • Association Fee Includes: Other/See Remarks

Schools

  • Middle Or Junior School: Fairhope Middle

Lot Info

  • Number Of Lots: 1
  • Additional Parcels: No

Green Features

Rental Info

  • Furnished: Unfurnished

Multi Family

Tax Info

  • Tax Block: 8

MLS Schools

  • Elementary School: Fairhope West Elementary
  • HighSchool: Fairhope High

Ownership History

We collect this data history from publicly available records. To have your information removed, we recommend requesting removal directly through your county’s website.

Date Name Owned For Owner Type

Purchase Details

Listed on
Jun 17, 2022
Closed on
Aug 18, 2022
Sold by
Bought by
Seller's Agent
Cindy Zebryk
Coldwell Banker Reehl Prop Fairhope
Buyer's Agent
Kalli Jones
Signature Properties
List Price
$725,000
Sold Price
$700,000
Premium/Discount to List
-$25,000
-3.45%
Current Estimated Value
$842,458

Home Financials for this Owner

Home Financials are based on the most recent Mortgage that was taken out on this home.
Estimated Appreciation
$142,458
Avg. Annual Appreciation
4.84%
Original Mortgage
$470,000
Outstanding Balance
$442,824
Interest Rate
5.3%
Mortgage Type
New Conventional
Estimated Equity
$399,634
Source: Public Records
Create a Home Valuation Report for This Property
The Home Valuation Report is an in-depth analysis detailing your home's value as well as a comparison with similar homes in the area

Home Values in the Area

Source: Public Records

Average Home Value in this Area


Source: Public Records

Purchase History

We collect this data history from publicly available records. To have your information removed, we recommend requesting removal directly through your county’s website.

Date Buyer Sale Price Title Company
$700,000 W Beatty Pearson Pc
Source: Public Records

Mortgage History

We collect this data history from publicly available records. To have your information removed, we recommend requesting removal directly through your county’s website.

Date Status Borrower Loan Amount
Open $470,000
Previous Owner $162,000
Source: Public Records

Property History

We collect this data history from publicly available records. To have your information removed, we recommend requesting removal directly through your county’s website.

Date Event Price List to Sale Price per Sq Ft
08/17/2022 08/17/22 Sold $700,000 -3.4% $203 / Sq Ft
07/06/2022 07/06/22 Pending -- -- --
06/17/2022 06/17/22 For Sale $725,000 -- $210 / Sq Ft
Source: Baldwin REALTORS®

Tax History

We collect this data history from publicly available records. To have your information removed, we recommend requesting removal directly through your county’s website.

Year Tax Paid Tax Assessment Tax Assessment Total Assessment is a certain percentage of the fair market value that is determined by local assessors to be the total taxable value of land and additions on the property. Land Improvement
2025 $3,756 $82,620 $18,240 $64,380
2024 $3,552 $78,200 $15,680 $62,520
2023 $3,208 $70,720 $16,640 $54,080
2022 $2,405 $53,260 $0 $0
2021 $2,131 $47,300 $0 $0
2020 $1,985 $44,140 $0 $0
2019 $1,826 $43,520 $0 $0
2018 $1,633 $39,020 $0 $0
2017 $1,525 $36,520 $0 $0
2016 $1,456 $34,900 $0 $0
2015 $1,430 $34,300 $0 $0
2014 $1,340 $32,220 $0 $0
2013 -- $32,020 $0 $0
Source: Public Records

Agents Affiliated with this Home

  • Section Image
  • Section Image
See All Agents

Map

Source: Baldwin REALTORS®

MLS Number: 332516

Baldwin REALTORS®

APN: 46-03-37-0-001-005.008

Your Personal Tour Guide

Ask me questions while you tour the home.