
Suzanne Walsh
William Raveis Real Estate
(860) 566-8908
61 Total Sales
3 in Bloomfield
$180K - $424K Price Range
Estimated Value: $323,878
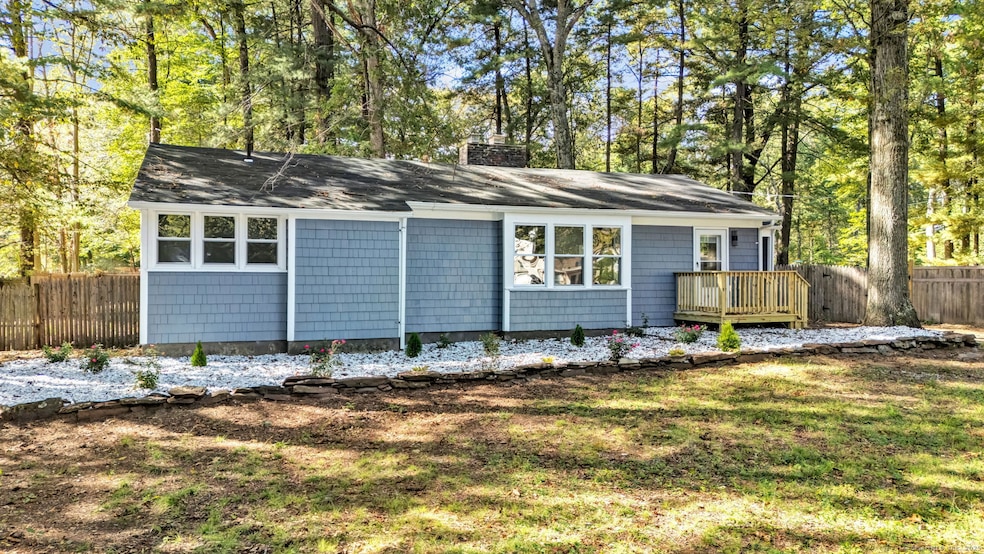
NEW PRICE! Stop scrolling! This is the part where every buyer gasps and every agent double-checks the price tag. YES!! it's that good!! Tucked away on a quiet, tree-lined street, this reimagined ranch feels like a fresh start wrapped in timeless comfort. With its open layout, new kitchen & bath, and quality craftsmanship, every inch whispers move-in ready. Sunlight spills across hardwood floors, highlighting crisp trim & custom detailing. The kitchen is a showstopper-quartz counters, modern cabinetry & a layout made for connection. Picture coffee brewing, music playing, and dinners flowing from stove to table. The bath has a clean, spa-like vibe-fresh tile, sleek fixtures & timeless style. Each of the 3 bedrooms offers warmth, light & flexibility-ideal for guests, studio, or home office w/ a view of nature. Outside, a spacious yard framed by mature trees offers privacy & a peaceful, park-like feel. Ask about special financing to make ownership even more attainable. The 1st floor is fully renovated w/ all-new appliances & a new front porch. Enjoy the extra space in the partially finished LL-great for storage, workshop, or gym. **Nothing changed but the math-and that's the best part. Same beautiful home, new price that finally makes cents. **
Last Agent to Sell the Property
CENTURY 21 AllPoints Realty Brokerage Phone: (860) 212-6586 License #RES.0792715 Listed on: 10/16/2025
Last Buyer's Agent
CENTURY 21 AllPoints Realty Brokerage Phone: (860) 212-6586 License #RES.0792715 Listed on: 10/16/2025
Suzanne Walsh
William Raveis Real Estate
(860) 566-8908
61 Total Sales
3 in Bloomfield
$180K - $424K Price Range
Lucy Cordero
KW Legacy Partners
(413) 287-7815
108 Total Sales
3 in Bloomfield
$200K - $275K Price Range
Wayne Stapleton
eXp Realty
(860) 560-1897
58 Total Sales
4 in Bloomfield
$294K - $411K Price Range
Catherine Leake
Coldwell Banker Realty
(860) 483-3126
126 Total Sales
3 in Bloomfield
$92K - $500K Price Range
Jamie Bell
Berkshire Hathaway NE Prop.
(959) 777-4593
84 Total Sales
1 in Bloomfield
$440,000 Price
Linda Fercodini
Fercodini Properties, Inc.
(959) 800-0932
115 Total Sales
1 in Bloomfield
$170,000 Price
We collect this data history from publicly available records. To have your information removed, we recommend requesting removal directly through your county’s website.
| Date | Event | Price | List to Sale | Price per Sq Ft | Prior Sale |
|---|---|---|---|---|---|
| 11/25/2025 11/25/25 | Sold | $310,000 | +3.4% | $242 / Sq Ft | |
| 10/30/2025 10/30/25 | Price Changed | $299,900 | -9.1% | $234 / Sq Ft | |
| 10/16/2025 10/16/25 | For Sale | $329,990 | +60.2% | $258 / Sq Ft | |
| 07/01/2025 07/01/25 | Sold | $206,000 | -6.4% | $161 / Sq Ft | View Prior Sale |
| 05/28/2025 05/28/25 | For Sale | $220,000 | 0.0% | $172 / Sq Ft | |
| 04/08/2025 04/08/25 | Pending | -- | -- | -- | |
| 02/07/2025 02/07/25 | For Sale | $220,000 | -- | $172 / Sq Ft |
We collect this data history from publicly available records. To have your information removed, we recommend requesting removal directly through your county’s website.
| Year | Tax Paid | Tax Assessment Tax Assessment Total Assessment is a certain percentage of the fair market value that is determined by local assessors to be the total taxable value of land and additions on the property. | Land | Improvement |
|---|---|---|---|---|
| 2025 | $5,660 | $150,920 | $50,470 | $100,450 |
| 2024 | $3,958 | $100,870 | $42,280 | $58,590 |
| 2023 | $3,887 | $100,870 | $42,280 | $58,590 |
| 2022 | $3,634 | $100,870 | $42,280 | $58,590 |
| 2021 | $3,715 | $100,870 | $42,280 | $58,590 |
| 2020 | $3,658 | $100,870 | $42,280 | $58,590 |
| 2019 | $3,900 | $100,870 | $42,280 | $58,590 |
| 2018 | $3,979 | $103,040 | $42,630 | $60,410 |
| 2017 | $3,973 | $103,040 | $42,630 | $60,410 |
| 2016 | $3,879 | $103,040 | $42,630 | $60,410 |
| 2015 | $3,807 | $103,040 | $42,630 | $60,410 |
| 2014 | $4,181 | $116,970 | $50,890 | $66,080 |
GS
Seller's Agent in 2025
George Sznaj
DB Associates of CT, LLC
(860) 518-4049
74 Total Sales
Seller's Agent in 2025
Elaine Abouakar
CENTURY 21 AllPoints Realty
(860) 212-6586
135 Total Sales
LH
Seller Co-Listing Agent in 2025
Lauren Hurst
DB Associates of CT, LLC
(860) 550-0500
16 Total Sales
Buyer's Agent in 2025
Mike Zelman
LPT Realty - IConn Team
(860) 560-3081
49 Total Sales
Source: SmartMLS
MLS Number: 24133319
APN: BLOO-000452-000000-000015
Disclaimer: Certain information contained herein is derived from information provided by parties other than Homes.com. All information provided is deemed reliable, but is not guaranteed to be accurate and should be independently verified.
IDX information is provided exclusively for personal, non-commercial use, and may not be used for any purpose other than to identify prospective properties consumers may be interested in purchasing. Information is deemed reliable but not guaranteed.
Ask me questions while you tour the home.