
Russ Woolley
Wright Bros Real Estate Inc.
(845) 393-2996
62 Total Sales
2 in Stony Point
$929K - $1.3M Price Range
Estimated Value: $761,000 - $828,273
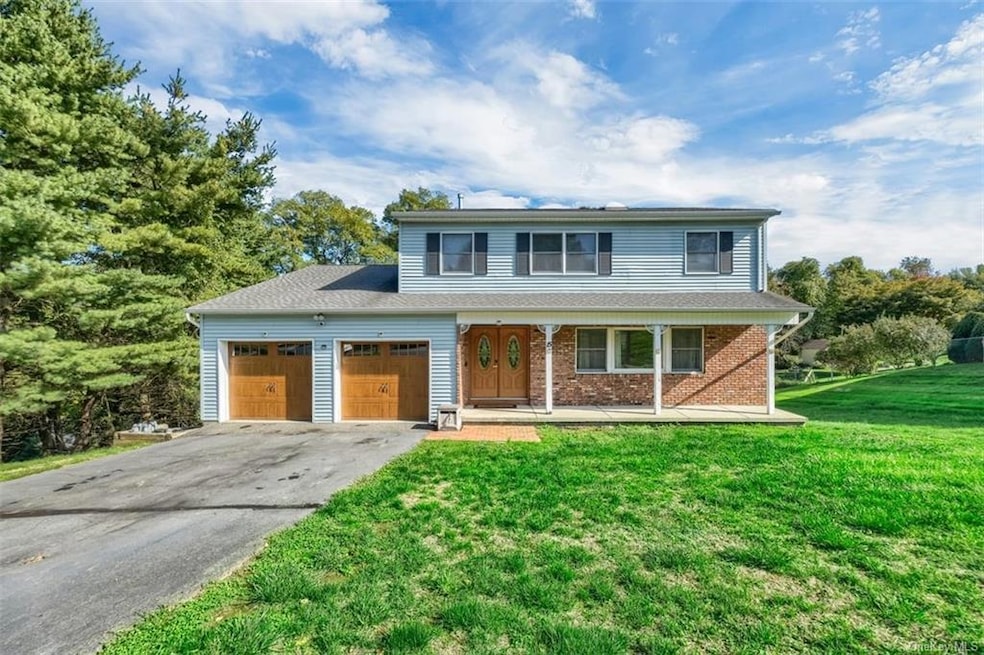
Move Right Into This Sun-Filled Colonial With Large Rooms Through-Out. Interior Offers Oak Floors, Wood Burning Fireplace, Newer Appliances, Four Upgraded Nest Thermostats, Master Bedroom Suite With French Doors To Balcony, Full Bath, Walk In Closet, Large Unfinished Walk-Out Basement. The Exterior Offers Two Large Decks, In Ground Pool, Pavers, Backyard Offers Privacy And Great For Entertaining. Ring Doorbell With Camera System, New Designer Style Garage Doors With Lift Master System. Newer High Efficiency Furnace, Central Air, Roof, Driveway. A Must See! STAR Savings to qualified buyers is $1498. Photos and Virtual Walk Through will be added soon
Last Agent to Sell the Property
Howard Hanna Rand Realty Brokerage Phone: (845) 429-1500 License #40MU1150138 Listed on: 10/03/2022
Co-Listed By
Howard Hanna Rand Realty Brokerage Phone: (845) 429-1500 License #40DE0967004
We collect this data history from publicly available records. To have your information removed, we recommend requesting removal directly through your county’s website.
Russ Woolley
Wright Bros Real Estate Inc.
(845) 393-2996
62 Total Sales
2 in Stony Point
$929K - $1.3M Price Range
Haakim Byrd
HomeSmart Homes & Estates
(845) 420-3634
150 Total Sales
1 in Stony Point
$535,000 Price
Ewa Kusmierek
eXp Realty
(845) 403-0729
91 Total Sales
1 in Stony Point
$757,000 Price
Catherine Hotaling
Ellis Sotheby's Intl Realty
(845) 327-1694
71 Total Sales
1 in Stony Point
$999,000 Price
Alexandra Zinko
Century 21 Realty Center
(845) 263-3593
28 Total Sales
1 in Stony Point
$469,900 Price
Nazma Sooknanan
Nazma Real Estate LLC
(845) 999-0913
24 Total Sales
1 in Stony Point
$549,000 Price
We collect this data history from publicly available records. To have your information removed, we recommend requesting removal directly through your county’s website.
| Date | Buyer | Sale Price | Title Company |
|---|---|---|---|
| $645,000 | None Available | ||
| Hutchinson Gerald | $427,000 | Hudson United Title Services |
We collect this data history from publicly available records. To have your information removed, we recommend requesting removal directly through your county’s website.
| Date | Status | Borrower | Loan Amount |
|---|---|---|---|
| Open | $516,000 | ||
| Previous Owner | Hutchinson Gerald | $120,964 | |
| Previous Owner | Hutchinson Gerald | $412,748 | |
| Previous Owner | Genovese Thomas | $80,000 | |
| Previous Owner | Genovese Thomas | $66,157 |
We collect this data history from publicly available records. To have your information removed, we recommend requesting removal directly through your county’s website.
| Date | Event | Price | List to Sale | Price per Sq Ft | Prior Sale |
|---|---|---|---|---|---|
| 03/22/2023 03/22/23 | Sold | $625,000 | 0.0% | $244 / Sq Ft | |
| 01/10/2023 01/10/23 | Pending | -- | -- | -- | |
| 01/05/2023 01/05/23 | Off Market | $625,000 | -- | -- | |
| 11/09/2022 11/09/22 | Price Changed | $635,000 | -2.3% | $248 / Sq Ft | |
| 10/24/2022 10/24/22 | Price Changed | $649,999 | -2.8% | $254 / Sq Ft | |
| 10/03/2022 10/03/22 | For Sale | $669,000 | +56.7% | $262 / Sq Ft | |
| 04/19/2016 04/19/16 | Sold | $427,000 | -4.0% | $167 / Sq Ft | View Prior Sale |
| 02/18/2016 02/18/16 | Pending | -- | -- | -- | |
| 09/08/2015 09/08/15 | For Sale | $445,000 | -- | $174 / Sq Ft |
We collect this data history from publicly available records. To have your information removed, we recommend requesting removal directly through your county’s website.
| Year | Tax Paid | Tax Assessment Tax Assessment Total Assessment is a certain percentage of the fair market value that is determined by local assessors to be the total taxable value of land and additions on the property. | Land | Improvement |
|---|---|---|---|---|
| 2024 | $20,905 | $60,500 | $12,100 | $48,400 |
| 2023 | $20,905 | $60,500 | $12,100 | $48,400 |
| 2022 | $5,559 | $60,500 | $12,100 | $48,400 |
| 2021 | $5,559 | $60,500 | $12,100 | $48,400 |
| 2020 | $16,542 | $60,500 | $12,100 | $48,400 |
| 2019 | $4,434 | $60,500 | $12,100 | $48,400 |
| 2018 | $16,279 | $60,500 | $12,100 | $48,400 |
| 2017 | $16,143 | $60,500 | $12,100 | $48,400 |
| 2016 | $13,830 | $60,500 | $12,100 | $48,400 |
| 2015 | -- | $60,500 | $12,100 | $48,400 |
| 2014 | -- | $60,500 | $12,100 | $48,400 |
Seller's Agent in 2023
Lauren Muller
Rand Realty
(845) 216-3712
136 Total Sales
Seller Co-Listing Agent in 2023
Leigh Ann Demelo
Rand Realty
(845) 270-1073
132 Total Sales
Buyer's Agent in 2023
Tarakeshwar Dawadi
eXp Realty
(914) 512-4731
8 Total Sales
Source: OneKey® MLS
MLS Number: KEY6212603
APN: 392800-020-005-0002-019-000-0000
Disclaimer: Certain information contained herein is derived from information provided by parties other than Homes.com. All information provided is deemed reliable, but is not guaranteed to be accurate and should be independently verified.
The data relating to real estate for sale or lease on this web site comes in part from OneKey® MLS. Real estate listings held by brokerage firms other than Ten-X are marked with the OneKey® MLS logo or an abbreviated logo and detailed information about them includes the name of the listing broker.
Based on information submitted to the MLS GRID. All data is obtained from various sources and may not have been verified by broker or MLS GRID. Supplied Open House Information is subject to change without notice. All information should be independently reviewed and verified for accuracy. Properties may or may not be listed by the office/agent presenting the information. Some IDX listings have been excluded from this website. IDX information is provided exclusively for personal, non-commercial use, and may not be used for any purpose other than to identify prospective properties consumers may be interested in purchasing.
Information is deemed reliable but not guaranteed.
Copyright 2026 OneKey® MLS. All rights reserved.
Based on information submitted to the MLS GRID
Listings courtesy of OneKey® MLS as distributed by MLS GRID
Ask me questions while you tour the home.