
Philip Rebello
Keller Williams South Watuppa
(508) 645-8879
52 Total Sales
2 in Bliss Corners
$630,000 Price Range
Estimated Value: $527,000 - $568,000
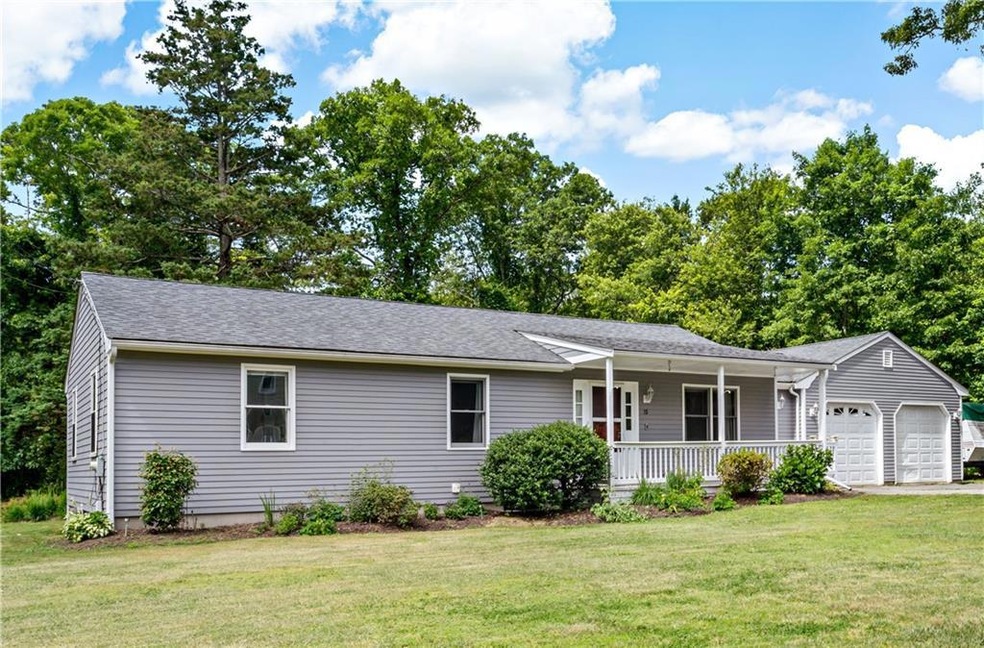
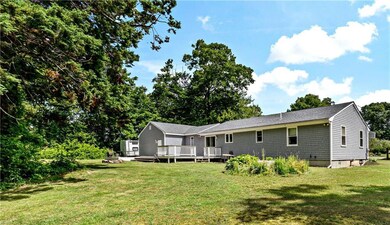
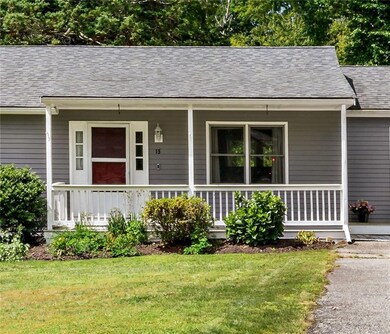
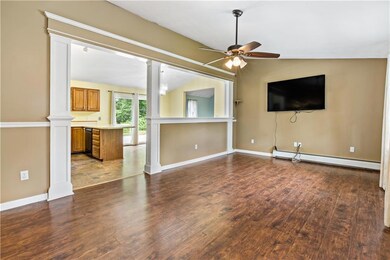
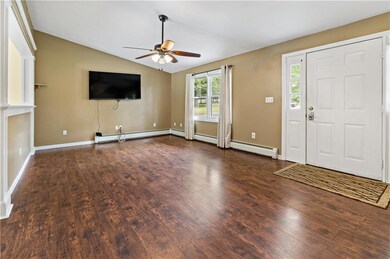
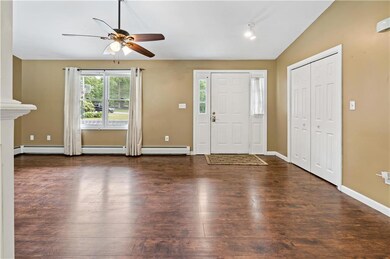
Welcome to Tiverton! This 3 Bed, 1 bath ranch is located close to the highways, schools, the Tiverton Library, a recreational park, new Dog Park, and Stafford Pond. Enjoy single level living with an open kitchen, living areas with cathedral ceilings, a large mudroom/office area and a large 2 car garage. There is a large, maintentance free, deck off the kitchen with an additional area for a hot tub or creating your own outdoor oasis. It is the perfect space for entertaining all year, inside and out. If you need more space- the basement is partially finished with an additional family/gaming area and office or excercise area. Additional storage and a separate workshop complete the basement. Sit on your back deck overlooking a peaceful wooded area and enjoy the evening. It is within walking distance to Stafford Pond- kayak, canaoe or fish minutes from your front steps. 30 min to Newport or Providence.
Last Agent to Sell the Property
Keller Williams Coastal License #RES.0040704 Listed on: 05/29/2022
Last Buyer's Agent
Non-Mls Member
Non-Mls Member
We collect this data history from publicly available records. To have your information removed, we recommend requesting removal directly through your county’s website.
Philip Rebello
Keller Williams South Watuppa
(508) 645-8879
52 Total Sales
2 in Bliss Corners
$630,000 Price Range
Cindy Ferry
Keller Williams South Watuppa
116 Total Sales
5 in Bliss Corners
$461K - $565K Price Range
Melissa Rose
RE/MAX River's Edge
(508) 622-7584
156 Total Sales
2 in Bliss Corners
$299,900 Price Range
Joy Gilkeson
Keller Williams Coastal
(401) 593-2128
40 Total Sales
4 in Bliss Corners
$125K - $650K Price Range
Jamison Souza
Keller Williams South Watuppa
(508) 300-9317
85 Total Sales
3 in Bliss Corners
$400K - $732K Price Range
Remi Lanoie
Yorway Realty
(401) 406-8889
108 Total Sales
1 in Bliss Corners
$310,000 Price
We collect this data history from publicly available records. To have your information removed, we recommend requesting removal directly through your county’s website.
| Date | Buyer | Sale Price | Title Company |
|---|---|---|---|
| $440,000 | None Available | ||
| Ramos Catherine A | -- | -- | |
| Ramos Brain S | $116,000 | -- |
We collect this data history from publicly available records. To have your information removed, we recommend requesting removal directly through your county’s website.
| Date | Status | Borrower | Loan Amount |
|---|---|---|---|
| Open | $432,030 | ||
| Previous Owner | Ramos Catherine A | $160,000 | |
| Previous Owner | Ramos Catherine | $189,000 | |
| Previous Owner | Ramos Catherine | $139,800 | |
| Previous Owner | Ramos Brian S | $115,000 |
We collect this data history from publicly available records. To have your information removed, we recommend requesting removal directly through your county’s website.
| Date | Event | Price | List to Sale | Price per Sq Ft |
|---|---|---|---|---|
| 07/27/2022 07/27/22 | Sold | $440,000 | +2.3% | $272 / Sq Ft |
| 06/23/2022 06/23/22 | Pending | -- | -- | -- |
| 05/29/2022 05/29/22 | For Sale | $430,000 | -- | $266 / Sq Ft |
We collect this data history from publicly available records. To have your information removed, we recommend requesting removal directly through your county’s website.
| Year | Tax Paid | Tax Assessment Tax Assessment Total Assessment is a certain percentage of the fair market value that is determined by local assessors to be the total taxable value of land and additions on the property. | Land | Improvement |
|---|---|---|---|---|
| 2025 | $4,964 | $449,200 | $141,100 | $308,100 |
| 2024 | $4,964 | $449,200 | $141,100 | $308,100 |
| 2023 | $4,936 | $331,300 | $123,500 | $207,800 |
| 2022 | $4,847 | $331,300 | $123,500 | $207,800 |
| 2021 | $4,728 | $331,300 | $123,500 | $207,800 |
| 2020 | $4,480 | $276,700 | $93,800 | $182,900 |
| 2019 | $4,369 | $276,700 | $93,800 | $182,900 |
| 2018 | $4,751 | $289,900 | $93,800 | $196,100 |
| 2017 | $4,119 | $216,200 | $93,800 | $122,400 |
| 2016 | $4,138 | $216,200 | $93,800 | $122,400 |
| 2015 | $4,138 | $216,200 | $93,800 | $122,400 |
| 2014 | $4,051 | $209,900 | $93,800 | $116,100 |
CC
Seller's Agent in 2022
Charlotte Cirillo
Keller Williams Coastal
(401) 835-6820
5 in this area
17 Total Sales
N
Buyer's Agent in 2022
Non-Mls Member
Non-Mls Member
Source: State-Wide MLS
MLS Number: 1311423
APN: TIVE-000214-000000-000132
Disclaimer: Certain information contained herein is derived from information provided by parties other than Homes.com. All information provided is deemed reliable, but is not guaranteed to be accurate and should be independently verified.
IDX information is provided exclusively for personal, non-commercial use, and may not be used for any purpose other than to identify prospective properties consumers may be interested in purchasing. Information is deemed reliable but not guaranteed.
Copyright © 2026 State-Wide MLS, Inc. All rights reserved.
Ask me questions while you tour the home.