
Matthew Warner
COLDWELL BANKER REALTY
(412) 850-4582
38 Total Sales
1 in Kennedy
$382,500 Price
Estimated Value: $268,510 - $320,000
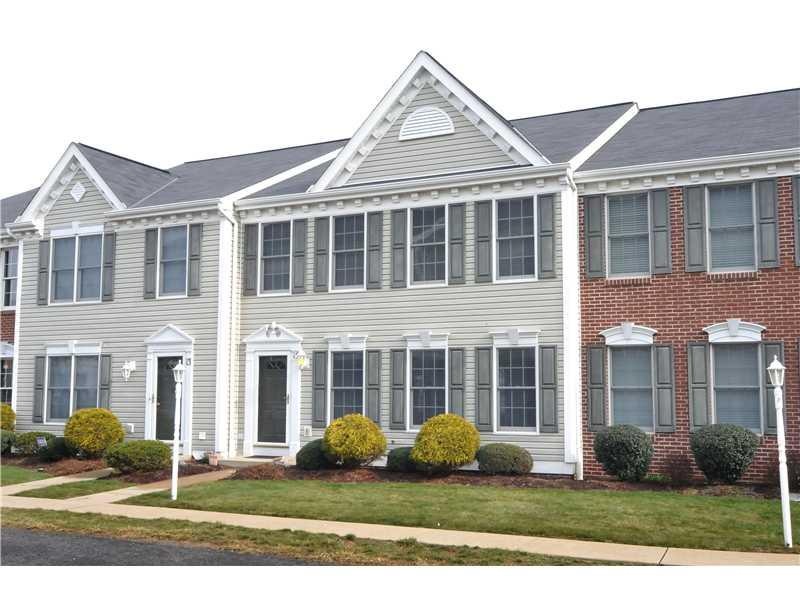
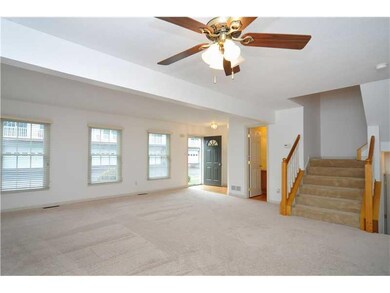
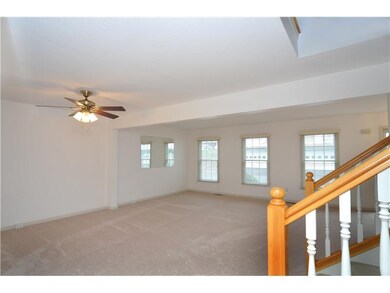
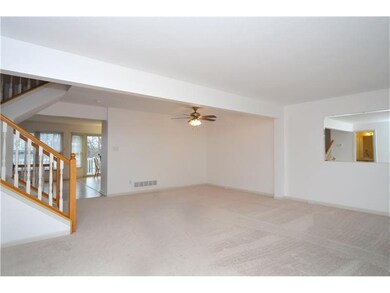
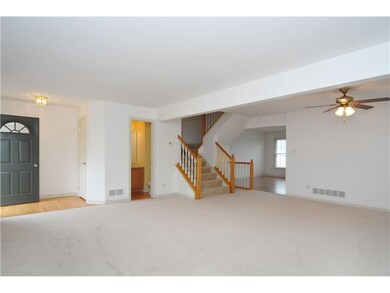
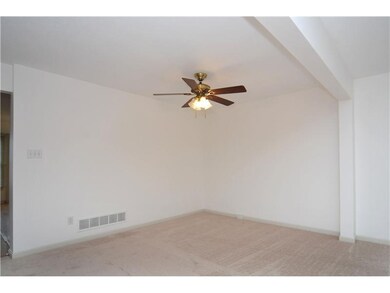
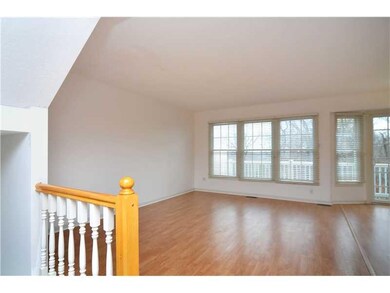
Beautiful and very spacious 3 bedroom, 2,5 bath unit in Castleview Estates. Open concept layout with living room, dining room, family room and kitchen on the main floor. Kitchen offers solid maple cabinets, black appliances, dinette and large bay window with access to the rear deck. Large master bedroom with walk in closet and upgraded bathroom with corner tub and double vanities. Neutral colors throughout, freshly painted first floor, basement and garage. New carpet on the main floor.
We collect this data history from publicly available records. To have your information removed, we recommend requesting removal directly through your county’s website.
Matthew Warner
COLDWELL BANKER REALTY
(412) 850-4582
38 Total Sales
1 in Kennedy
$382,500 Price
Jennifer Waters
HOWARD HANNA REAL ESTATE SERVICES
(724) 623-2952
129 Total Sales
2 in Kennedy
$255K - $297K Price Range
Caroline Stehle
HOWARD HANNA REAL ESTATE SERVICES
(412) 453-8027
41 Total Sales
1 in Kennedy
$245,000 Price
Adam Wheeler
BERKSHIRE HATHAWAY THE PREFERRED REALTY
(412) 743-8741
88 Total Sales
2 in Kennedy
$110K - $118K Price Range
Sue Malagise
HOWARD HANNA REAL ESTATE SERVICES
(878) 217-7860
122 Total Sales
1 in Kennedy
$505,000 Price
Trudy Huynh
LIFESPACE REAL ESTATE
(412) 231-9625
25 Total Sales
2 in Kennedy
$270K - $290K Price Range
We collect this data history from publicly available records. To have your information removed, we recommend requesting removal directly through your county’s website.
| Date | Buyer | Sale Price | Title Company |
|---|---|---|---|
| $183,000 | -- |
We collect this data history from publicly available records. To have your information removed, we recommend requesting removal directly through your county’s website.
| Date | Status | Borrower | Loan Amount |
|---|---|---|---|
| Open | $143,000 |
We collect this data history from publicly available records. To have your information removed, we recommend requesting removal directly through your county’s website.
| Date | Event | Price | List to Sale | Price per Sq Ft |
|---|---|---|---|---|
| 04/05/2013 04/05/13 | Sold | $183,000 | -3.2% | $120 / Sq Ft |
| 02/06/2013 02/06/13 | Pending | -- | -- | -- |
| 01/29/2013 01/29/13 | For Sale | $189,000 | -- | $124 / Sq Ft |
We collect this data history from publicly available records. To have your information removed, we recommend requesting removal directly through your county’s website.
| Year | Tax Paid | Tax Assessment Tax Assessment Total Assessment is a certain percentage of the fair market value that is determined by local assessors to be the total taxable value of land and additions on the property. | Land | Improvement |
|---|---|---|---|---|
| 2026 | $848 | $131,900 | $131,900 | |
| 2025 | $3,323 | $131,900 | $131,900 | |
| 2024 | $3,323 | $131,900 | $131,900 | |
| 2023 | $3,303 | $131,900 | $0 | $131,900 |
| 2022 | $3,303 | $131,900 | $0 | $131,900 |
| 2021 | $3,303 | $131,900 | $0 | $131,900 |
| 2020 | $3,303 | $131,900 | $0 | $131,900 |
| 2019 | $3,290 | $131,900 | $0 | $131,900 |
| 2018 | $624 | $131,900 | $0 | $131,900 |
| 2017 | $3,257 | $131,900 | $0 | $131,900 |
| 2016 | $624 | $131,900 | $0 | $131,900 |
| 2015 | $624 | $131,900 | $0 | $131,900 |
| 2014 | $3,117 | $131,900 | $0 | $131,900 |
Seller's Agent in 2013
Alex Norton
RE/MAX
(412) 915-4319
153 Total Sales
Buyer's Agent in 2013
Brenda & John Petkunas
Howard Hanna
(724) 561-3708
86 Total Sales
Source: West Penn Multi-List
MLS Number: 947246
APN: 0111-K-00205-D018-00
Disclaimer: Certain information contained herein is derived from information provided by parties other than Homes.com. All information provided is deemed reliable, but is not guaranteed to be accurate and should be independently verified.
IDX information is provided exclusively for personal, non-commercial use, and may not be used for any purpose other than to identify prospective properties consumers may be interested in purchasing.
Information is deemed reliable but not guaranteed.
Ask me questions while you tour the home.