
Samantha Conde
RE/MAX One
(401) 208-0869
87 Total Sales
2 in Salem
$95K - $400K Price Range
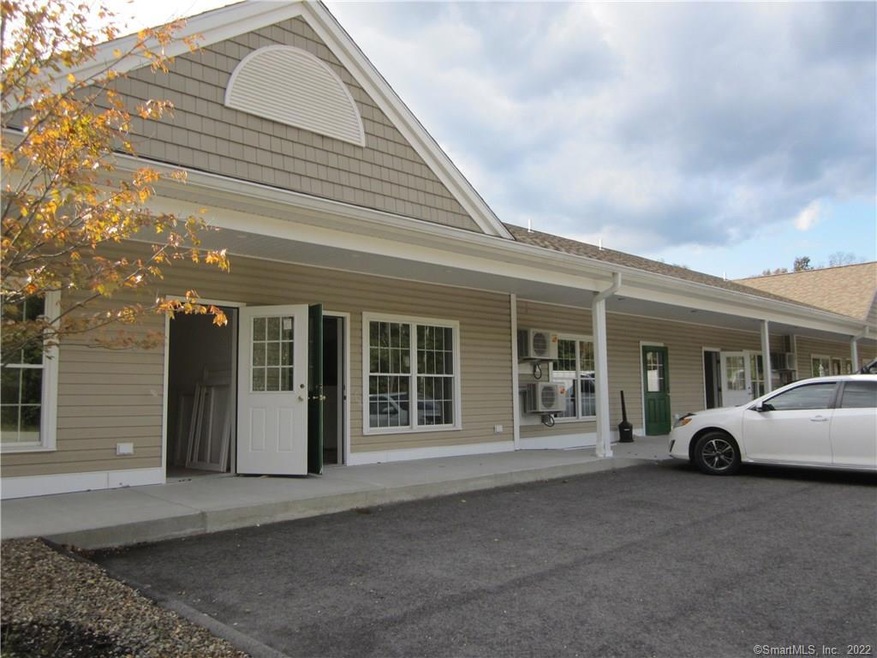
Very attractive newly finished one bedroom apartment in building for tenants 55+ years old. Walk to restaurants, shops and grocery store. Reasonable commute to Waterford, New London, Groton and Colchester. Rt 11 on ramp is within about 1 mile of this location, so easy commute to Glastonbury or E. Hartford also. Ample off street parking as well as an oversized 2 car (in tandem) garage on lower level. This is a new apartment being offered for the first time. 3 of the 6 apartments are now rented.
Last Agent to Rent the Property
Coldwell Banker Realty License #RES.0833010 Listed on: 10/19/2019
Last Renter's Agent
Coldwell Banker Realty License #RES.0833010 Listed on: 10/19/2019
We collect this data history from publicly available records. To have your information removed, we recommend requesting removal directly through your county’s website.
Samantha Conde
RE/MAX One
(401) 208-0869
87 Total Sales
2 in Salem
$95K - $400K Price Range
Maxwell Castrogiovanni
eXp Realty
(475) 255-7967
167 Total Sales
1 in Salem
$385,000 Price
Gregory Hanner
Garden Realty
(860) 809-5064
260 Total Sales
7 in Salem
$90K - $745K Price Range
Tracy O'Donnell
BHHS New England Properties
(401) 648-8618
62 Total Sales
1 in Salem
$640,000 Price
Ania Kent
BHHS Commonwealth Real Estate
(401) 593-4359
112 Total Sales
1 in Salem
$564,900 Price
Amy Rio
Better Homes and Gardens Real Estate Executive Real Estate
(860) 321-8567
1,038 Total Sales
1 in Salem
$405,650 Price
We collect this data history from publicly available records. To have your information removed, we recommend requesting removal directly through your county’s website.
| Date | Buyer | Sale Price | Title Company |
|---|---|---|---|
| $310,000 | -- |
We collect this data history from publicly available records. To have your information removed, we recommend requesting removal directly through your county’s website.
| Date | Event | Price | List to Sale | Price per Sq Ft |
|---|---|---|---|---|
| 11/11/2019 11/11/19 | Rented | $1,200 | 0.0% | -- |
| 11/06/2019 11/06/19 | Under Contract | -- | -- | -- |
| 10/19/2019 10/19/19 | For Rent | $1,200 | -- | -- |
We collect this data history from publicly available records. To have your information removed, we recommend requesting removal directly through your county’s website.
| Year | Tax Paid | Tax Assessment Tax Assessment Total Assessment is a certain percentage of the fair market value that is determined by local assessors to be the total taxable value of land and additions on the property. | Land | Improvement |
|---|---|---|---|---|
| 2025 | $16,420 | $543,700 | $80,300 | $463,400 |
| 2024 | $15,930 | $543,700 | $80,300 | $463,400 |
| 2023 | $15,659 | $543,700 | $80,300 | $463,400 |
| 2022 | $15,659 | $543,700 | $80,300 | $463,400 |
| 2021 | $19,288 | $599,000 | $65,000 | $534,000 |
| 2020 | $19,288 | $599,000 | $64,900 | $534,100 |
| 2019 | $13,724 | $426,200 | $64,900 | $361,300 |
| 2018 | $12,890 | $400,300 | $64,900 | $335,400 |
| 2017 | $12,555 | $389,900 | $65,000 | $324,900 |
| 2016 | $13,631 | $430,000 | $45,500 | $384,500 |
| 2015 | $13,631 | $430,000 | $45,500 | $384,500 |
| 2014 | $13,373 | $430,000 | $45,500 | $384,500 |
Landlord's Agent in 2019
Richard Greene
Coldwell Banker Realty
(860) 767-2636
13 Total Sales
Source: SmartMLS
MLS Number: 170243602
APN: SALE M:18 B:048 L:000
Disclaimer: Certain information contained herein is derived from information provided by parties other than Homes.com. All information provided is deemed reliable, but is not guaranteed to be accurate and should be independently verified.
IDX information is provided exclusively for personal, non-commercial use, and may not be used for any purpose other than to identify prospective properties consumers may be interested in purchasing. Information is deemed reliable but not guaranteed.
Ask me questions while you tour the home.